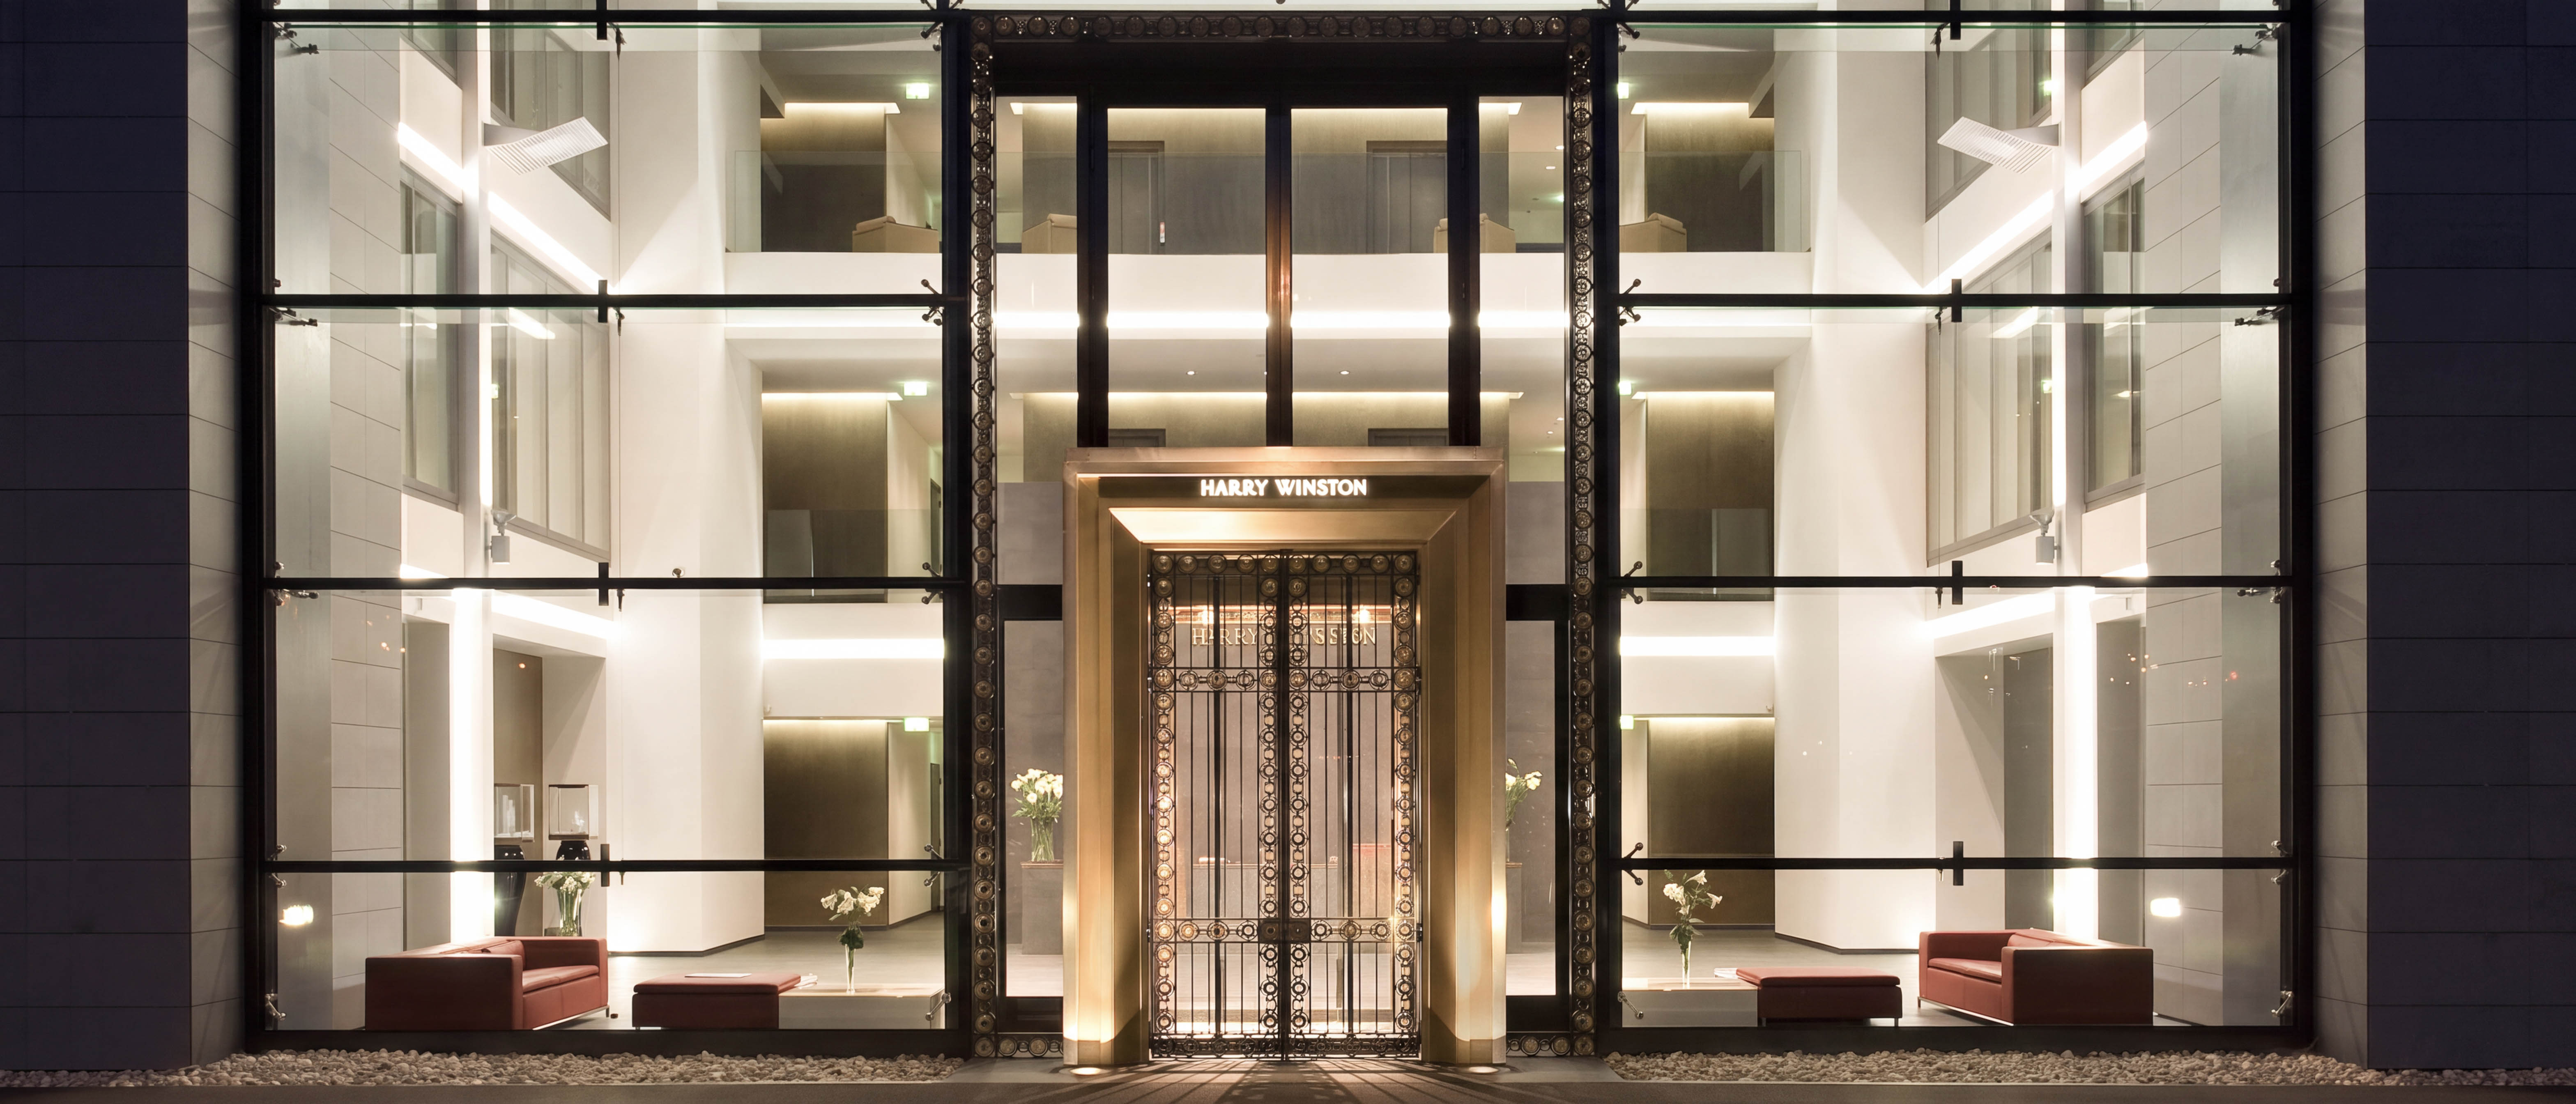
Selected project · Geneva
Watch
manufacture
The project
Interior architecture integrated from the outset.
Interior architecture for a site combining representational spaces, office environments and production facilities.
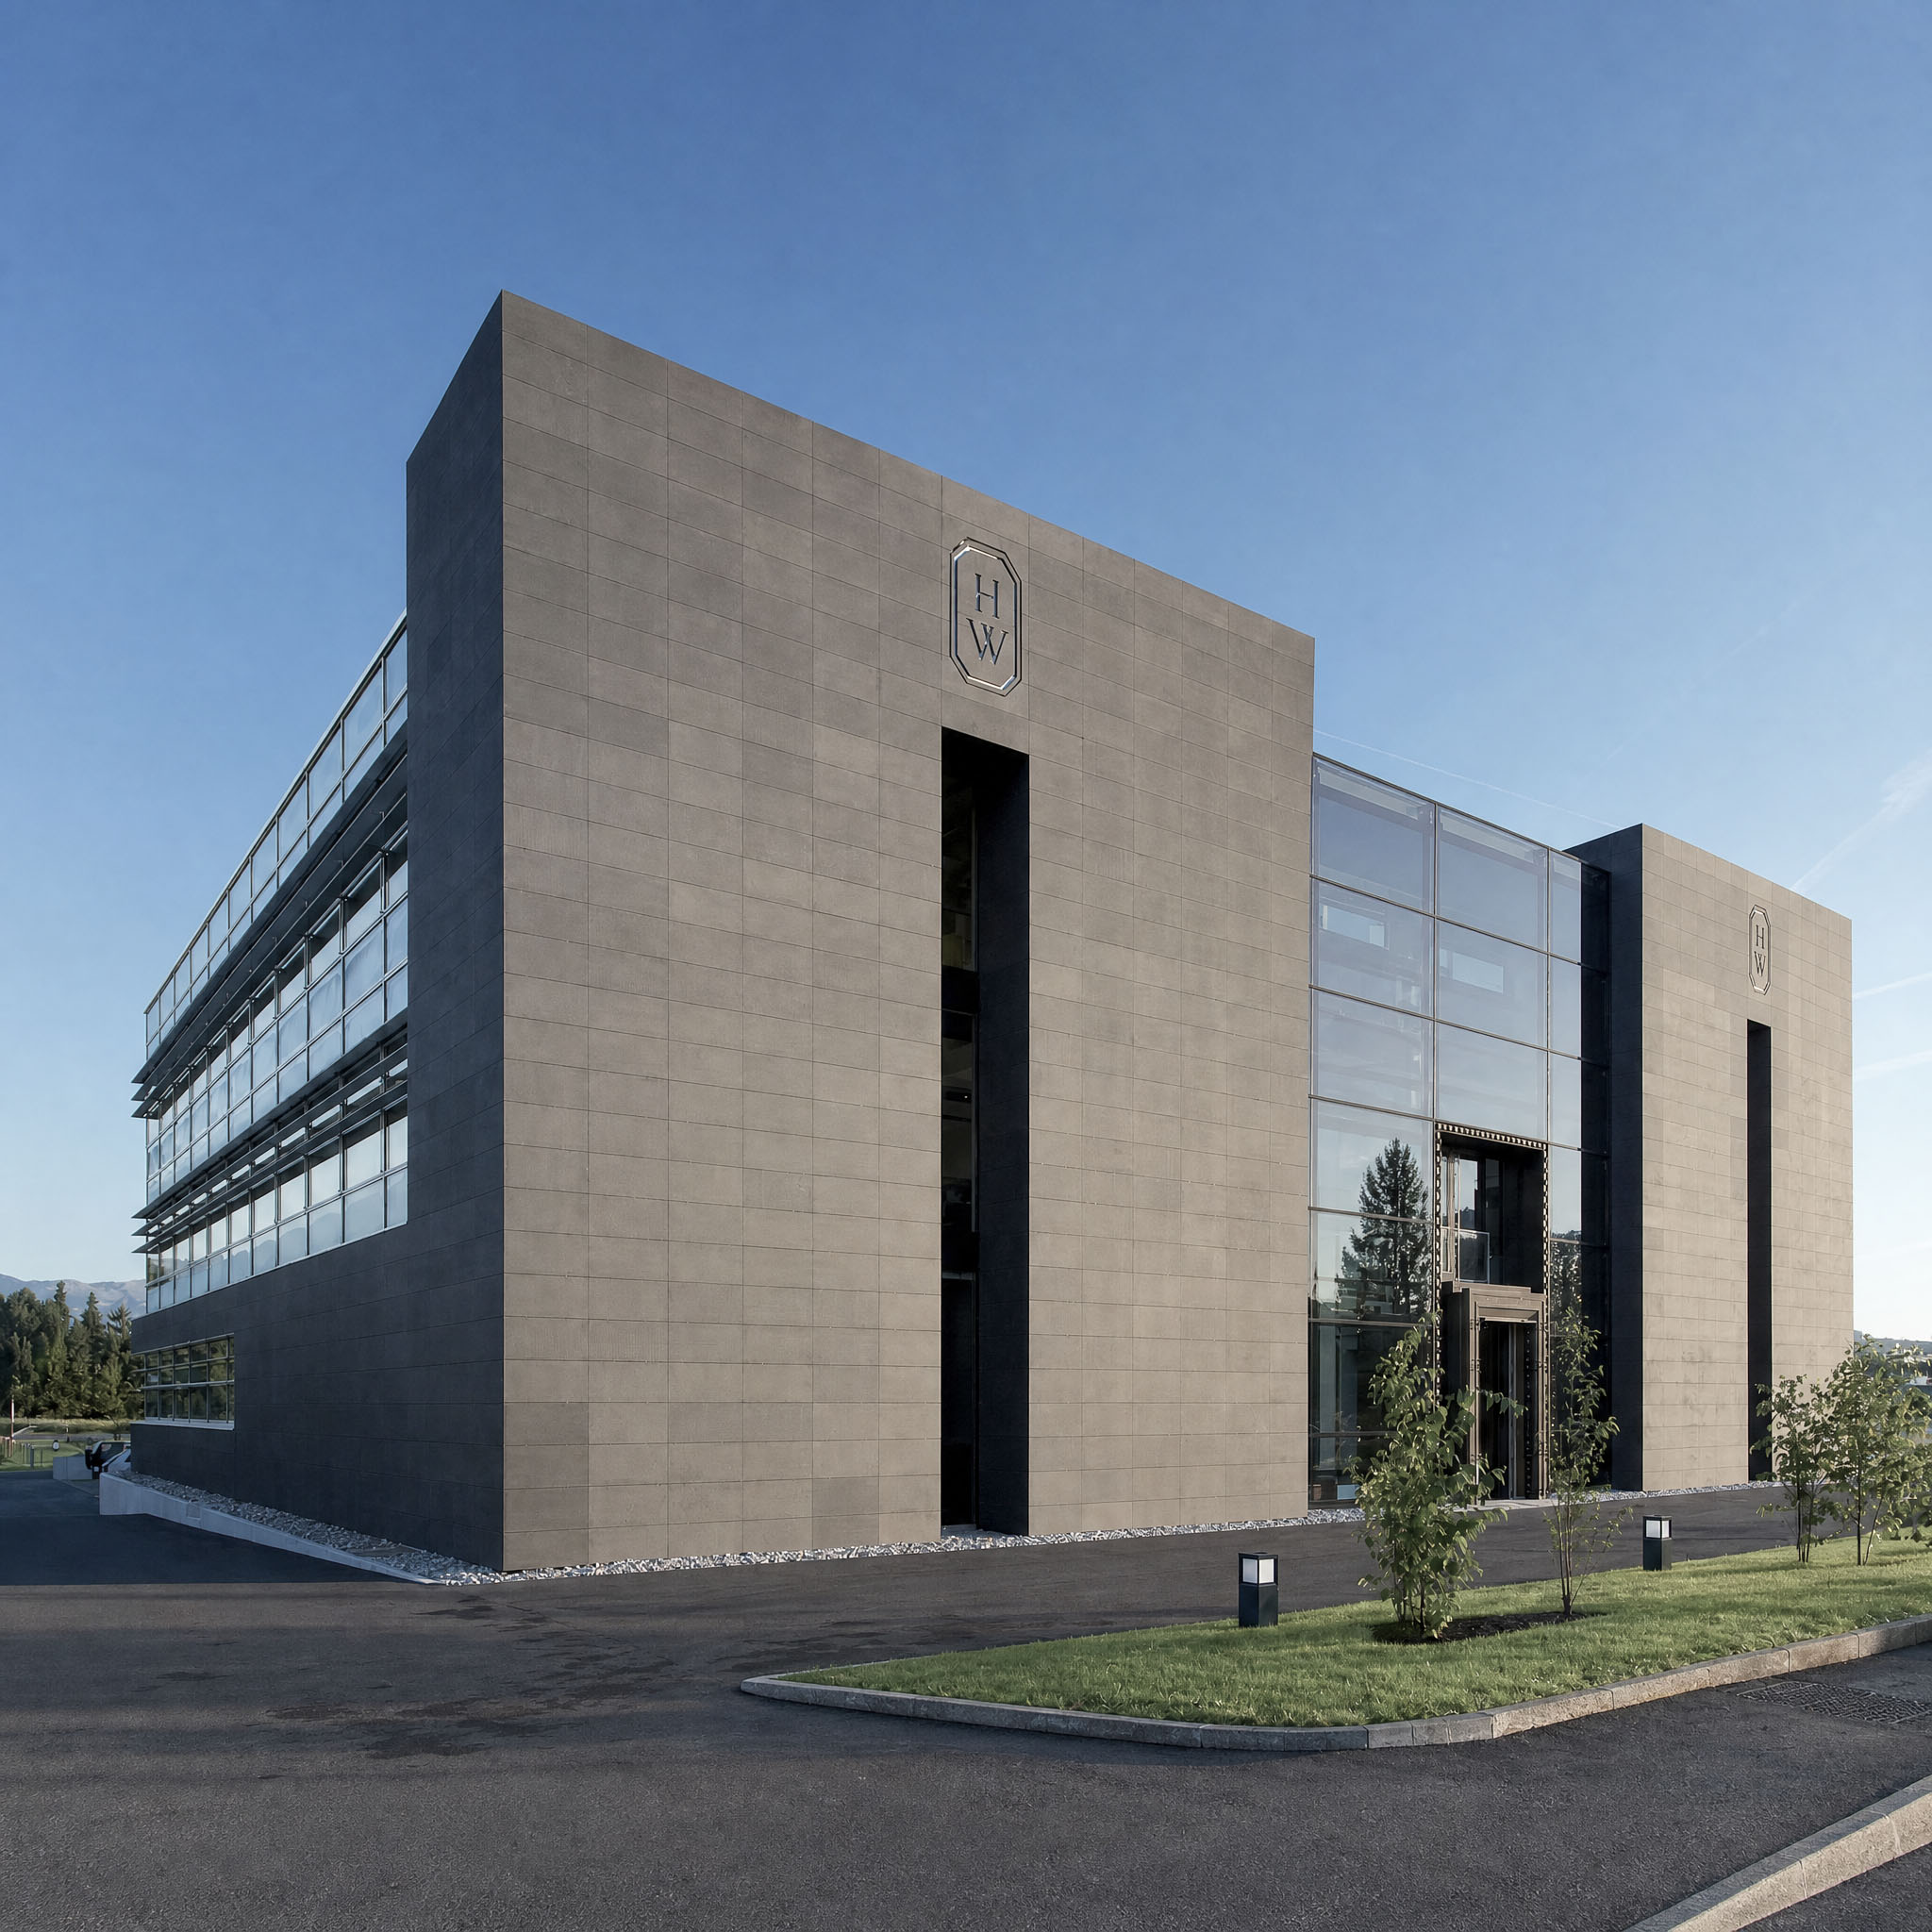
Designed for the high jewellery and high watchmaking house Harry Winston, this manufacture brings together administrative functions, representational spaces and production activities on a single site.
Commissioned from the design phase, we were able to integrate the interior architecture into the overall conception of the building. Our intervention notably included defining and calibrating the planning grid for the entire programme, rationalising the floor plates and allowing them to evolve in response to the company’s needs.
This grid coordinates structure, partitions, workstations, circulation and technical equipment. It allows the density and distribution of departments to evolve without challenging the overall organisation of the spaces, giving the building the flexibility required as the company scales.
From the atrium to the workshops, a single architectural system links representational spaces, office environments and production facilities through a restrained and precise vocabulary.
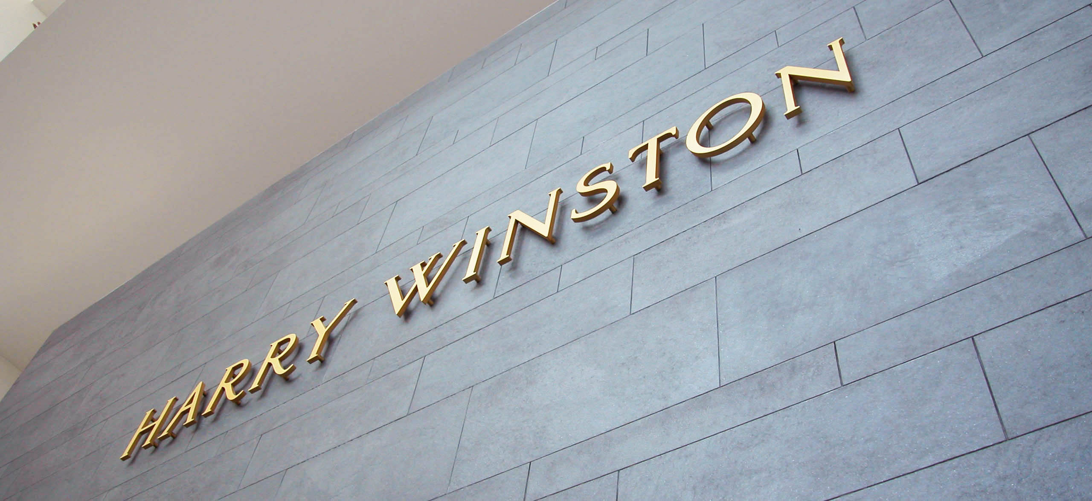
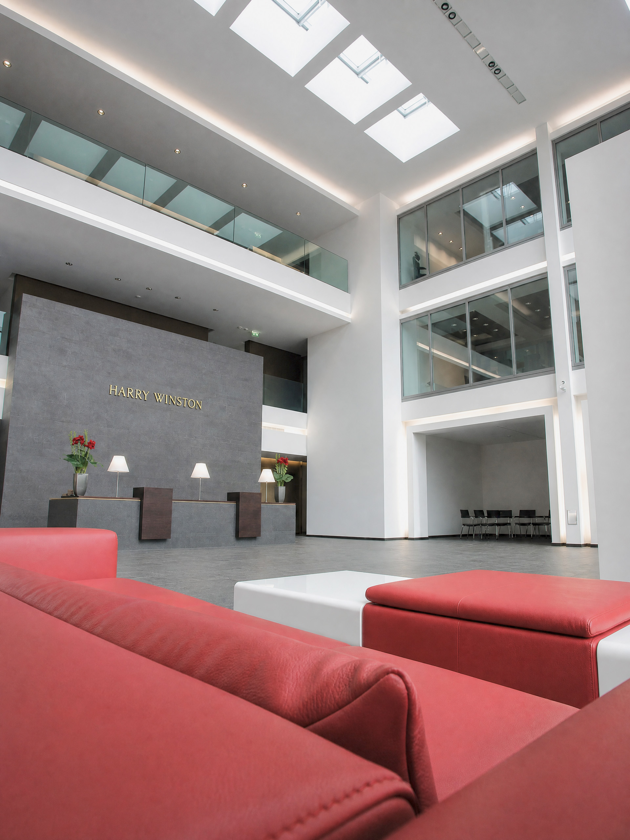
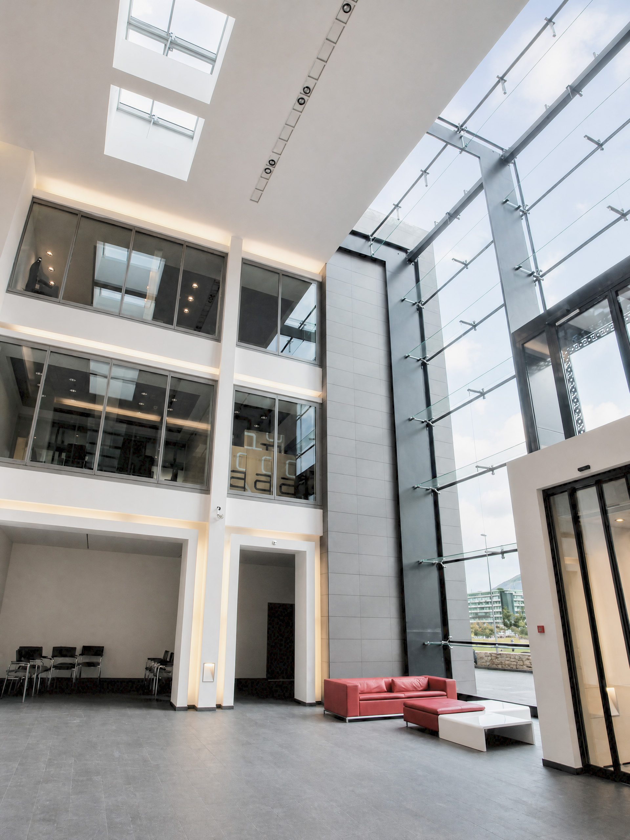
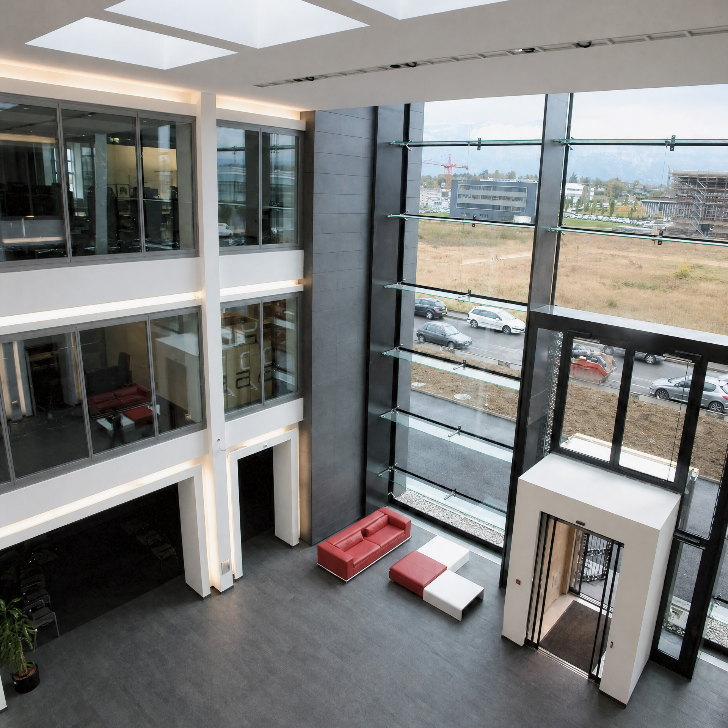
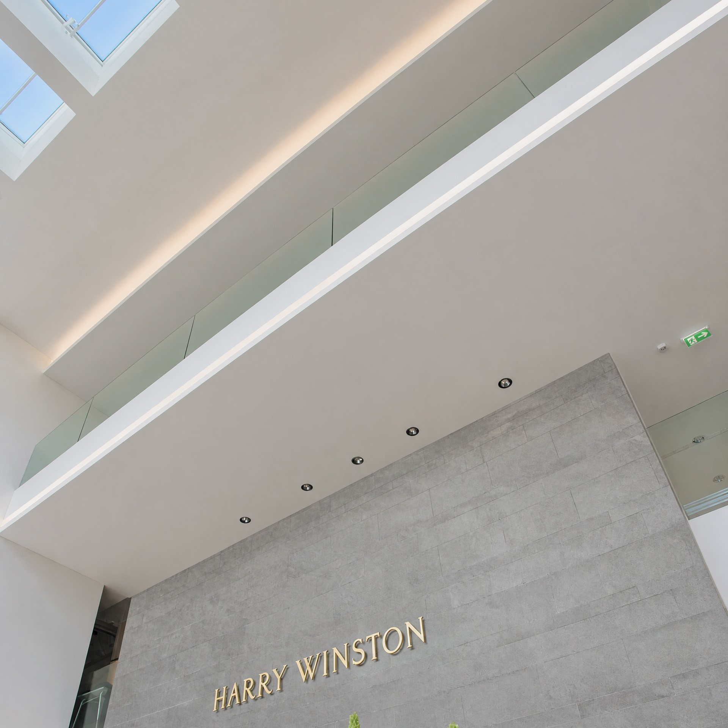
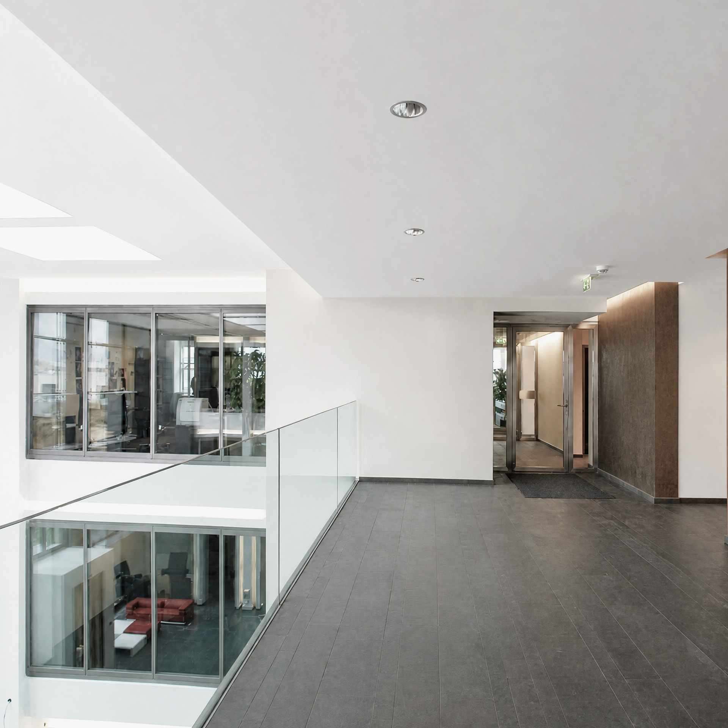
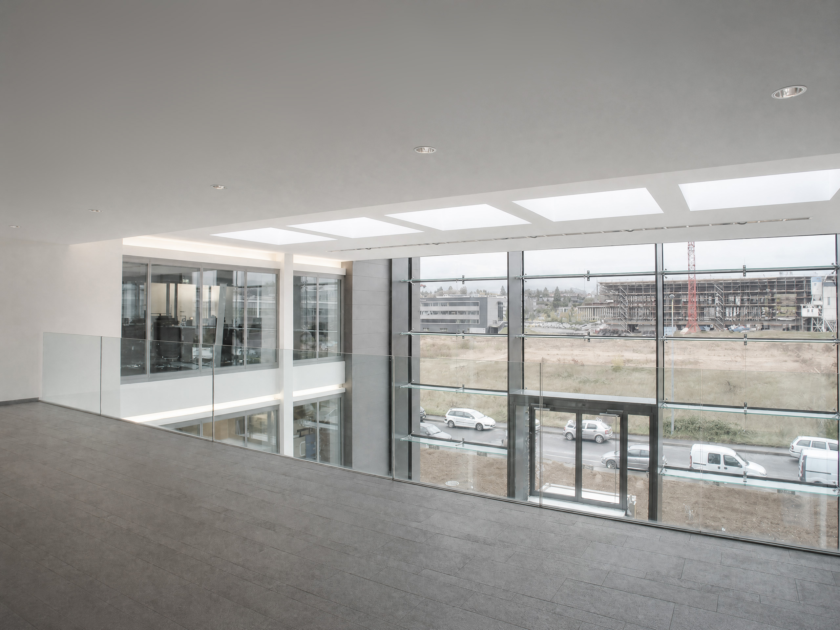
The planning grid coordinates structure, partitions, workstations, circulation and technical equipment to support the company’s evolution.
Organisation
Two programmes, one common organisation.
The building is organised into two distinct volumes. The first accommodates administration, with approximately 1,000 m² of office space and 700 m² of service areas over three levels. The second is dedicated to manufacturing, with approximately 700 m² of workshops and 250 m² of service areas over two levels. The two entities are linked by a bridge extending across two storeys.
This organisation clearly separates the requirements of office use from those of watch production while maintaining direct links between the different functions.
Atrium & galleries
Circulation, light and visual connections.
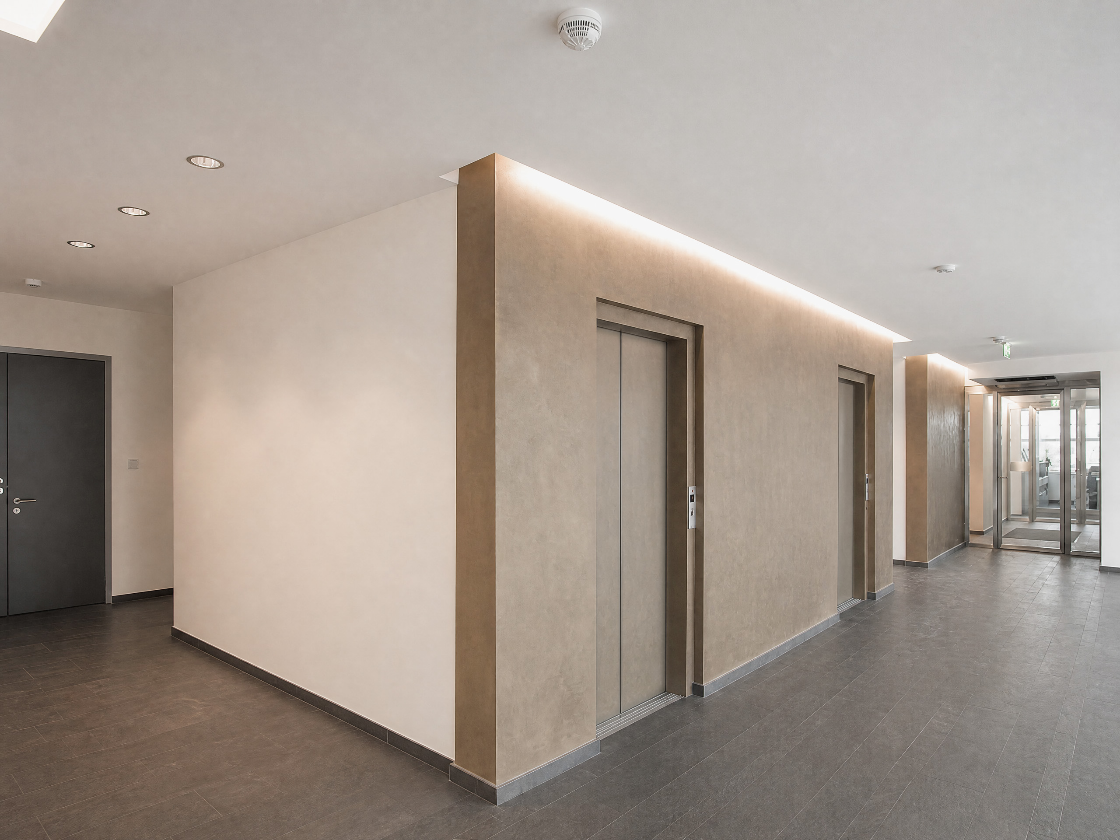
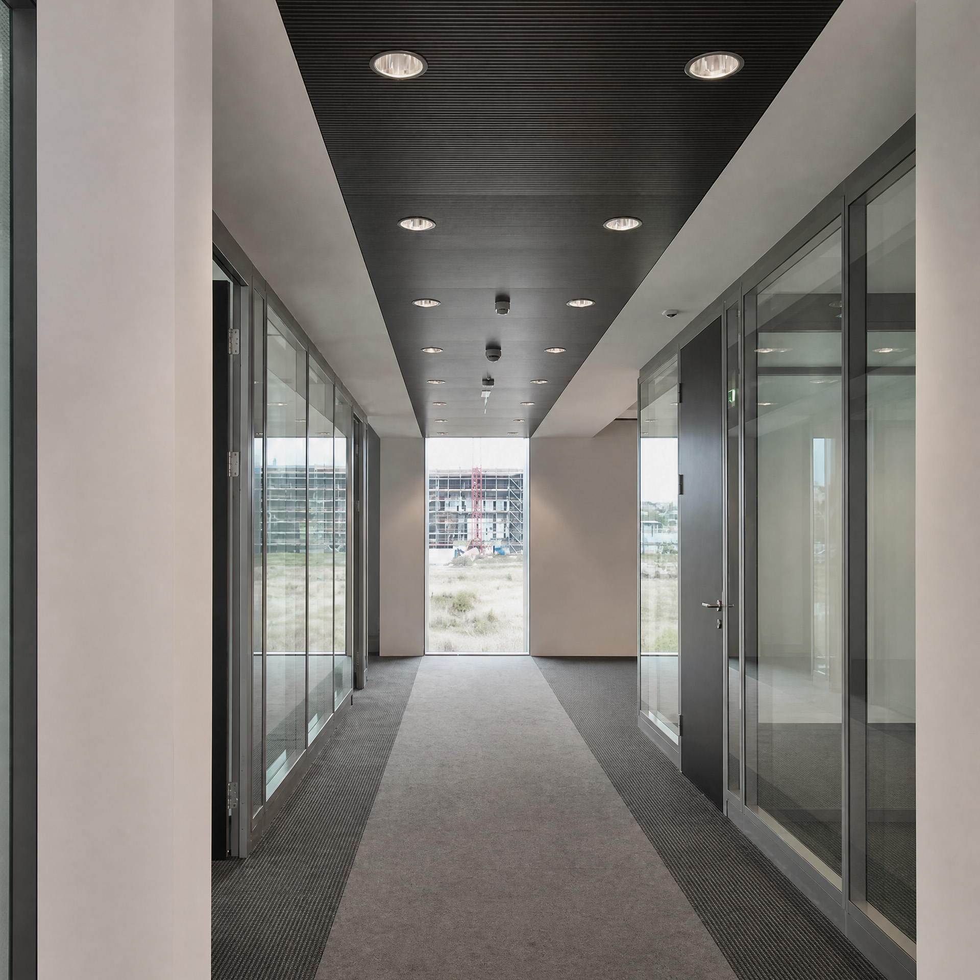
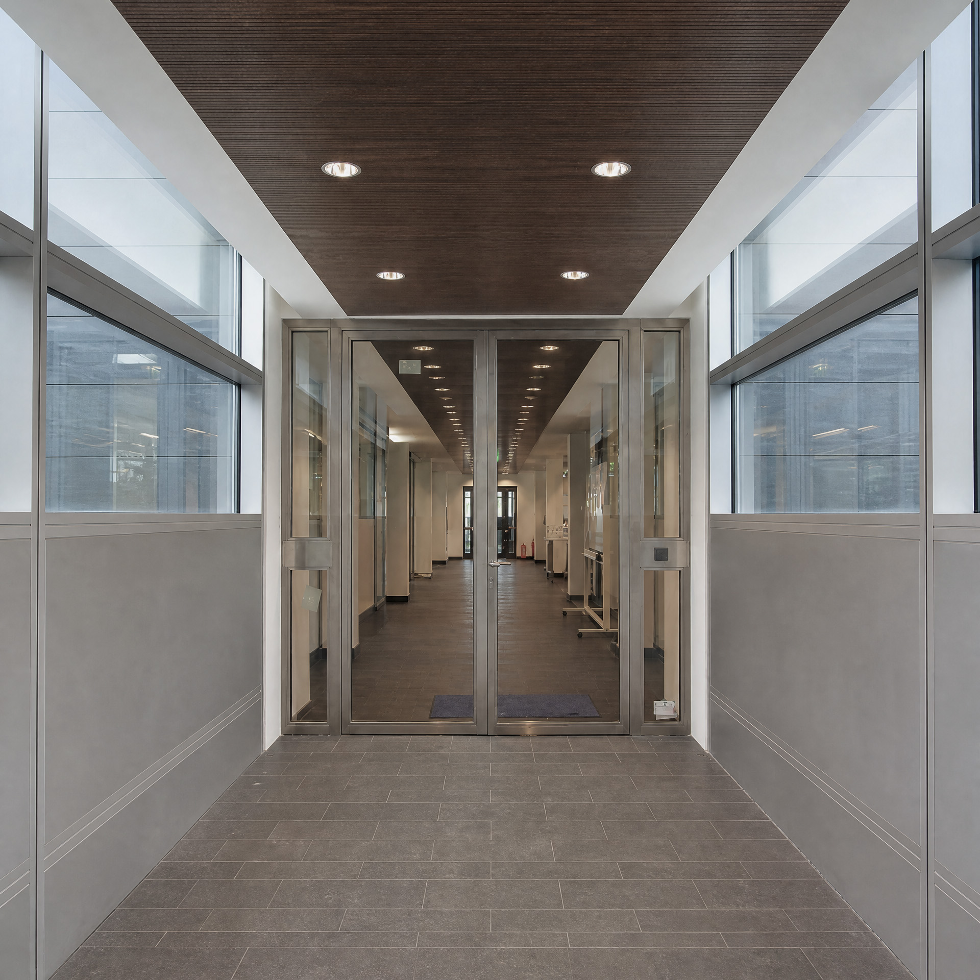
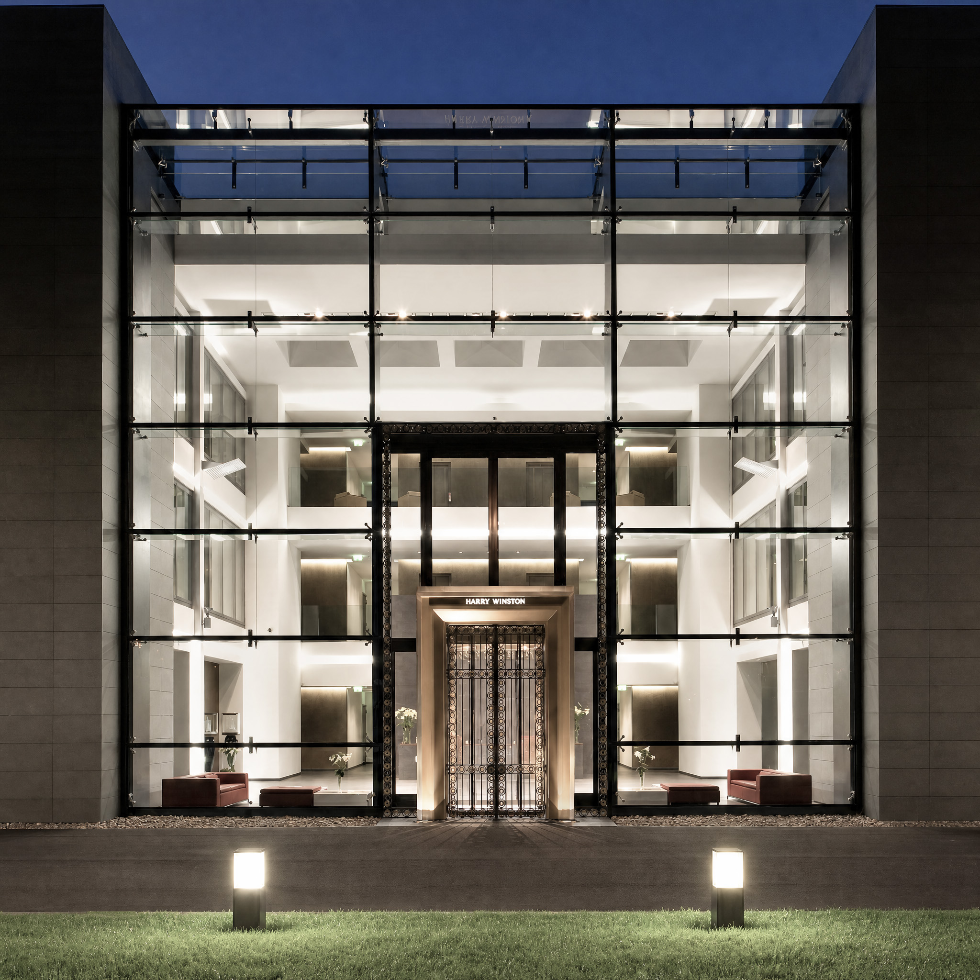
The atrium is the principal circulation and representational space. Extending through the full height of the building, it connects the different levels and organises access to the administrative areas. Glazed galleries extend this logic by maintaining visual connections between the floors, the hall and the workspaces.
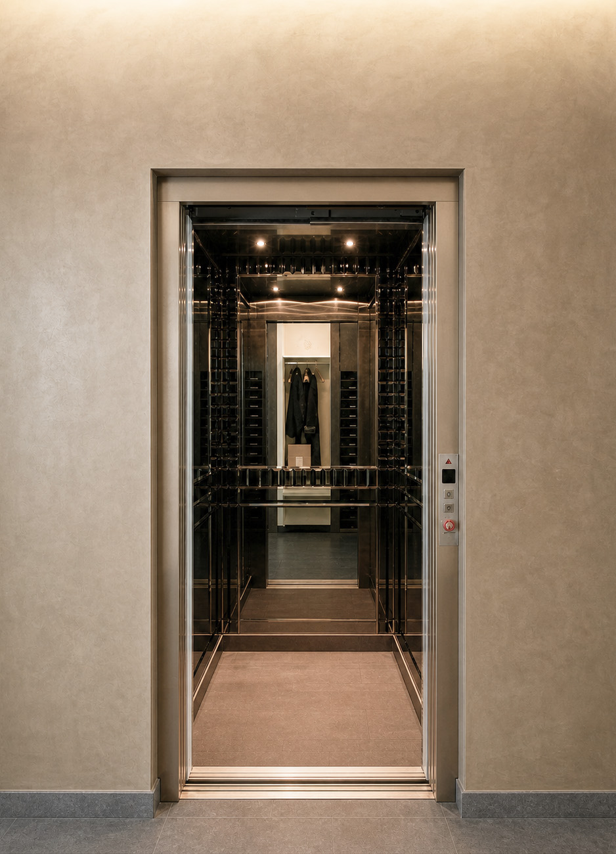
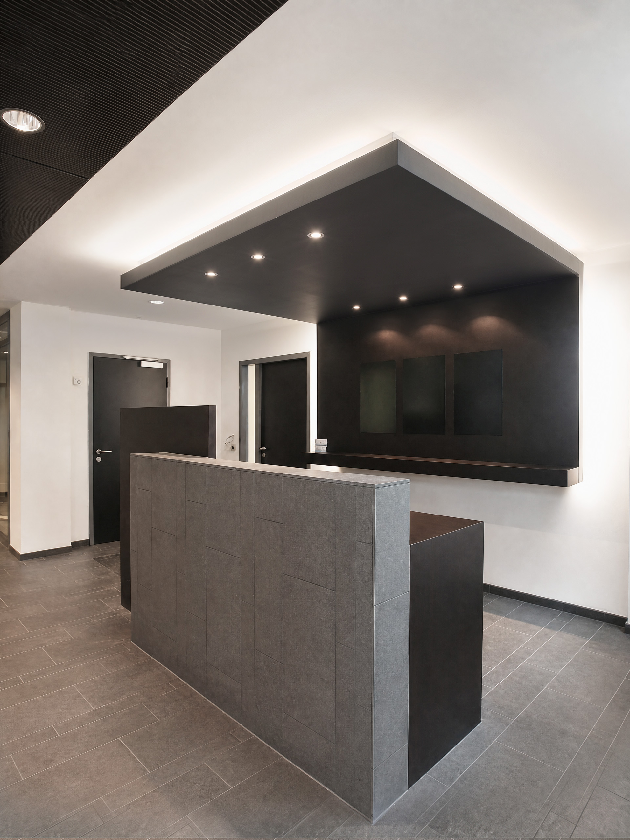
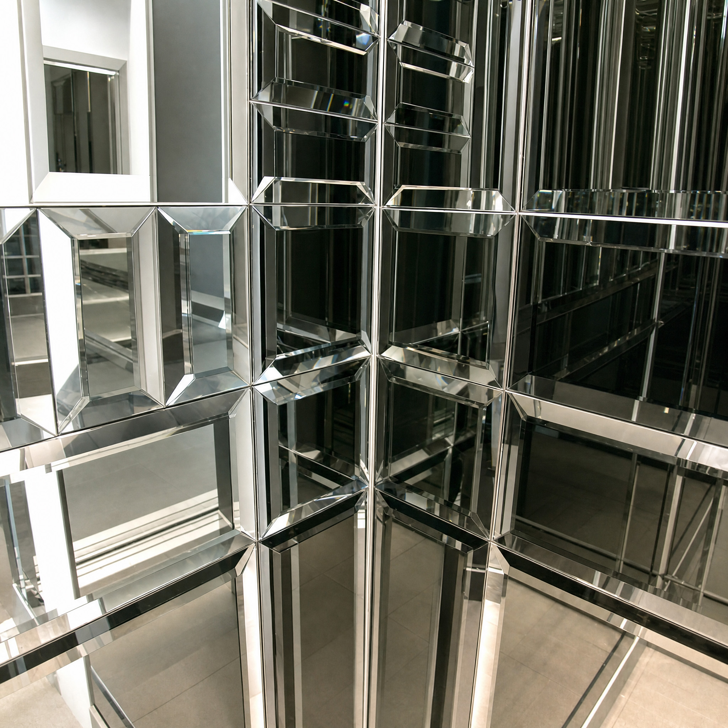
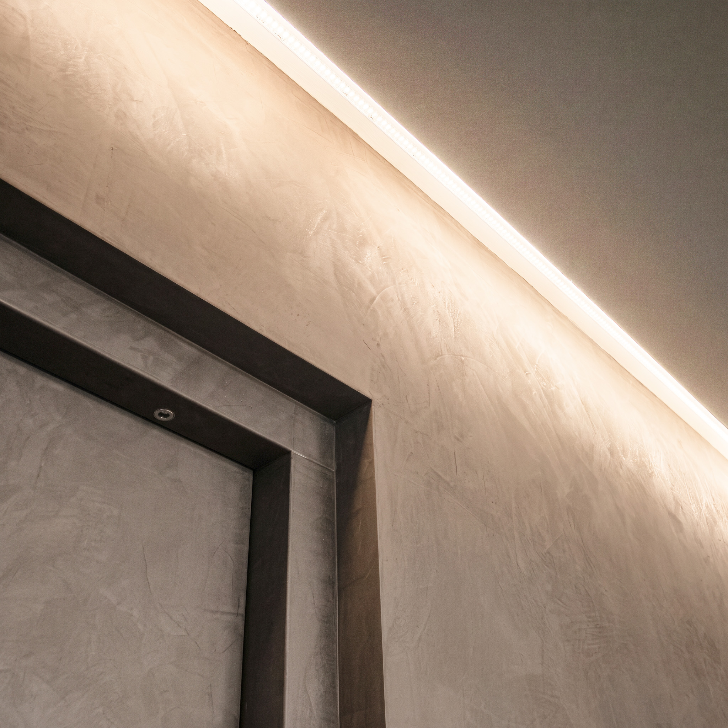
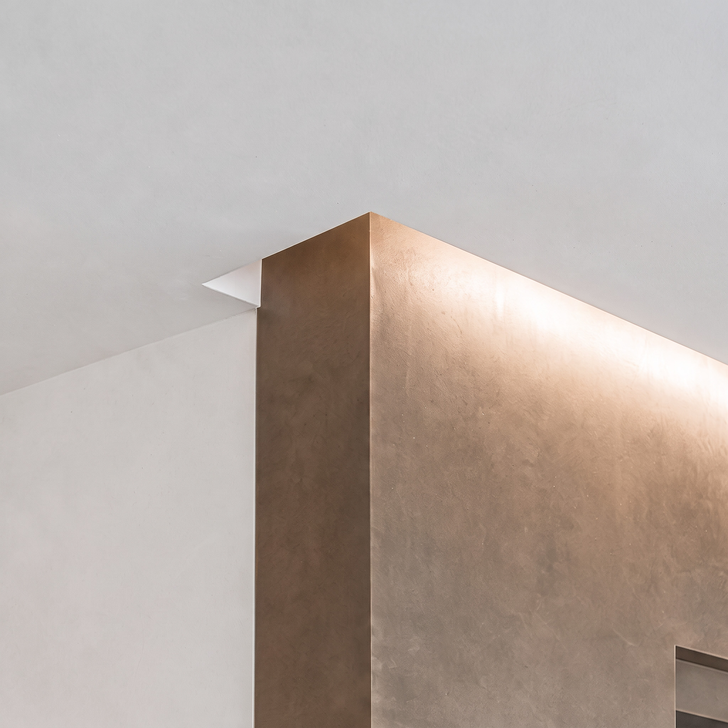
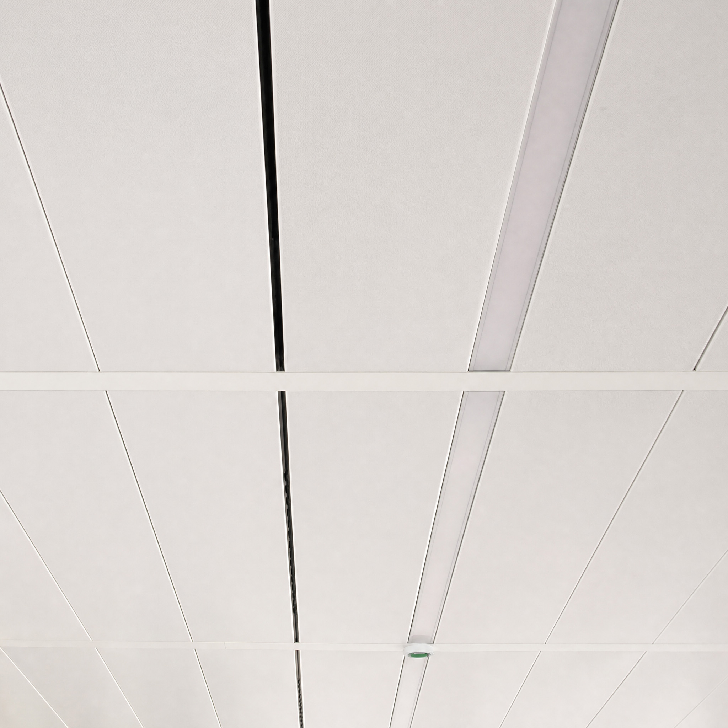
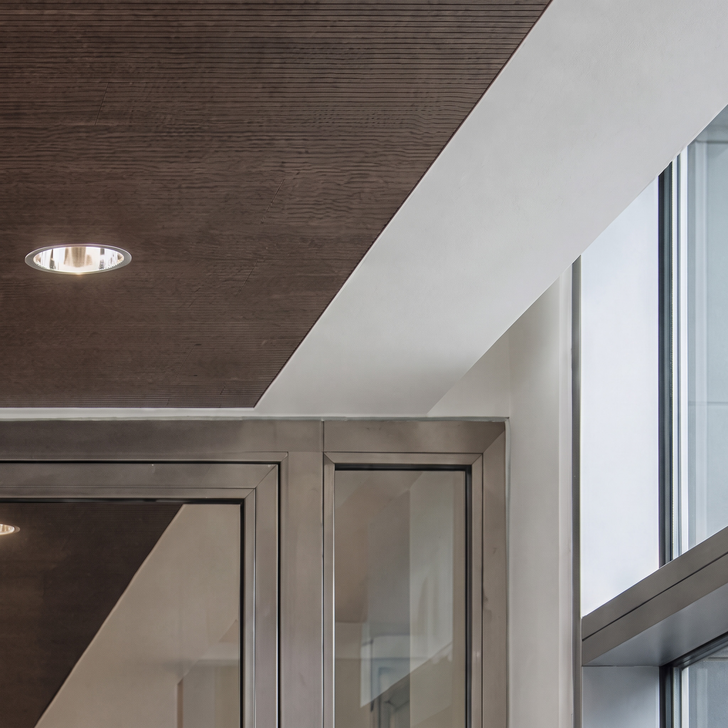
The interior treatment relies on a deliberately restricted palette: grey mineral floors and finishes, white surfaces, glass, metal and dark elements. Natural light from the glazed façade and overhead daylight is supplemented by architectural lighting integrated into ceilings and perimeters.
Offices & shared spaces
Rational, adaptable floor plates.
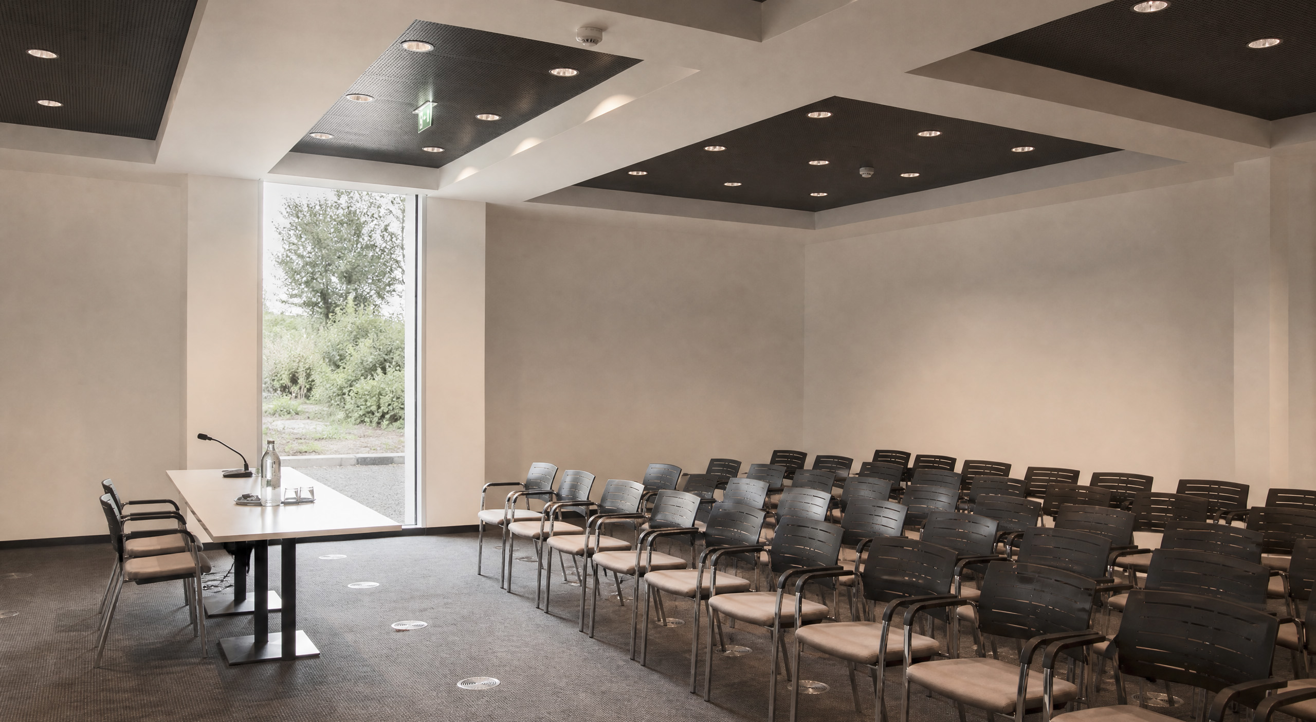
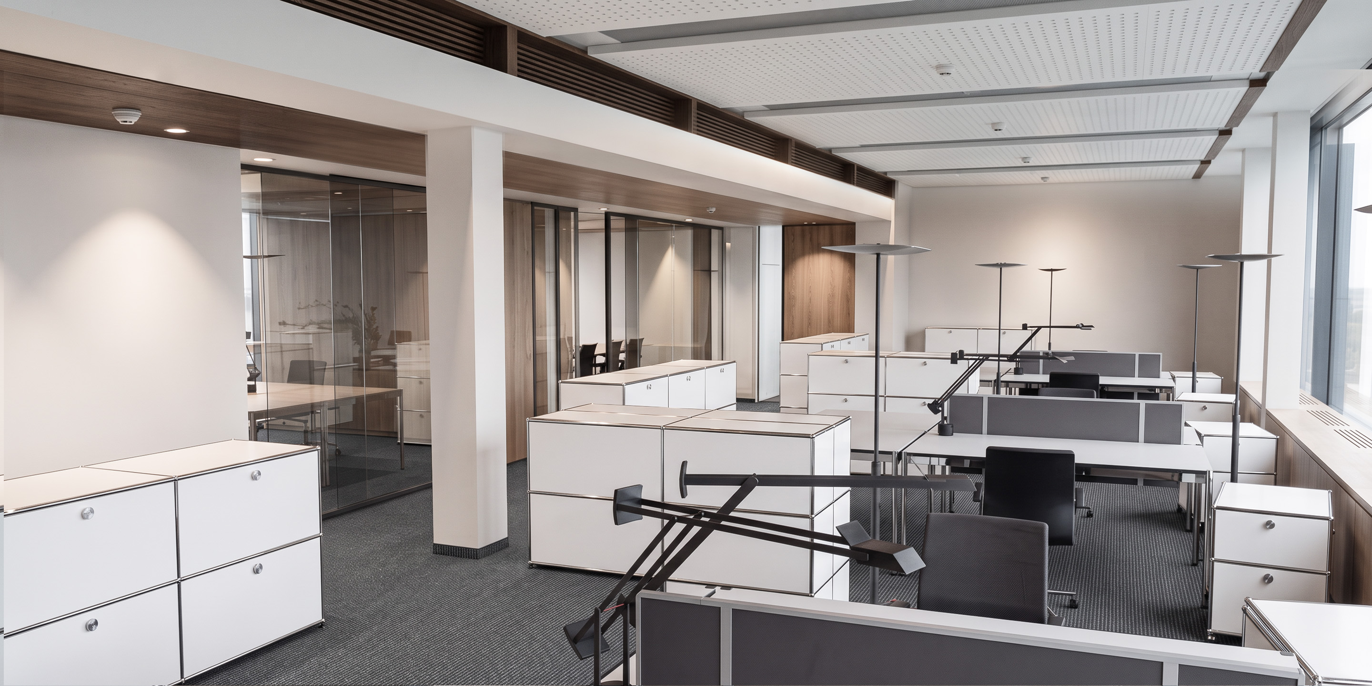
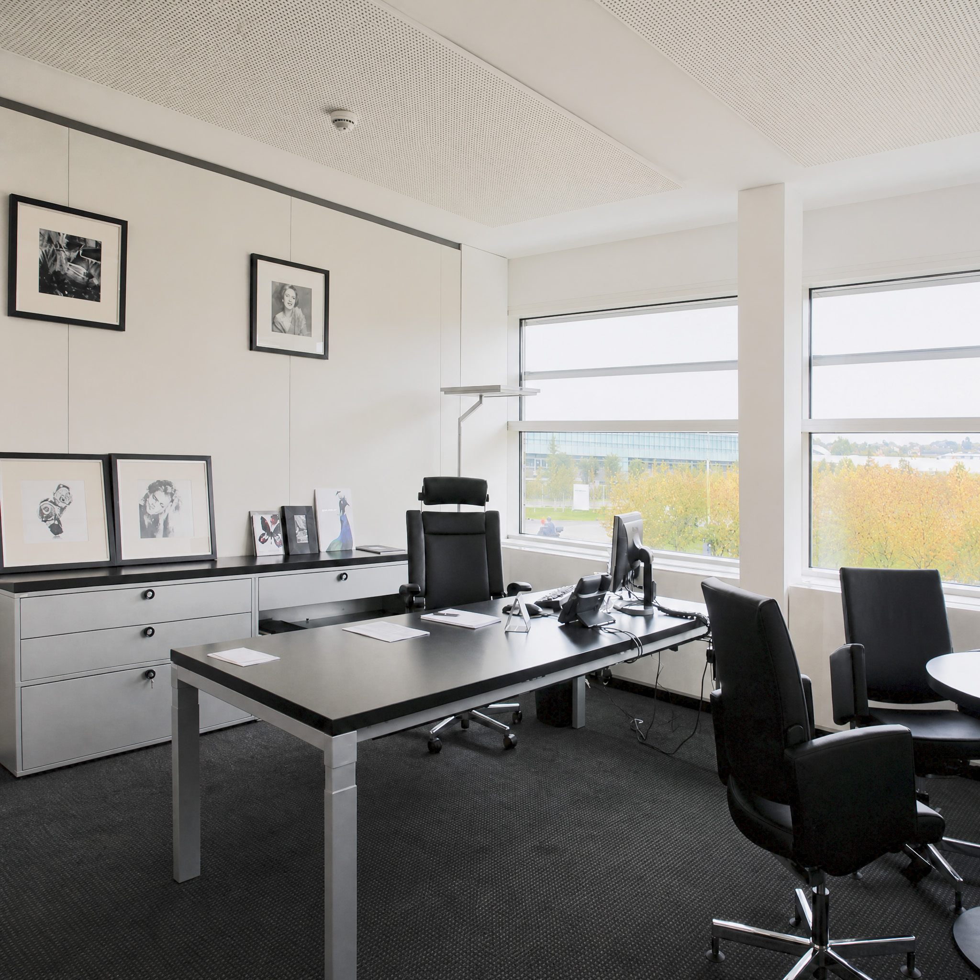
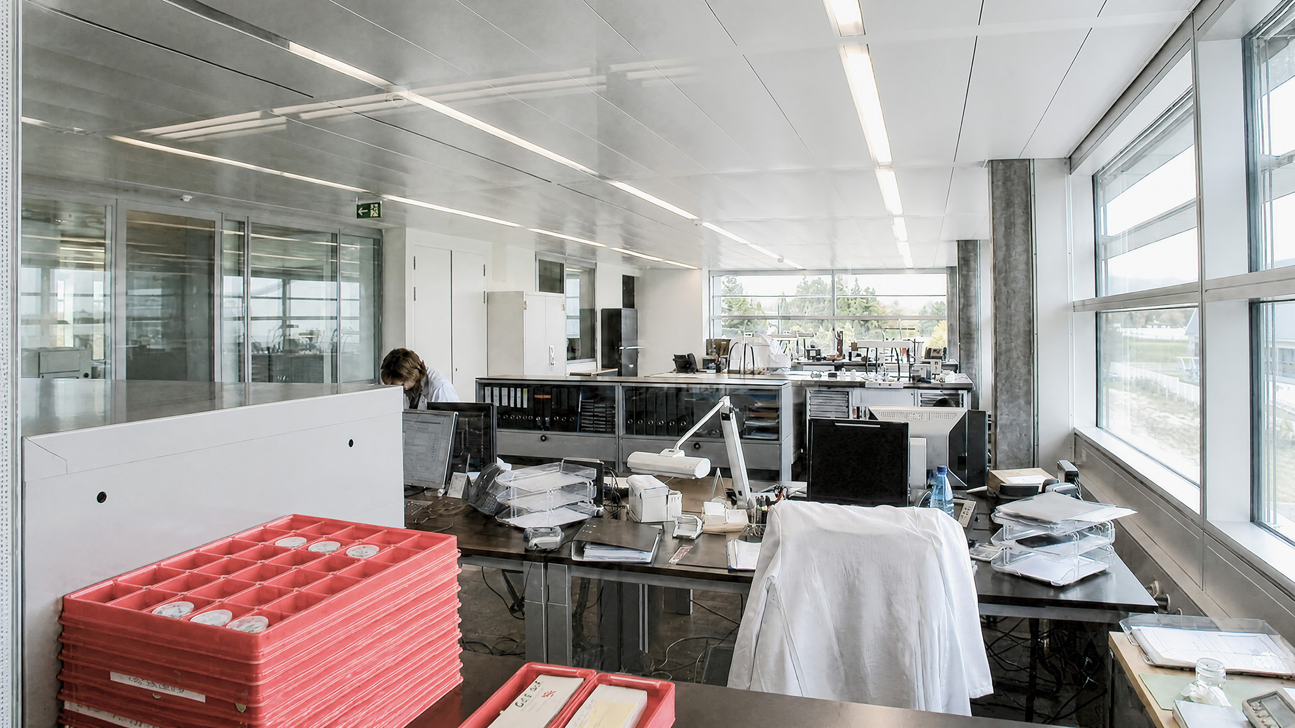
The administrative floor plates combine individual offices, shared spaces, meeting rooms and support areas. Glazed partitions preserve long views and the distribution of natural light while providing functional separation between departments.
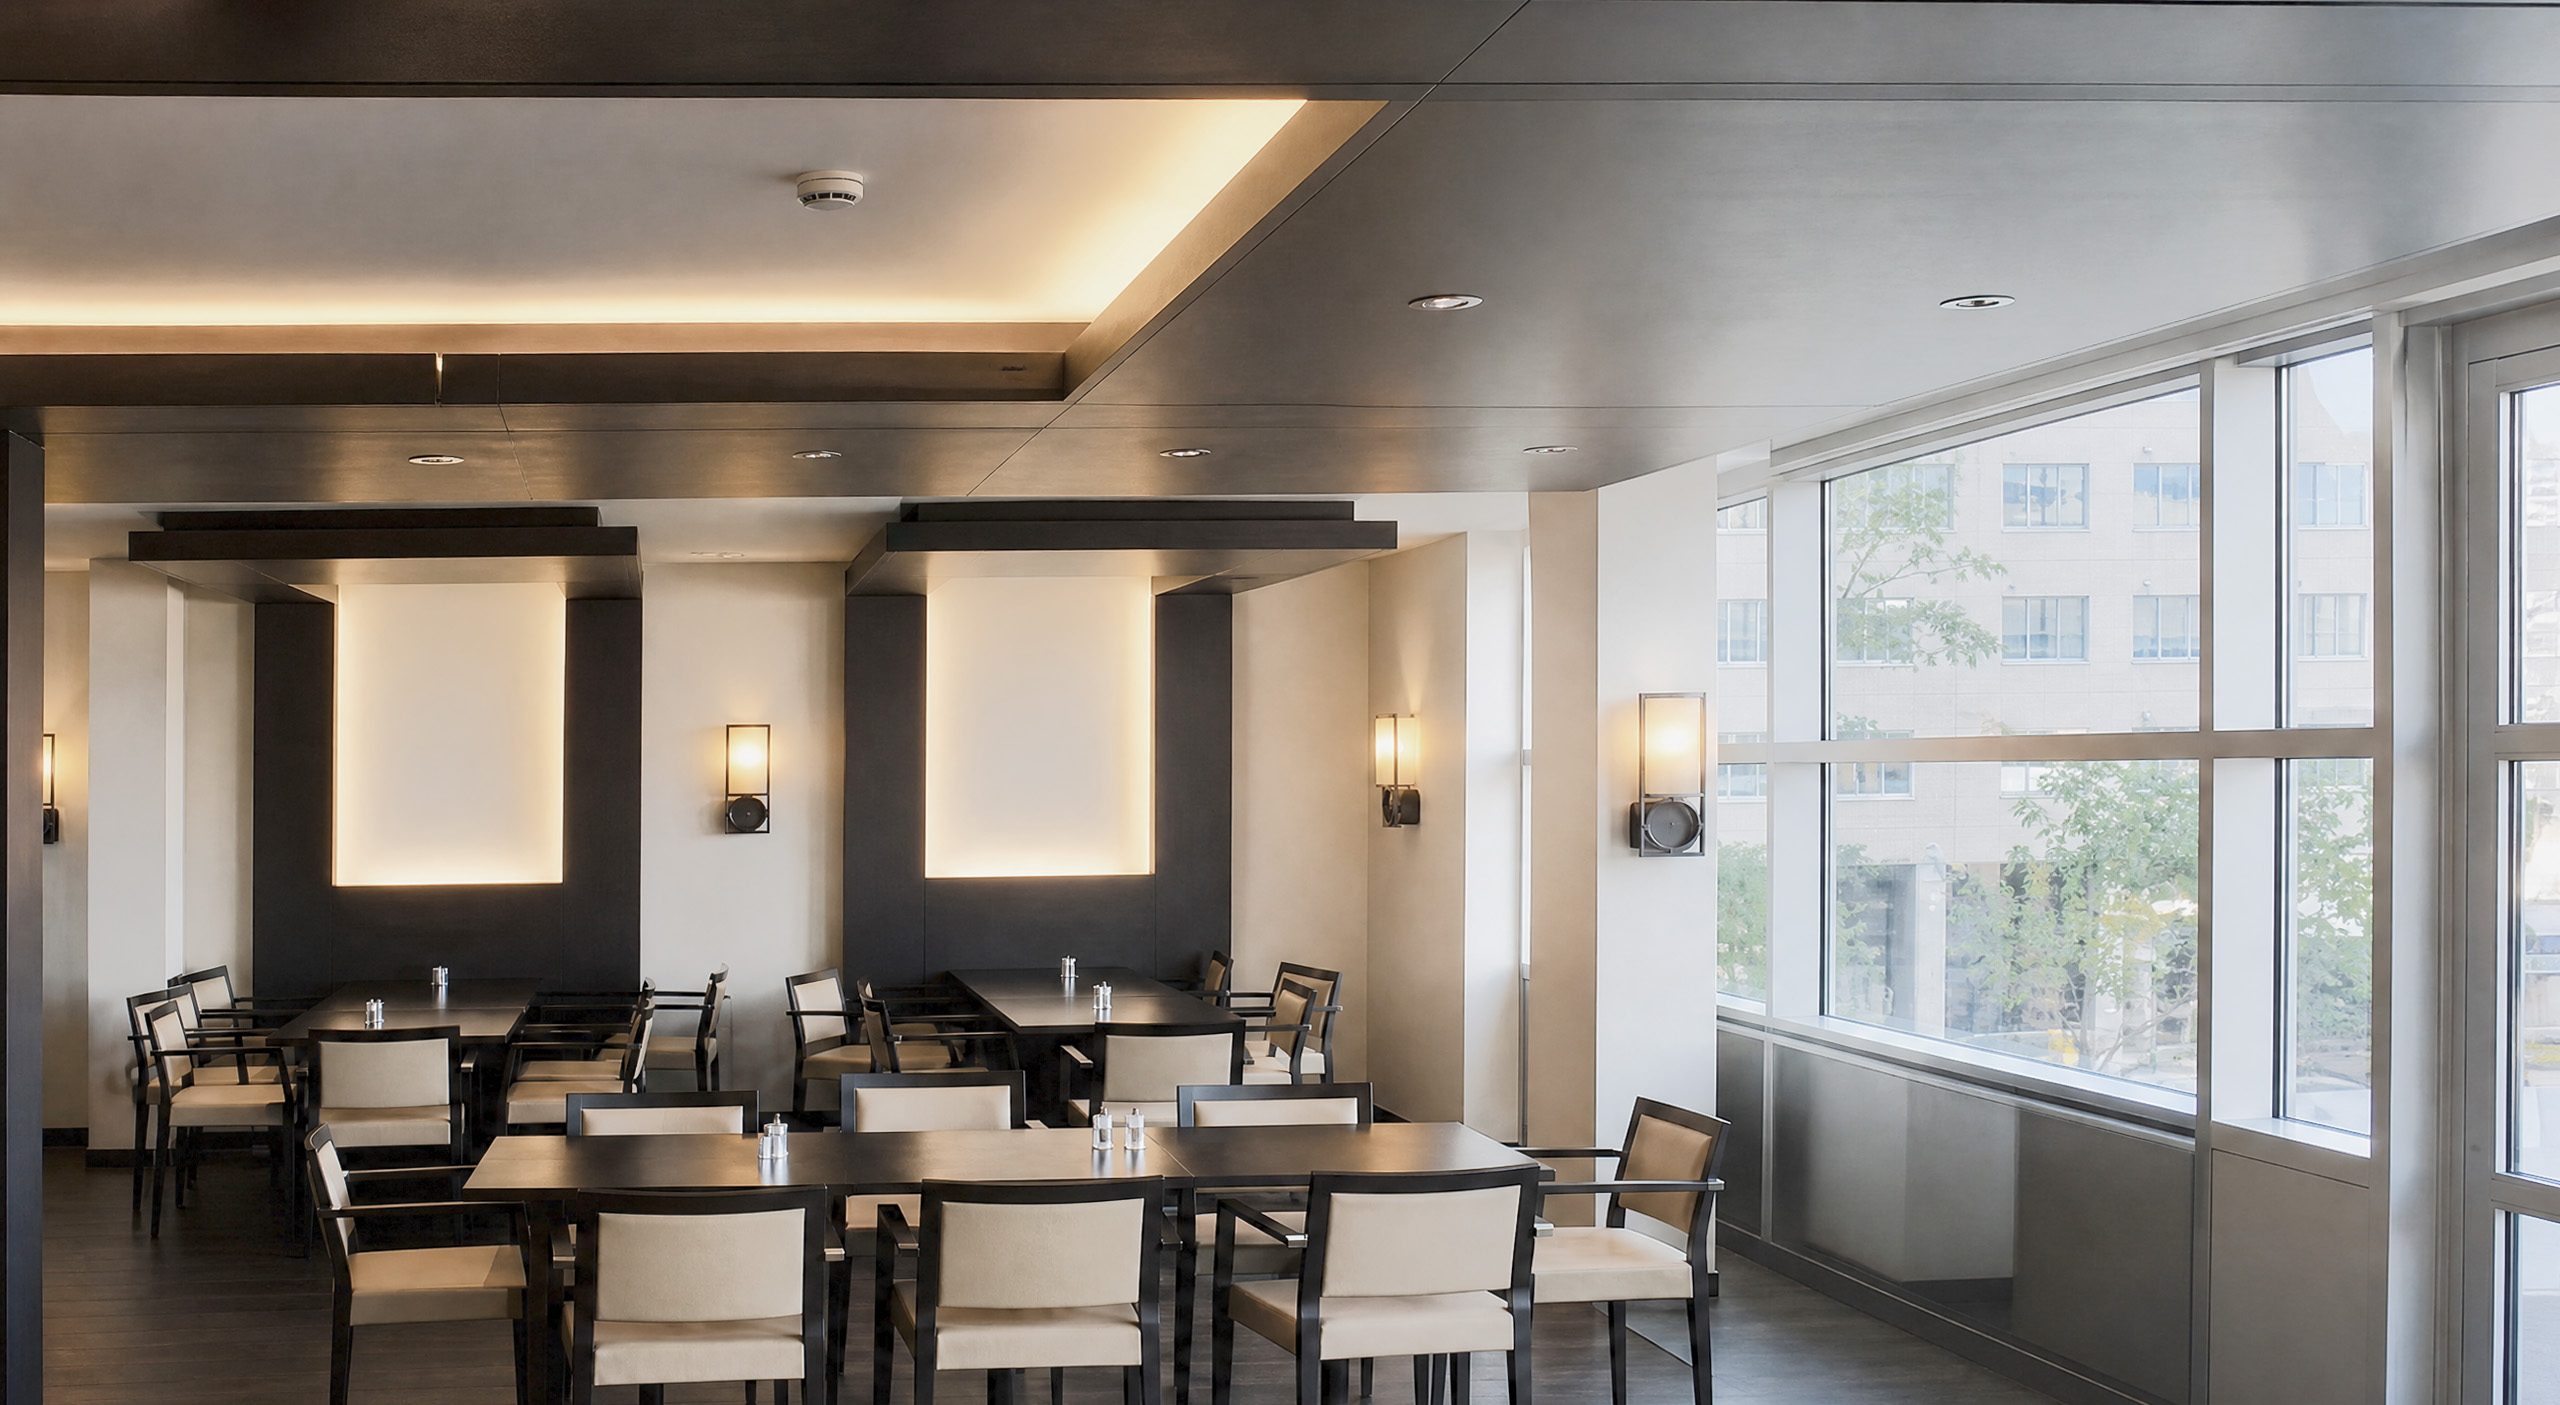
Ceilings, joinery and changes in material help identify the different spaces. The cafeteria adopts a warmer register, combining dark tones, timber and indirect lighting while remaining consistent with the project’s overall vocabulary.
Production
A production facility organised through architecture.
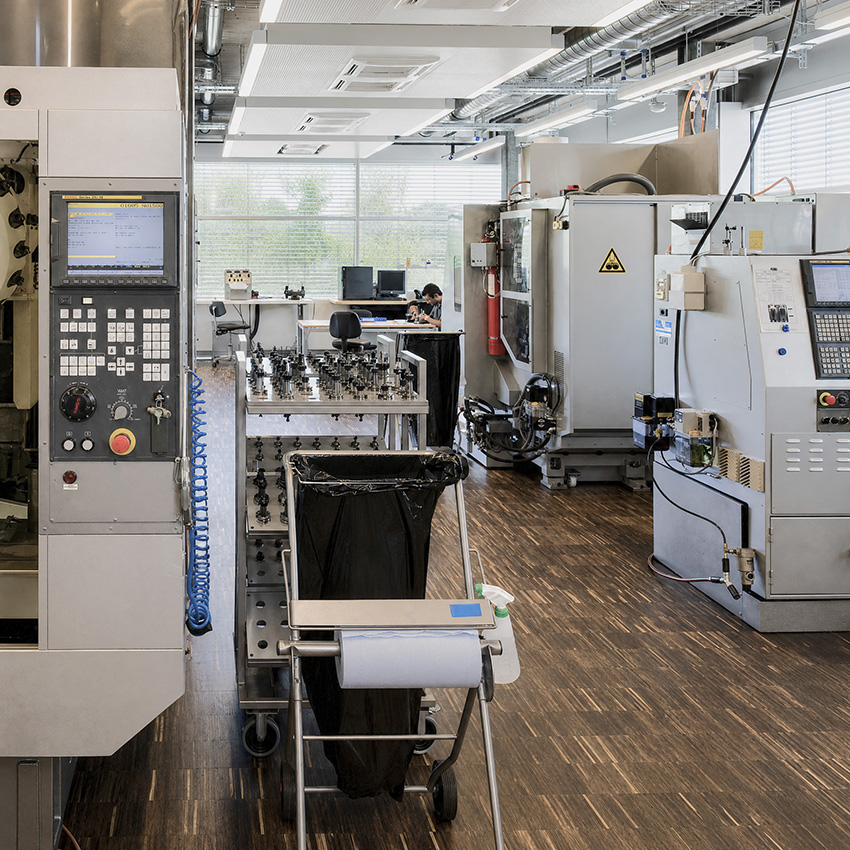
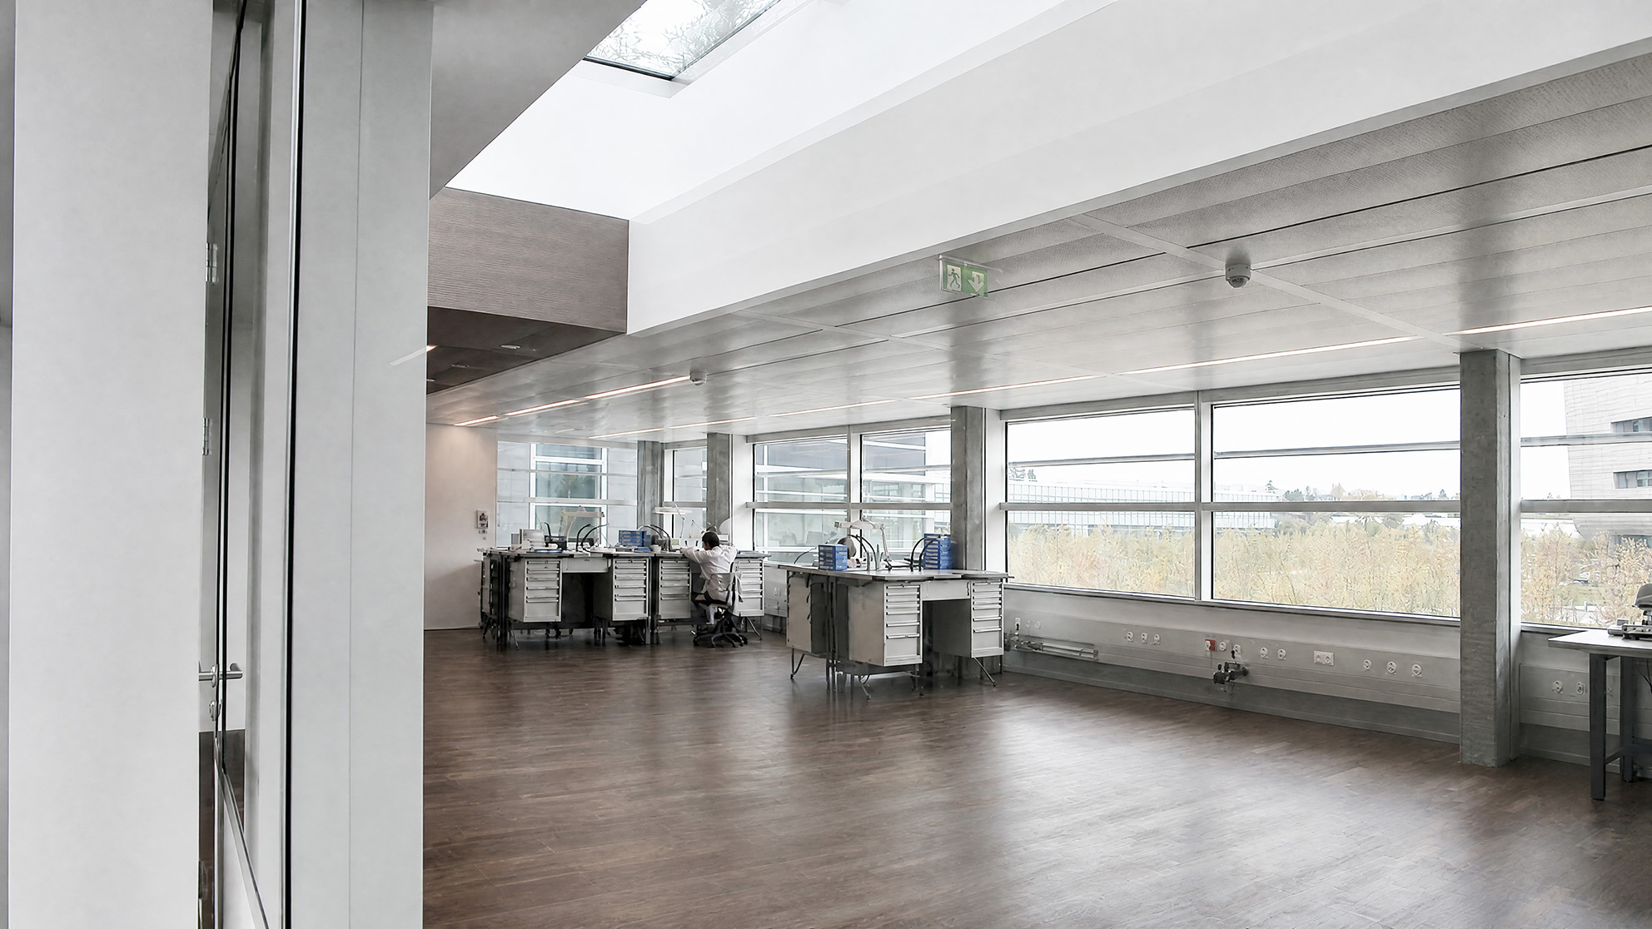
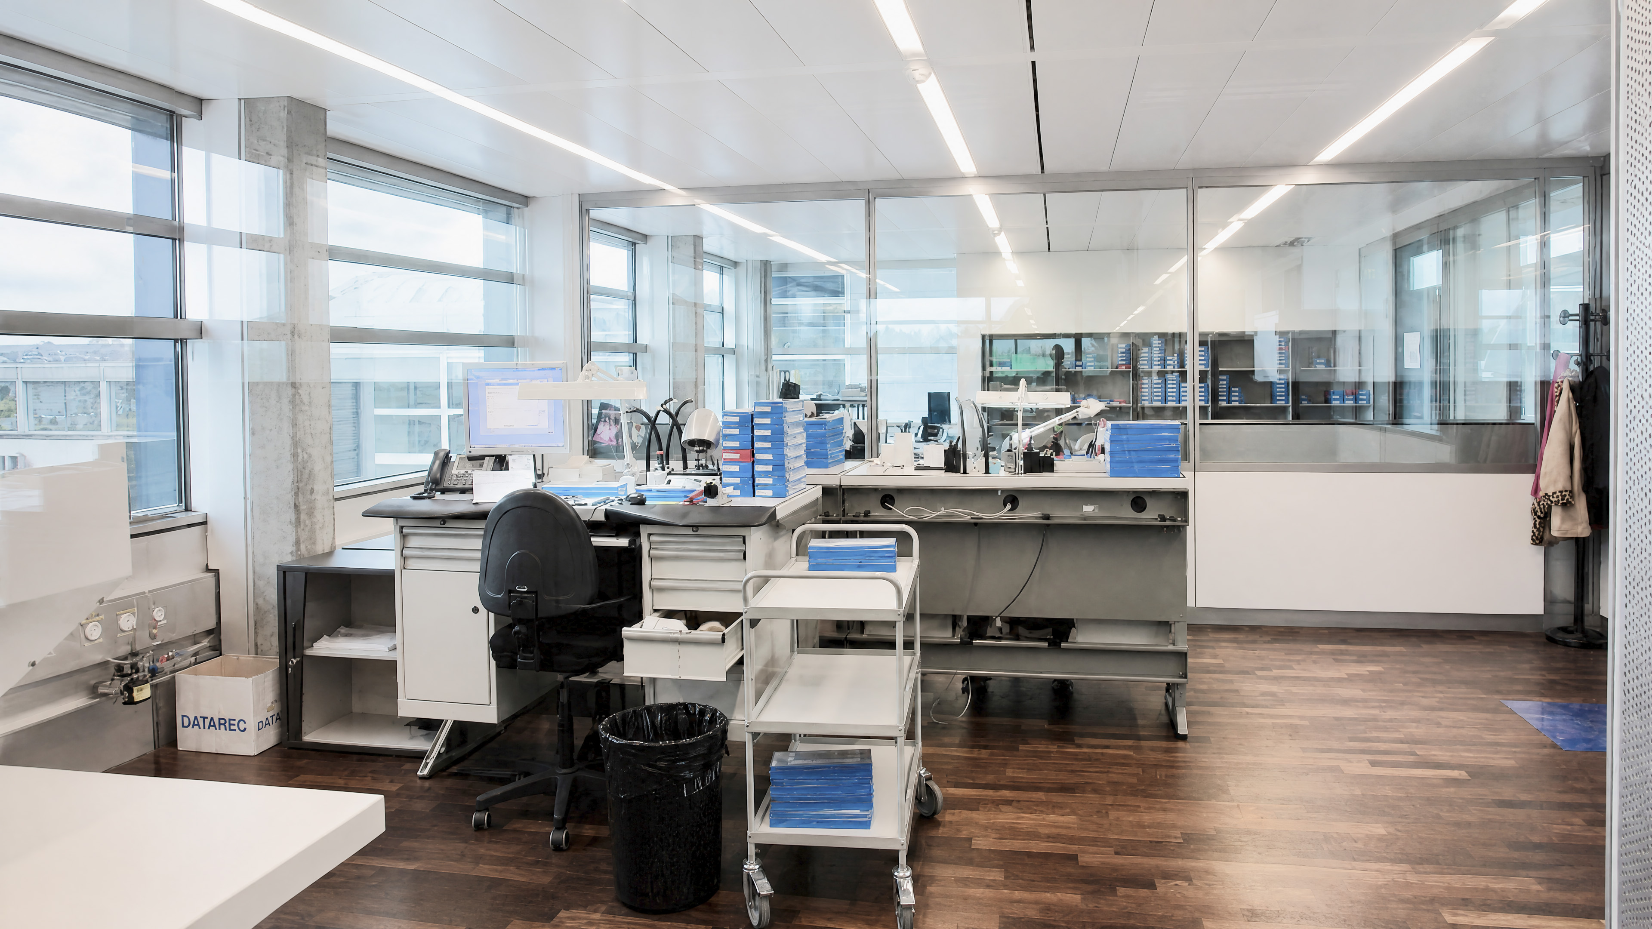
The manufacturing spaces respond to the specific requirements of watchmaking: rational workstation organisation, integration of technical equipment, uniform lighting, acoustic treatment and generous natural light.
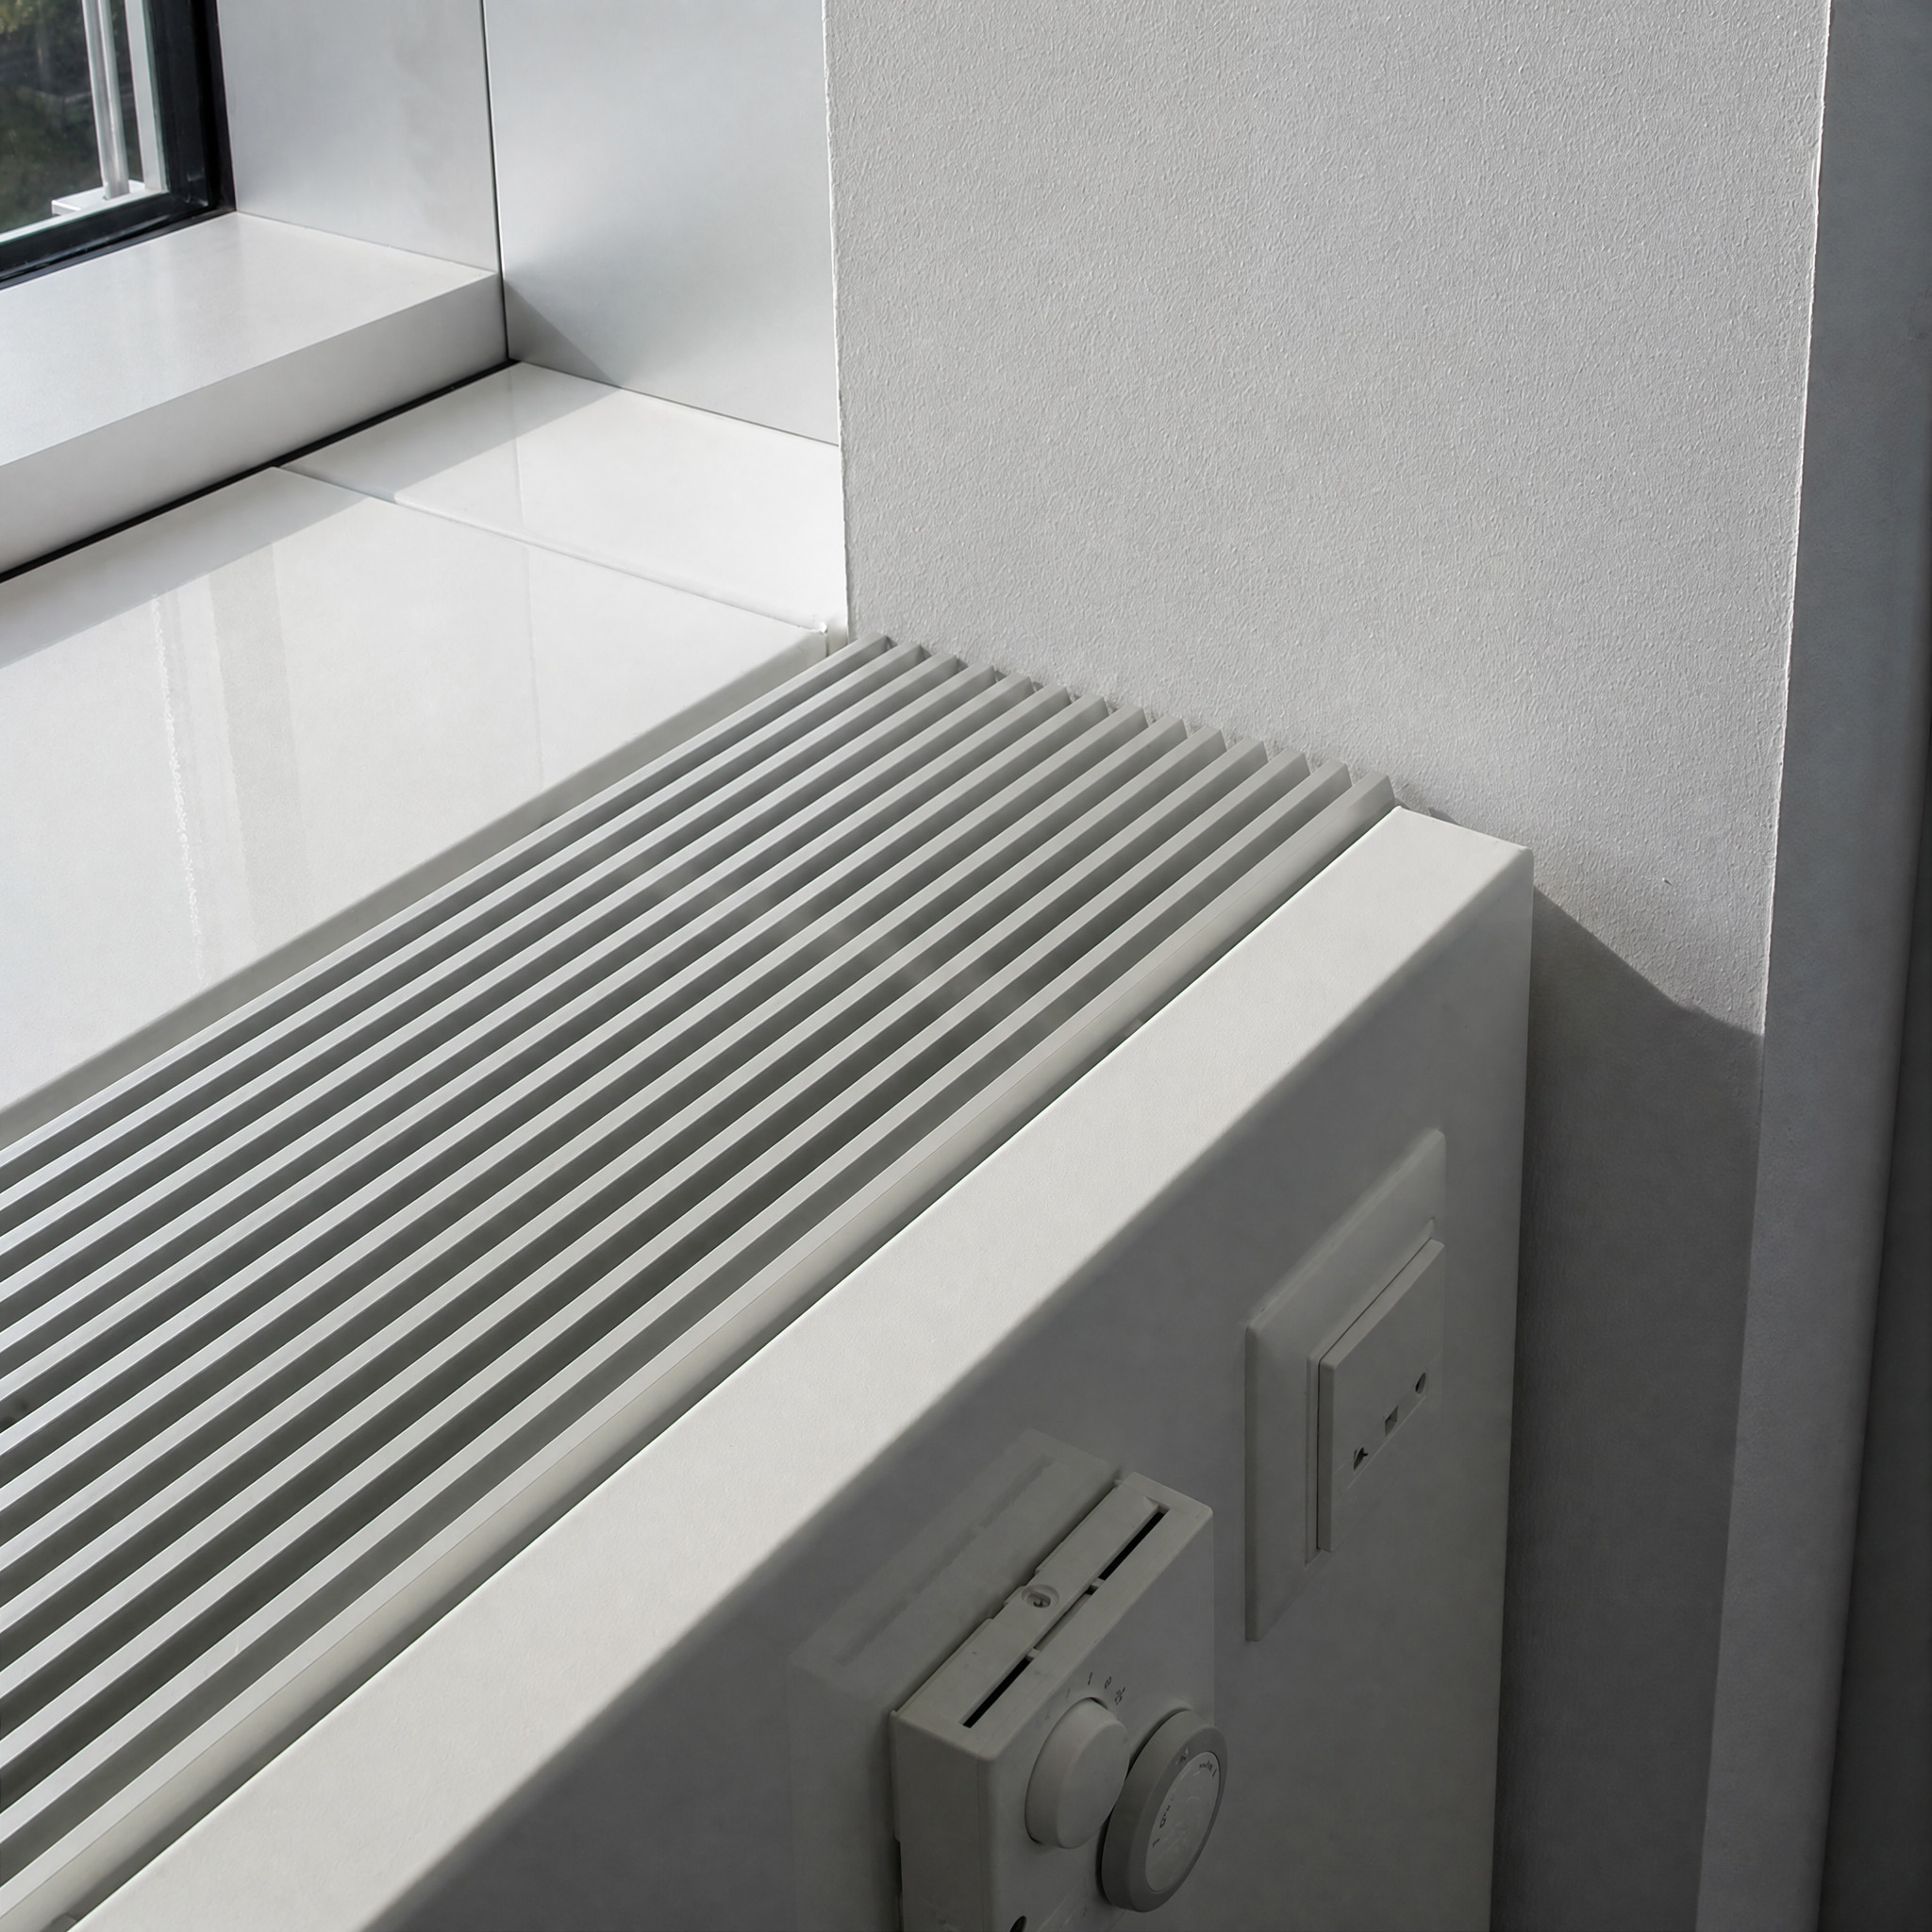
Large glazed surfaces, metal technical ceilings, exposed concrete and specialised furniture define deliberately functional workshops. The interior architecture does not attempt to conceal their industrial character, but organises it within an environment consistent with the standards required by the production process.
Reception & building
From the interior to the scale of the site.
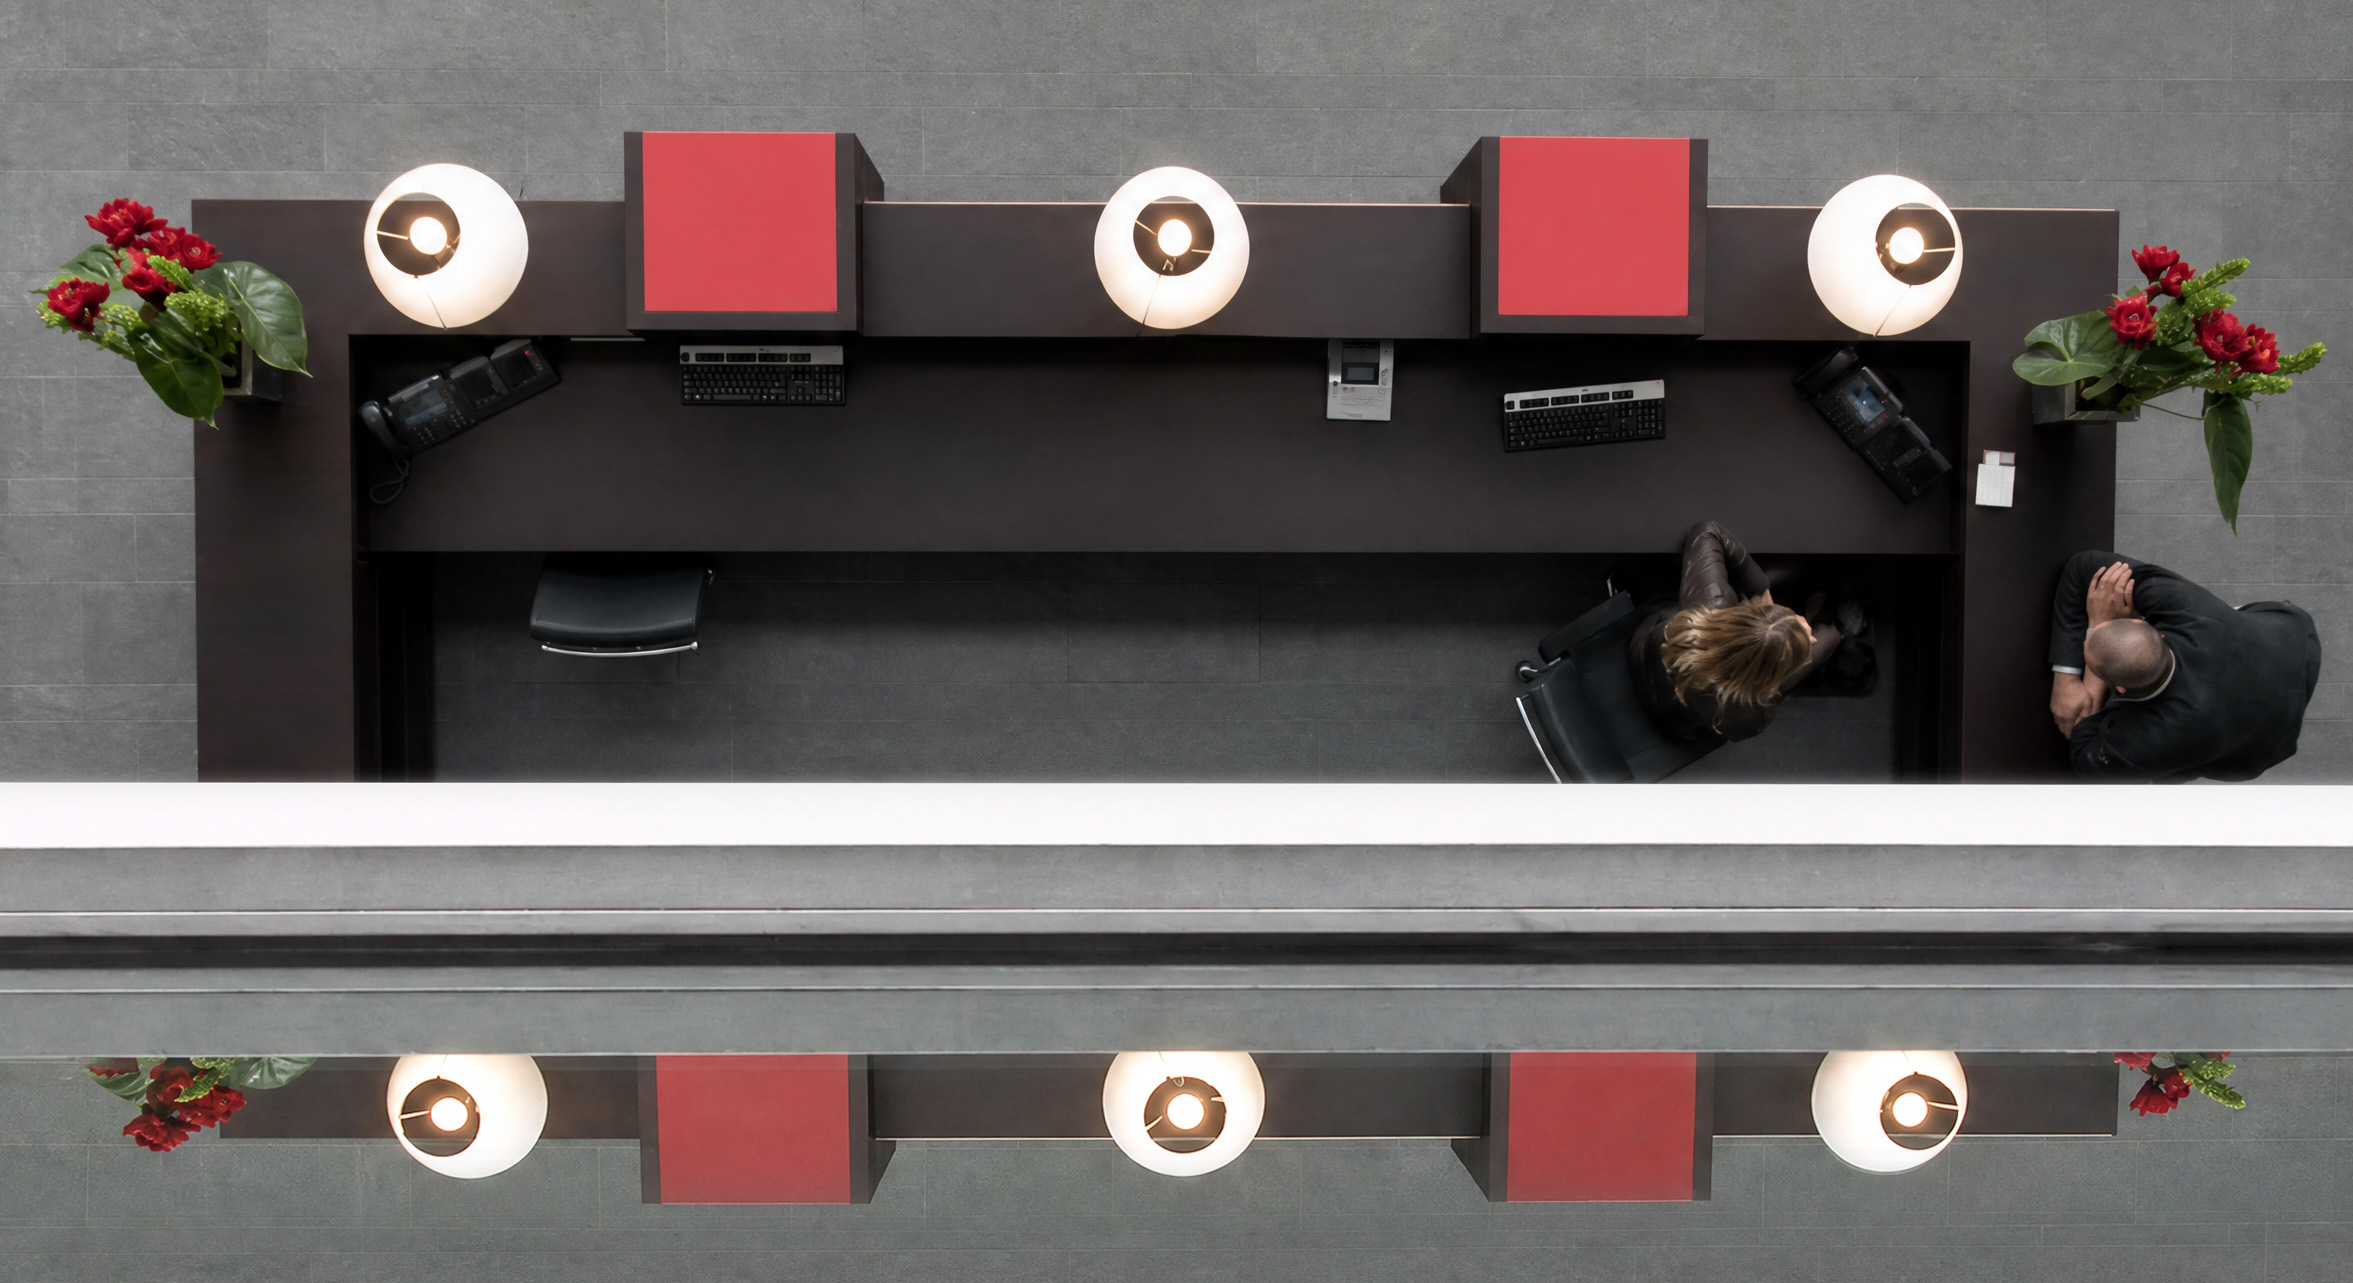
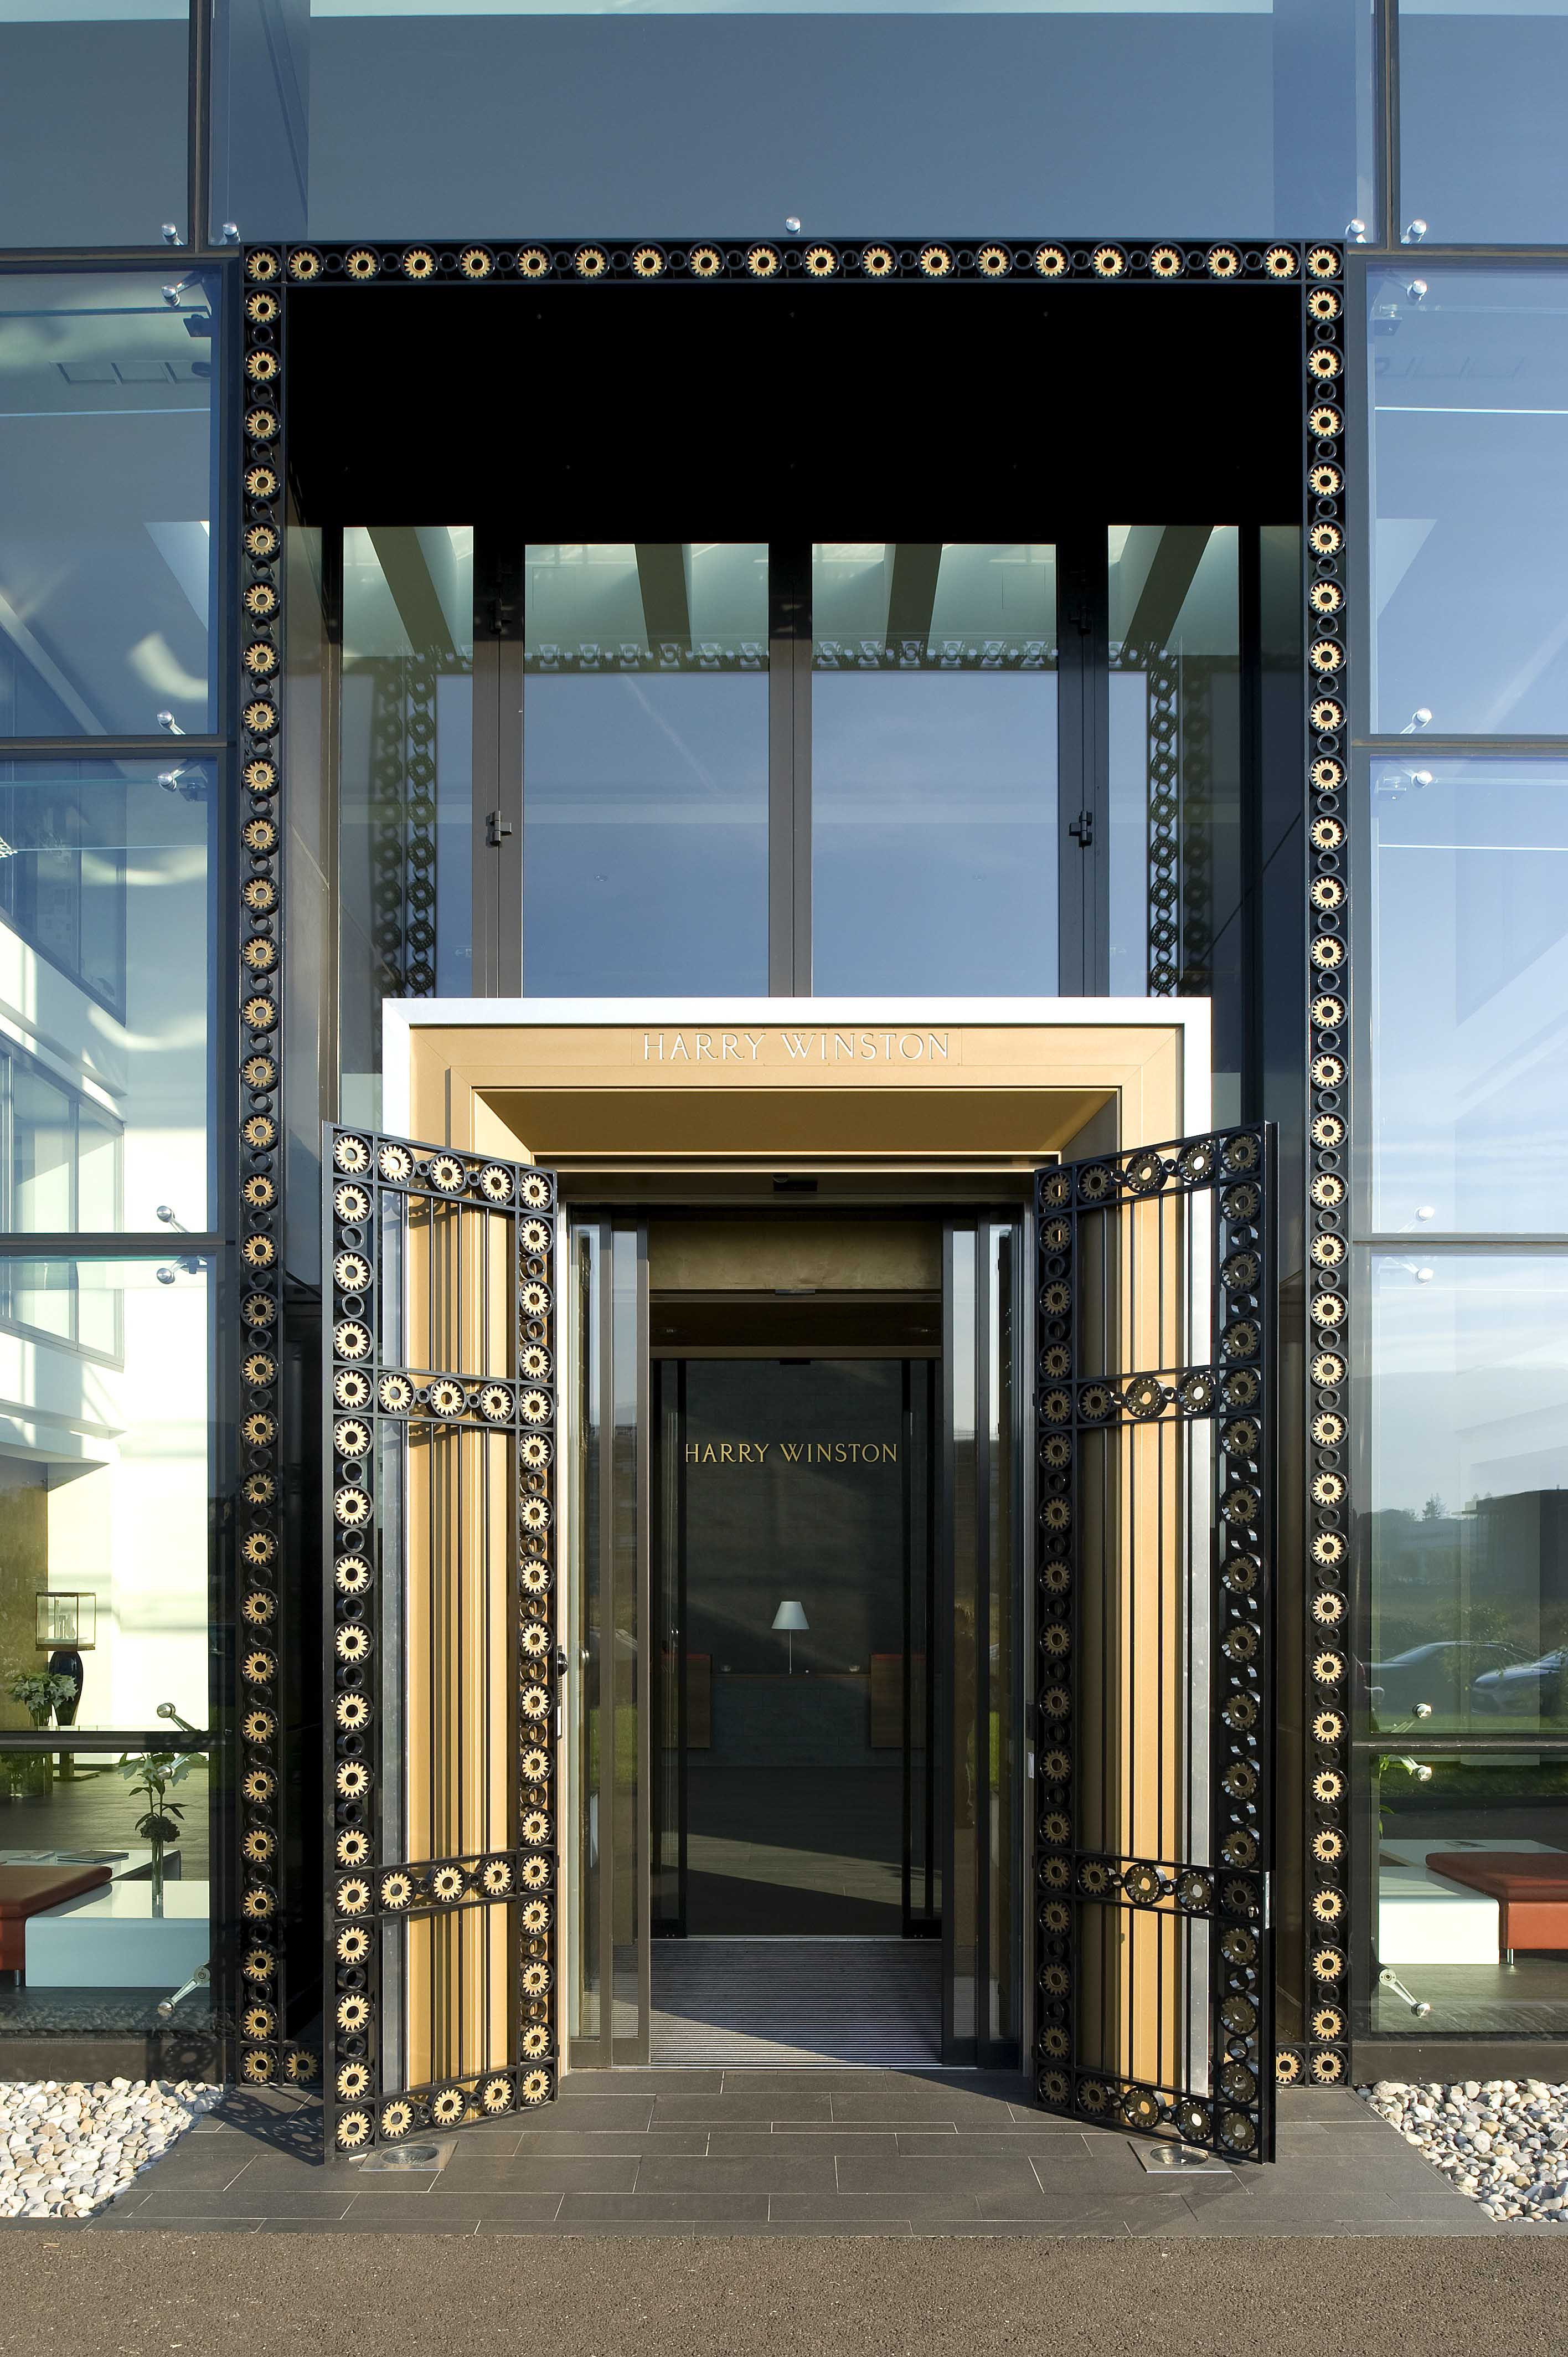
The reception areas bridge the gap between the institutional character of the main building and the functional layout of the manufacturing facility. The interior design thus guides the visitor from the entrance through to the workspaces and production areas.
Details
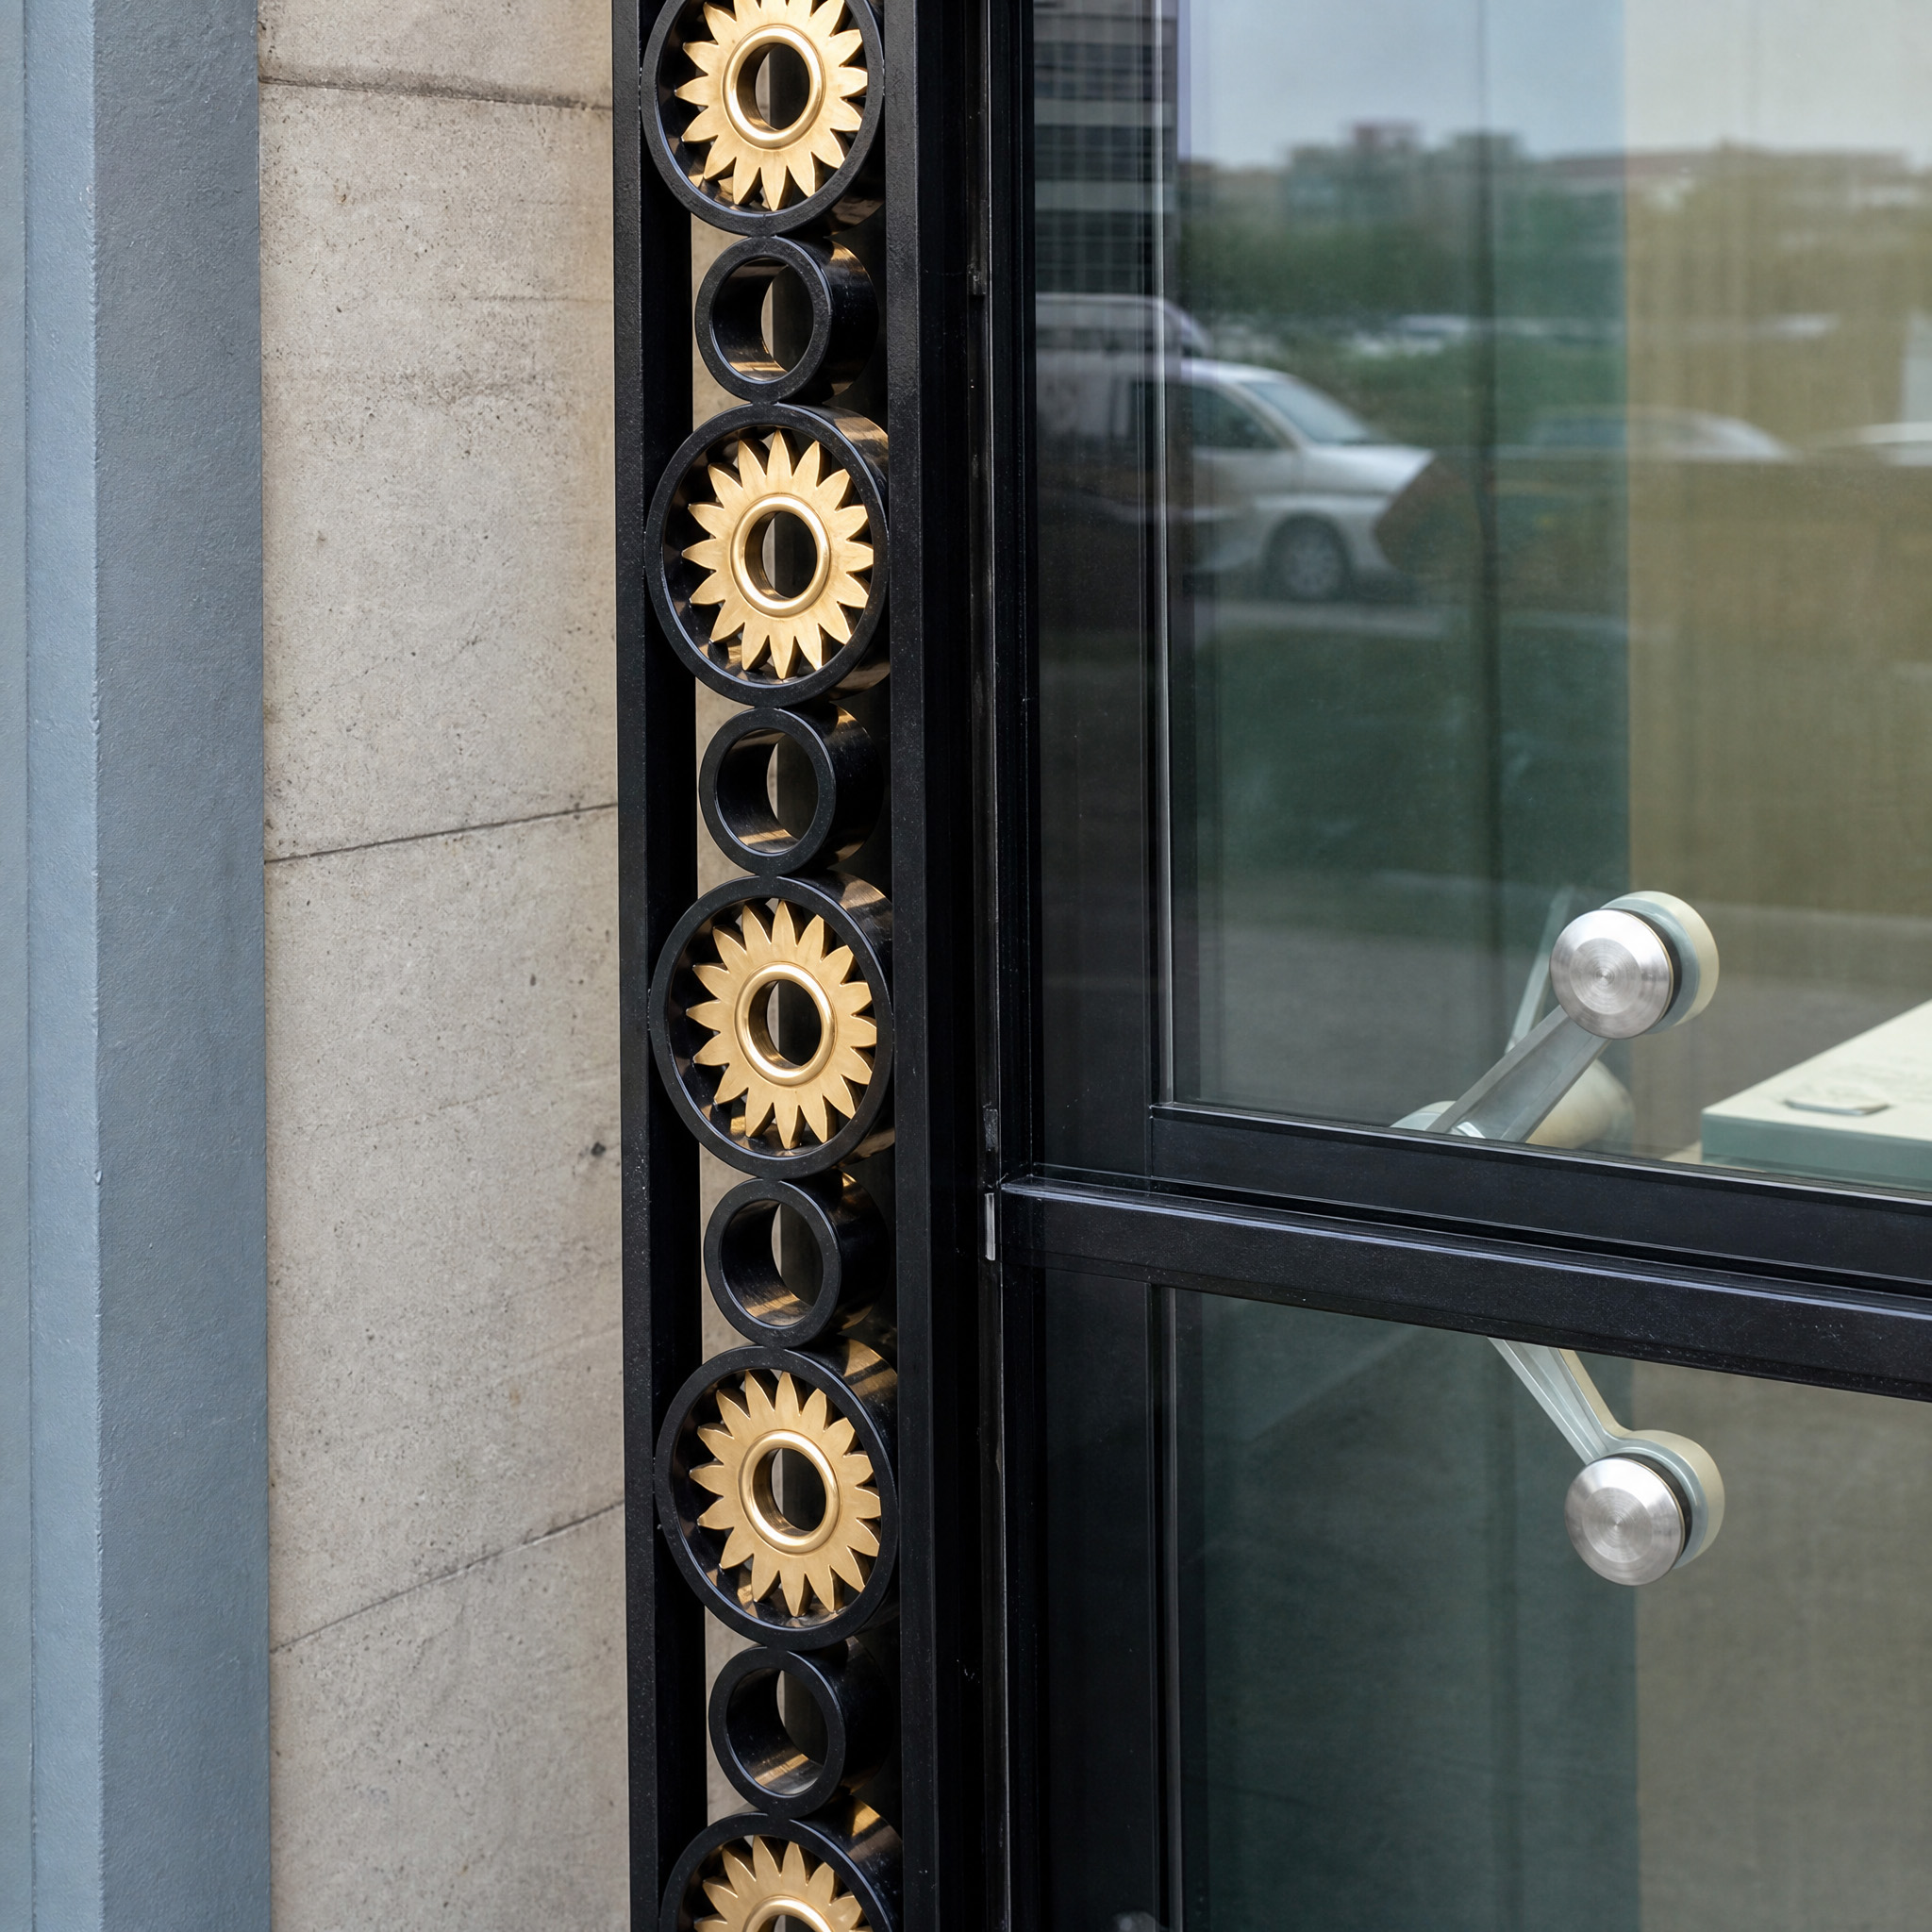
Details.
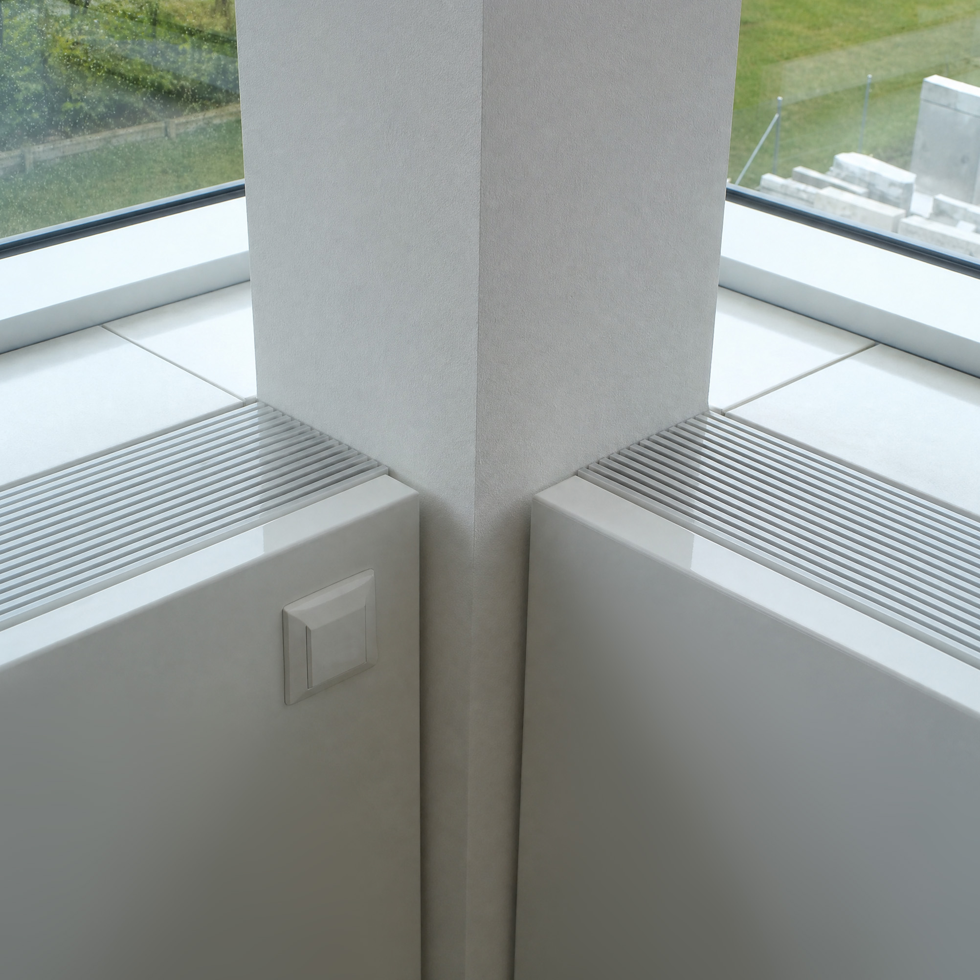
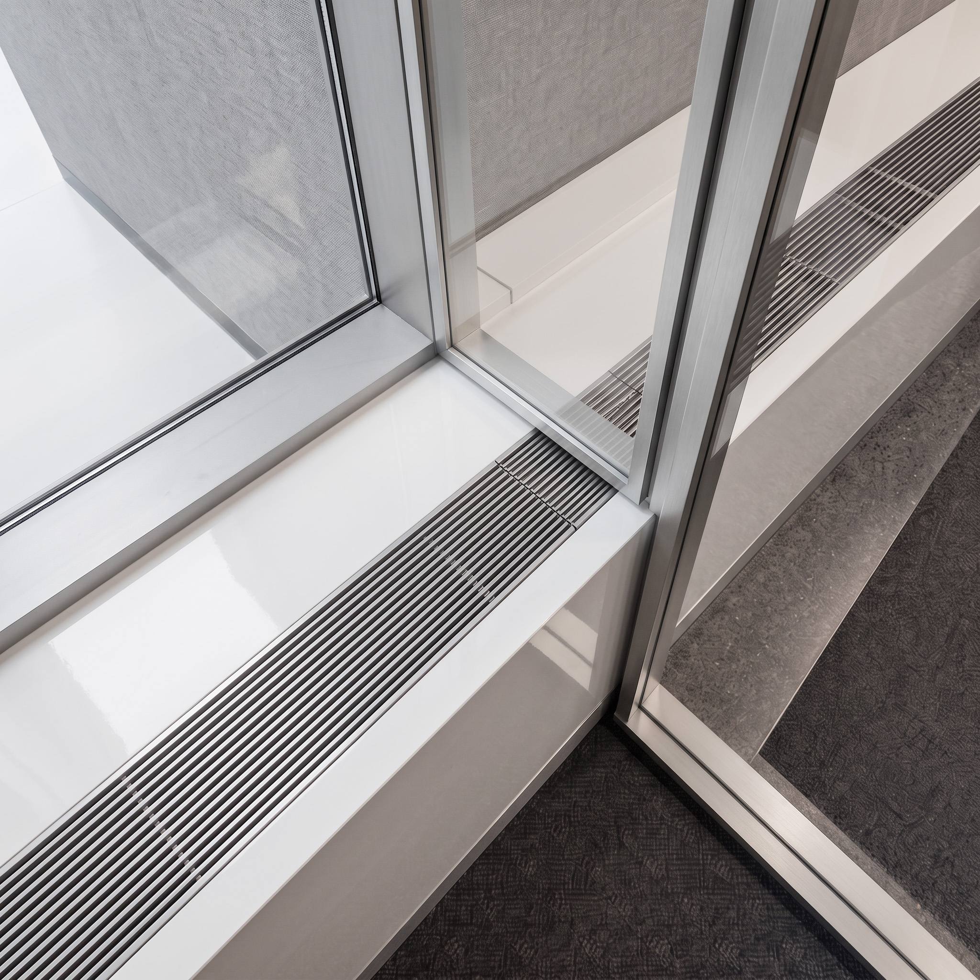
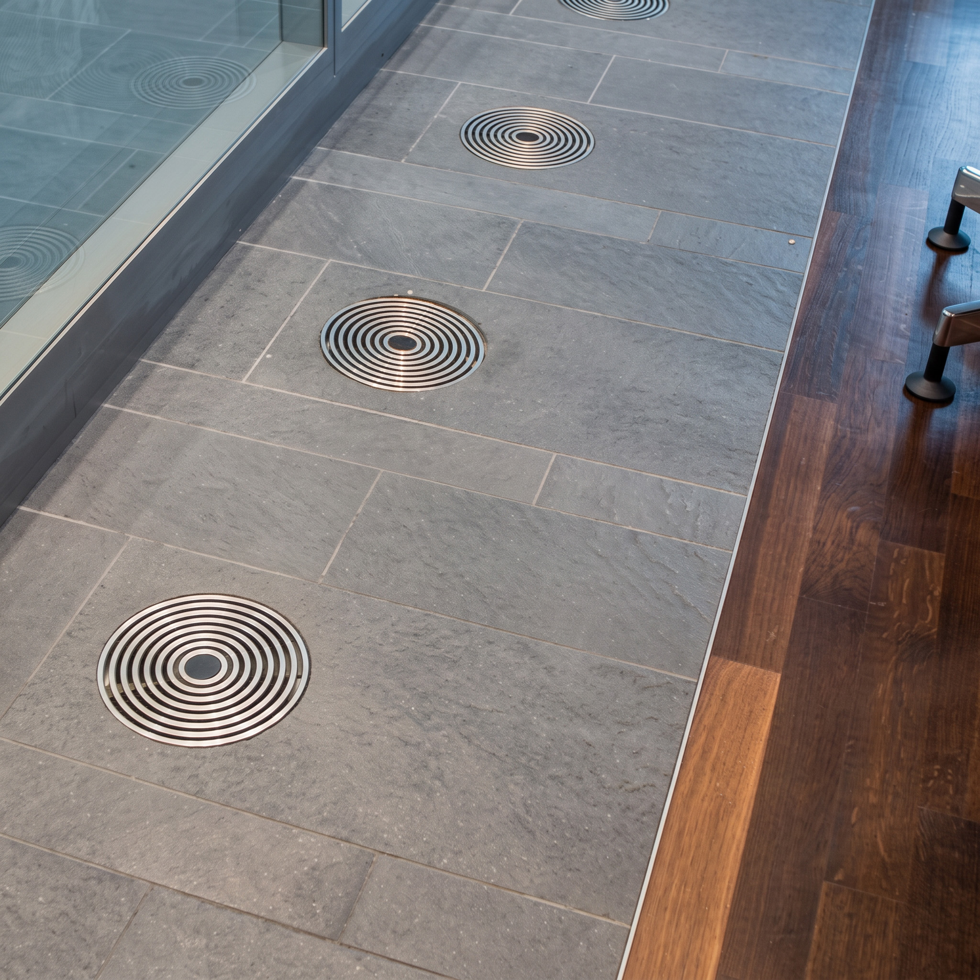
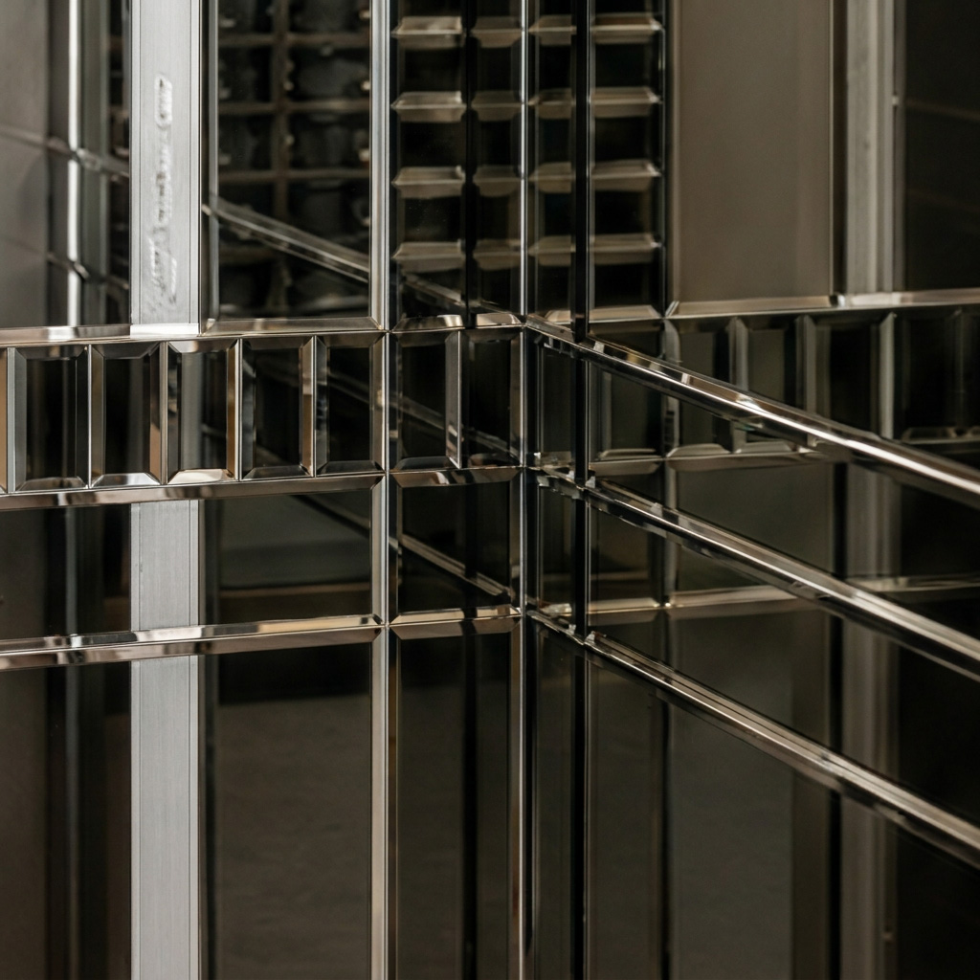
Watch manufacture · Interior architecture · 2,650 m² · Geneva · New construction · Project completed in 2005/2007 with Lekoni SA · Partial SIA 102 phases