Create, transform, build

Pascal Fantin supports interior architecture, transformation, renovation and rehabilitation projects, from the analysis of the existing condition through to completion.

Portfolio

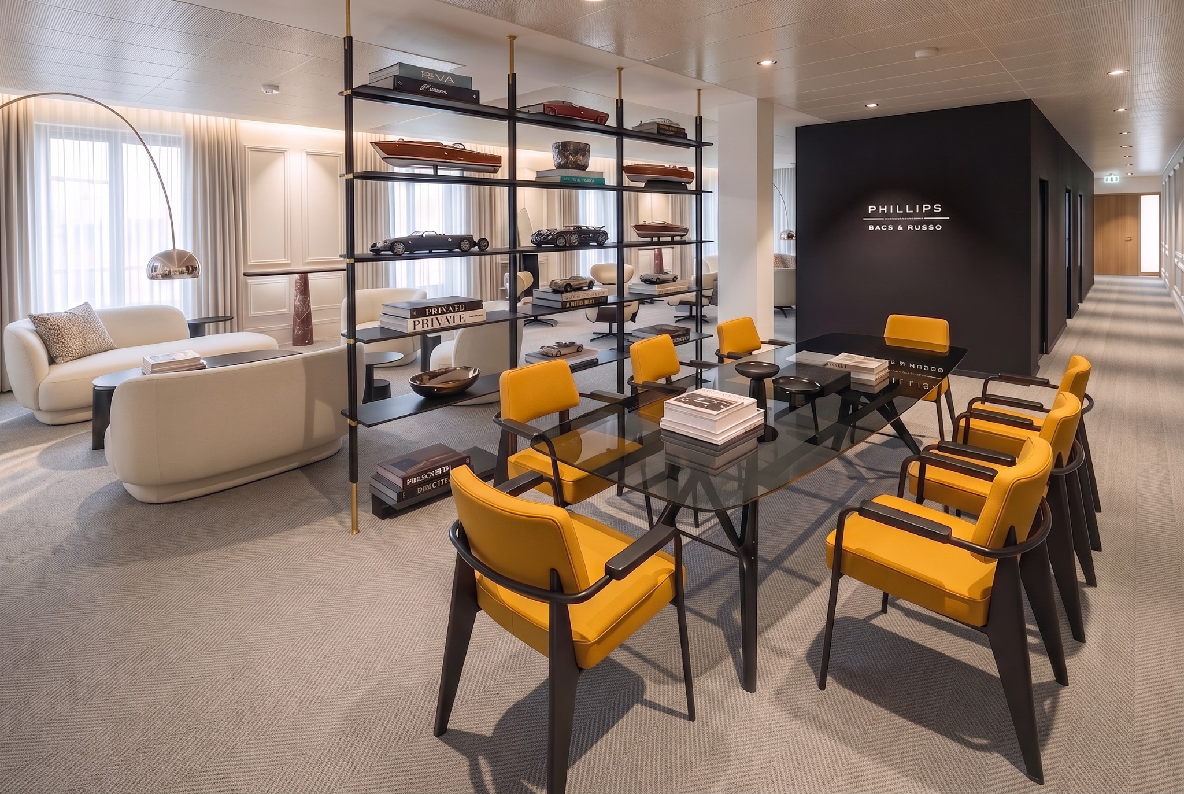
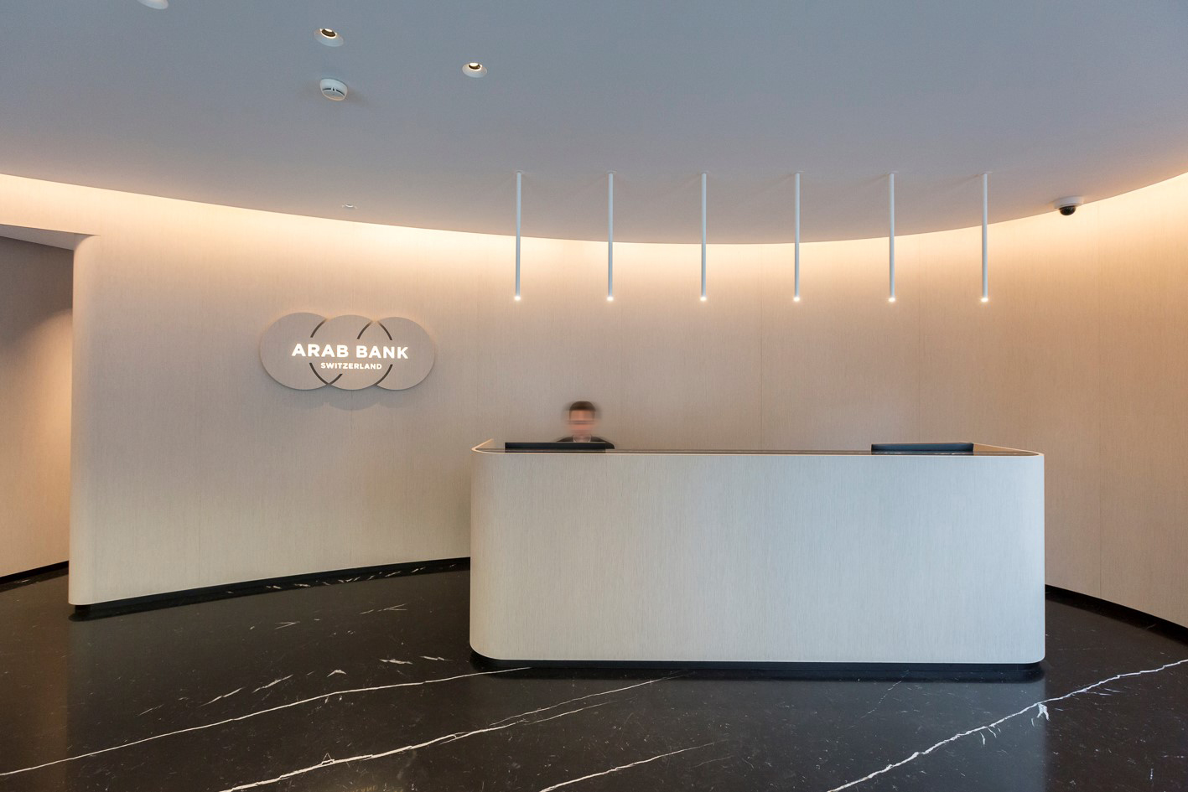
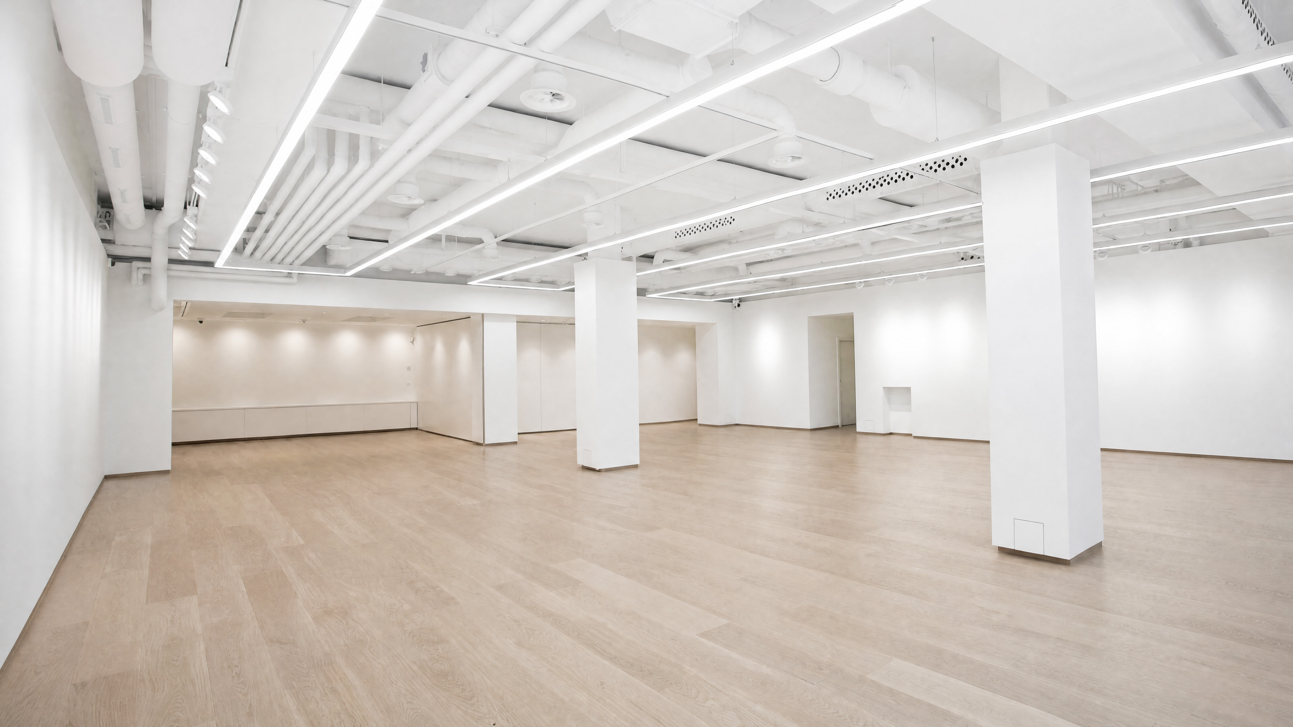
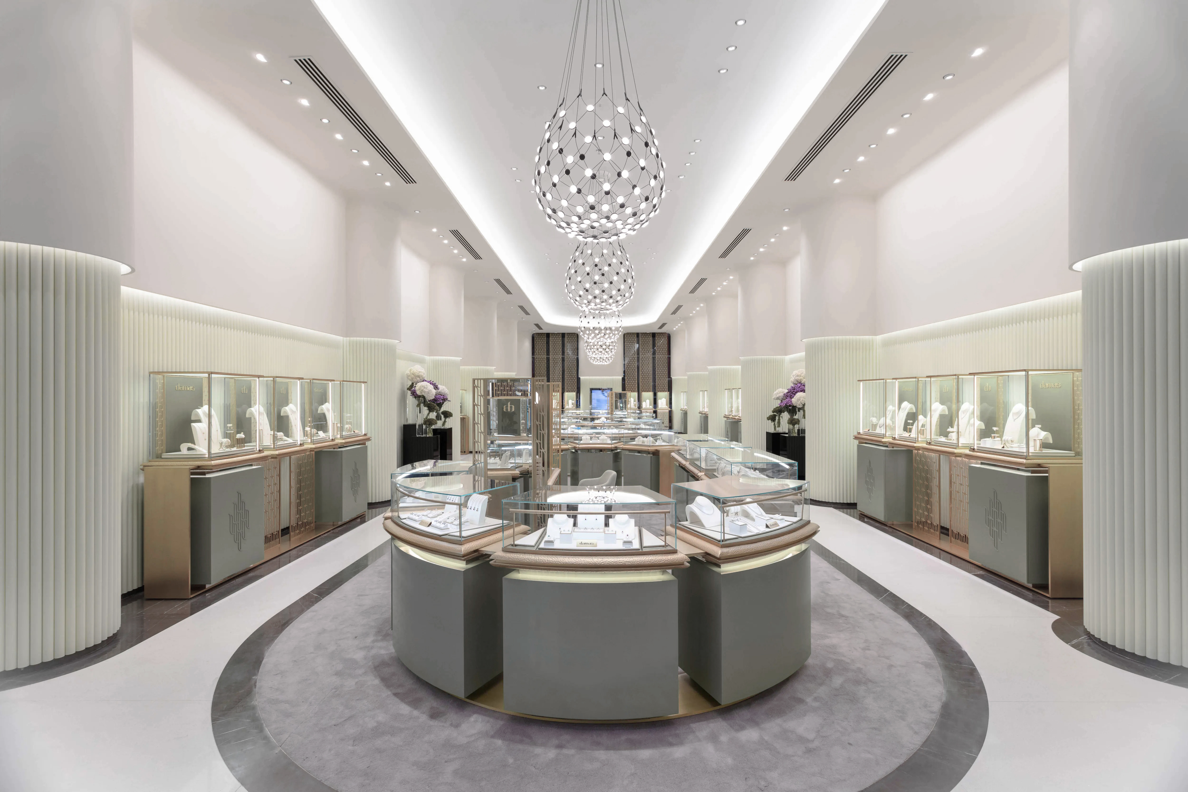
Selected projects.

A selection of interior architecture, transformation and fit-out projects.

Pascal Fantin

A restrained and precise architectural language.

To design a space is to orchestrate an atmosphere. It is to reveal an identity, translate an intention and create a lasting emotion.

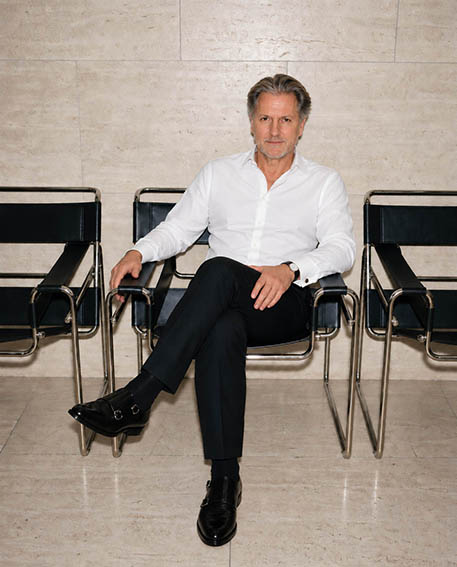
Portrait of Pascal Fantin

A graduate of the École supérieure d’arts appliqués de Genève in 1996, Pascal Fantin has developed, for almost thirty years, a demanding approach to interior architecture.

After six years of initial experience within a Geneva architectural office active in highly demanding sectors such as luxury and finance, he founded his own studio in Geneva in 2003.

Since then, on an international scale, he has cultivated a precise and controlled architectural language, serving singular places with the ambition of offering a refined, elegant and lasting experience.

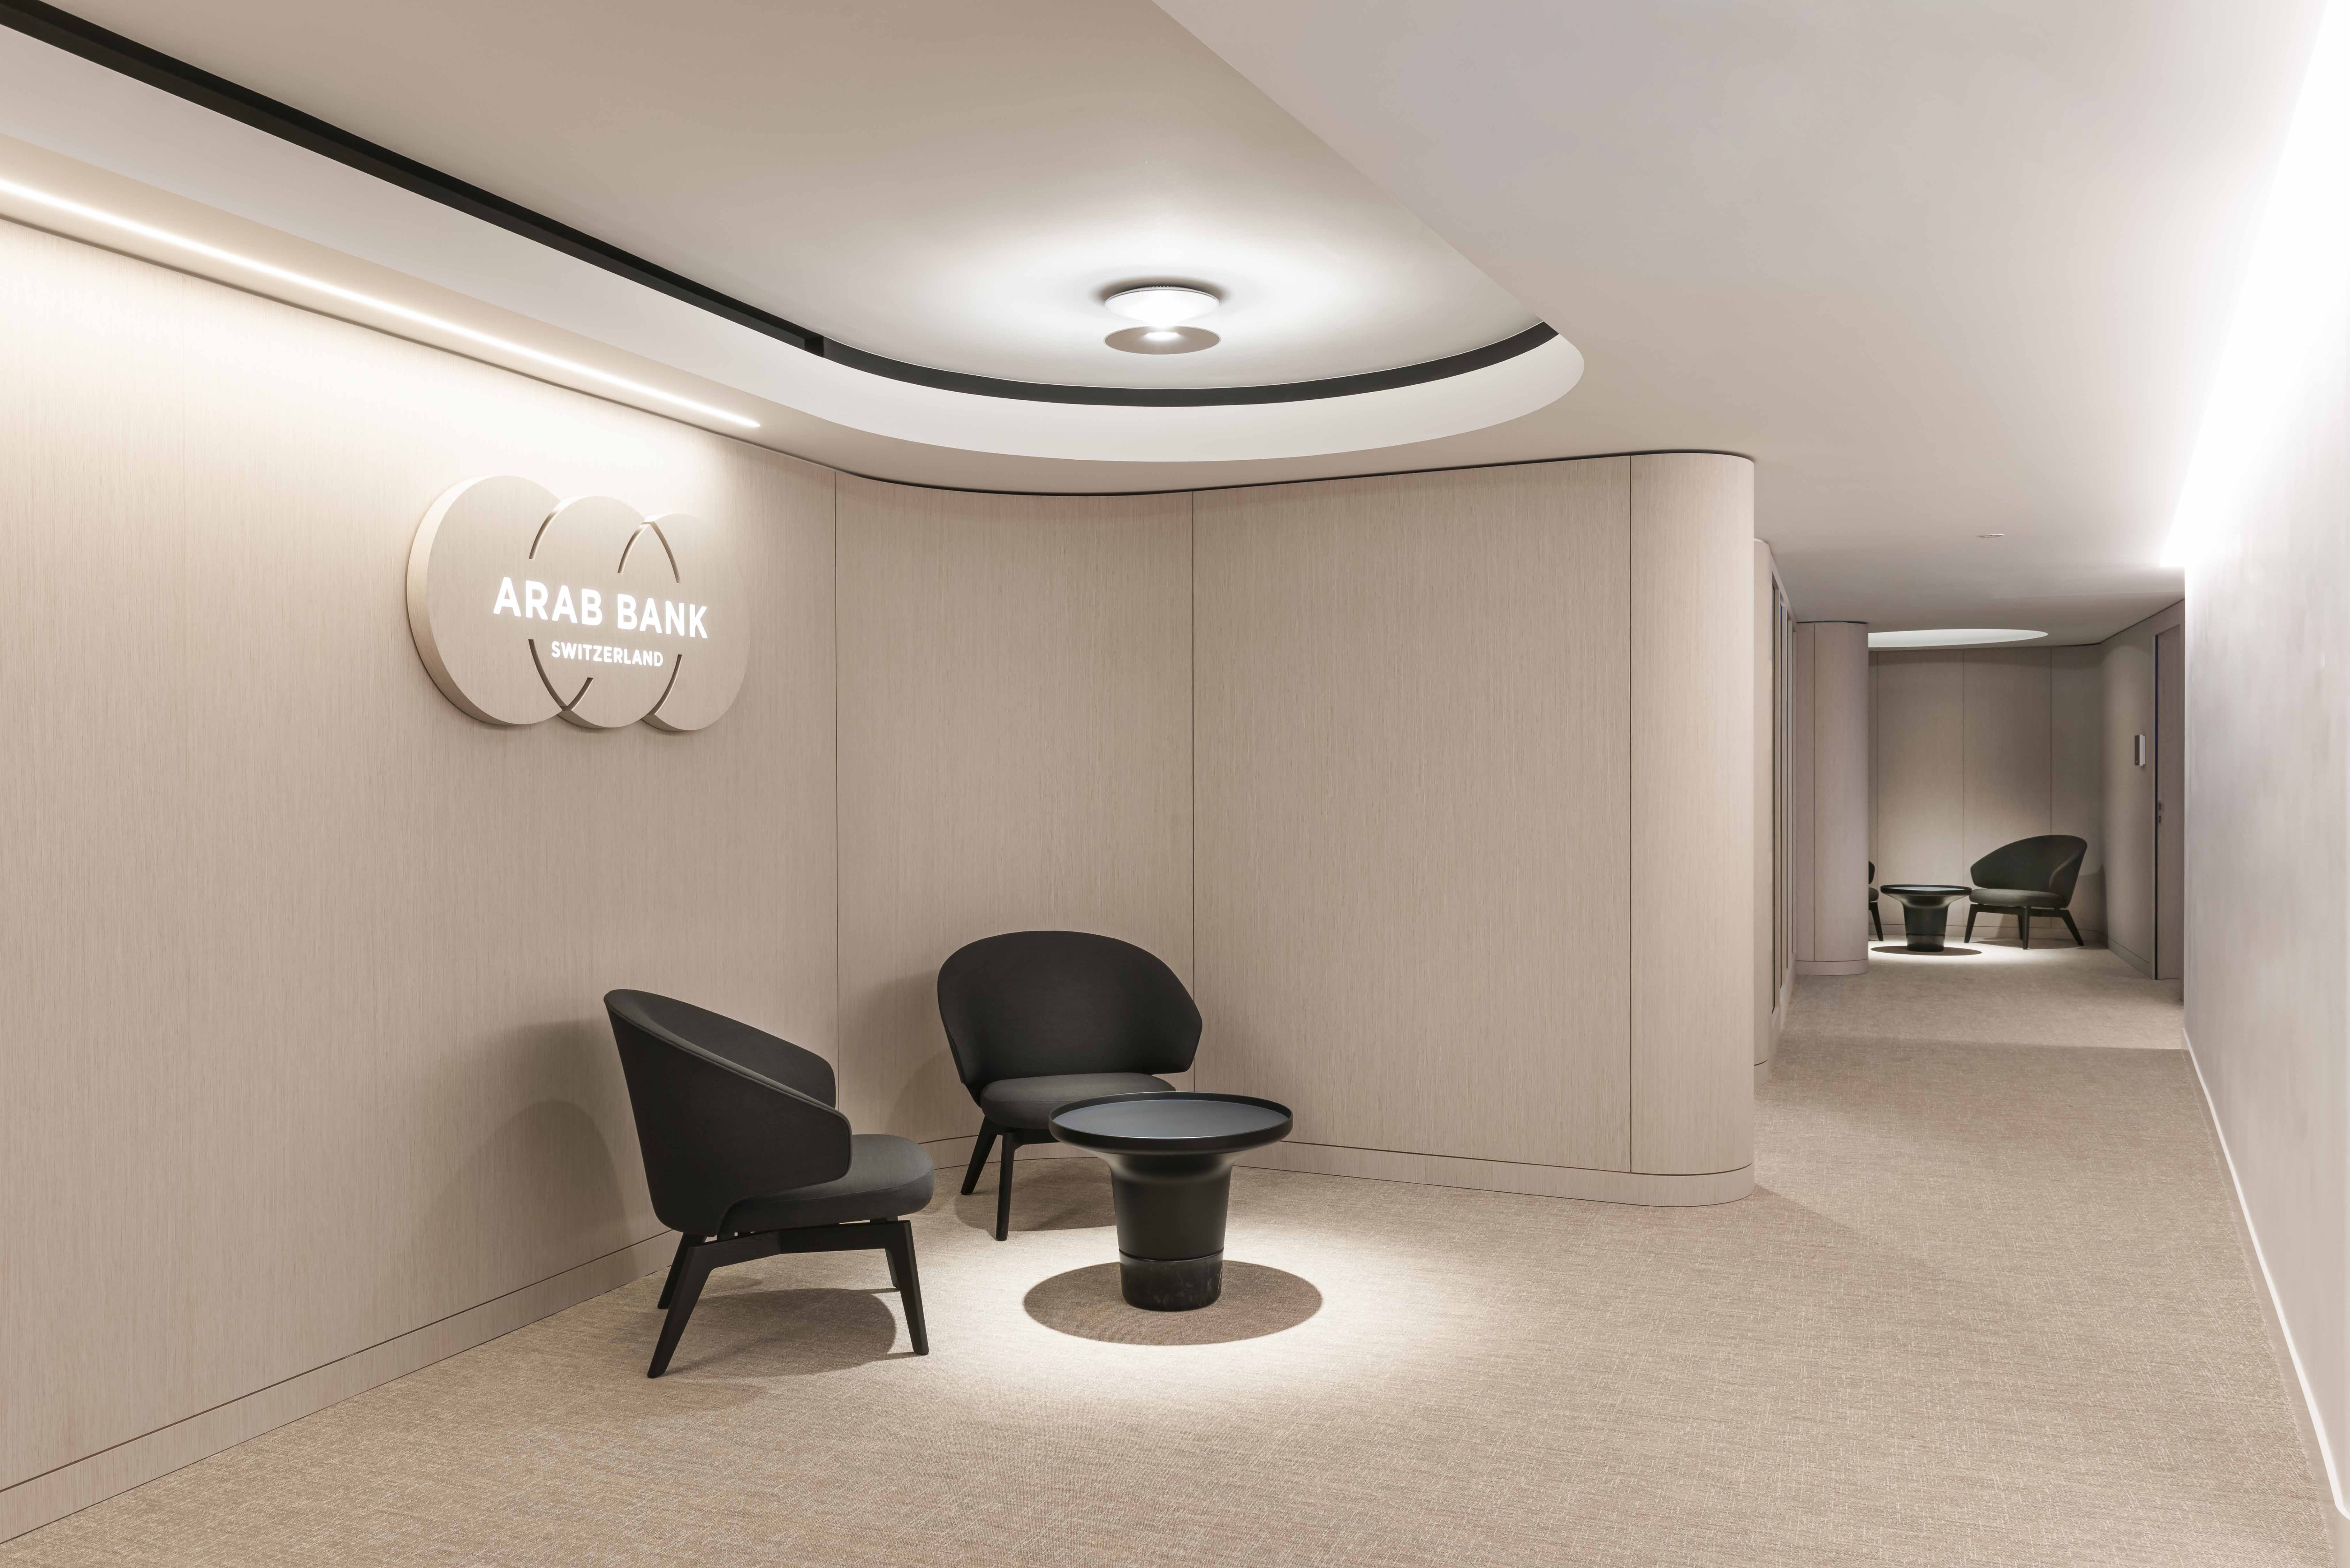
From private residences to luxury retail environments — watchmaking and jewellery — and administrative spaces for private banking, the studio develops bespoke environments guided by attention to detail and a sense of balance.

“Interior architecture is not decoration. It is a creative discipline: a way of revealing a place rather than covering it.

I do not seek effect or fashion. I seek accuracy: the right proportion, controlled light, sincere materials and silent detail.

Every space carries a memory. To transform does not mean to erase, but to intelligently extend what already exists.

I believe in sensitive and rigorous interior architecture, where technique supports emotion, heritage enters into dialogue with the contemporary, and every intervention has a reason to exist.

Luxury is not accumulation. It lies in balance, restraint and the invisible quality of things well conceived.

Being an ESAA interior architect and MPQ means designing with responsibility: understanding, drawing, coordinating and building, from the first line to the final detail.

To create an interior is not to produce an image. It is to build an atmosphere capable of standing the test of time.”

Surrounded by carefully selected multidisciplinary partners, Pascal brings together teams able to carry a shared vision: delivering coherent, refined and durable spaces.

Profession

A profession in its own right.

Each project is conceived as a journey in which volumes, materials and light interact with subtlety to create a fluid and intuitive experience.

Interior architecture is an independent discipline and a profession in its own right, positioned at the intersection of architecture, building technology and the design of uses. It is not limited to the aesthetics of spaces: it consists in analysing, designing, transforming and coordinating built or future environments in all their spatial, technical and functional complexity.

In Switzerland, professional practice is based on specialised higher education at HES level — University of Applied Sciences — or an equivalent university qualification. This training includes architectural design, construction technology, regulations, ergonomics, materials, project management and site coordination.

Projects are developed in compliance with applicable regulations: safety of people and property, accessibility, acoustics, ventilation, energy performance and heritage constraints.

The work begins with an in-depth analysis of the programme: understanding the place, existing or future, its construction constraints, structure, technical installations, possible heritage value and the present and future uses of the spaces. This essential study phase makes it possible to establish a coherent intervention strategy suited to each situation, including a long-term vision.

Each project is part of an overall reflection on volumes, circulation, light, materials, construction details and the everyday comfort of users. The work also includes the coordination of all parties involved, as well as monitoring of execution and costs, in order to guarantee the coherence and quality of the project within the agreed timeframe.

Remuneration is based exclusively on fees for intellectual and technical services, in a spirit of independence and transparency towards the client.

New tools for architecture

Today, the studio uses a new generation of tools that is transforming the way spaces are conceived, represented, coordinated and built. Artificial intelligence, real-time rendering engines, image generation, collaborative models, 3D surveys and document automation are progressively redefining the profession.

But these tools do not replace thought or project culture. They amplify the architect’s capabilities. They accelerate exploration, multiply variants, improve precision and open creative territories that were previously inaccessible.

Artificial intelligence does not design a project. It does not understand context, history or the memory of a place. But it becomes a powerful exploration partner, able to accelerate research, test hypotheses and reveal new avenues for design.

The more powerful the tools become, the more essential our cultural responsibility becomes.

Training

Training for construction industry stakeholders.

Understand artificial intelligence before using it.

A training course dedicated to generative image artificial intelligence and its uses in architecture, interior architecture, design and the construction professions.

The programme combines visual culture, method, demonstrations and exercises drawn from real professional situations. It helps participants choose the right tools for each task, formulate precise instructions and retain control over the project, geometry and intention.

Discover the training

Phases

Creation, transformation and rehabilitation: one organisation.

A clear and structured approach integrating use, budget and schedule constraints in order to achieve an appropriate, high-quality response.

01

Analysis, design & authorisation

  • Preliminary design_Development of the project foundations
    • Analyse des besoins du maître d’ouvrage.
    • Étude des possibilités de réalisation sur le site.
    • Élaboration de variantes d’avant-projet avec estimation des coûts.
    • Définition des principes de construction, d'organisation et d'intégration dans l’environnement.
    • Proposition d’une solution à retenir.
  • Building project_Development of the selected project
    • Définition précise du projet dans ses dimensions architecturales, techniques et économiques.
    • Coordination avec les spécialistes.
    • Établissement du descriptif détaillé et du coût probable de l’ouvrage.
    • Finalisation of the project.
  • Authorisation procedure_Obtaining administrative approvals
    • Préparation et dépôt du dossier de demande de permis de construire ou autorisation équivalente.
    • Monitoring of the administrative process.
    • Réponse aux éventuelles demandes de compléments ou modifications des autorités.


02

Technical design & coordination

  • Tendering_Selection of contractors.
    • Preparation of execution drawings and tender documents.
    • Analysis of tenders received.
    • Établissement d’un rapport de comparaison.
    • Proposition d’adjudication au maître d’ouvrage.
  • Execution project_Developing the project for implementation.
    • Preparation of execution drawings
    • Coordination technique avec les mandataires spécialisés.
    • Mise à jour du planning et des coûts.
    • Preparation for construction.
03

Construction & follow-up

  • Execution of the works _Site supervision.
    • Site management and contractor coordination.
    • Architectural direction.
    • Control of deadlines and costs.
  • Commissioning and completion_Project close-out and handover.
    • Handover of the works.
    • Établissement des listes de défauts.
    • Suivi des travaux de finition et corrections.
    • Commissioning.
    • Delivery of final documentation


Architectural direction

Volumes, light, materials.

Nature

In interior architecture, natural elements find a new expression.

Mineral elements bring stability and texture, anchoring the space in a tangible presence.

Plant life introduces breath and the softness of the living world, a discreet reminder of nature at the heart of the interior.

Place

It is the starting point of all architecture.
It carries a history, a geography and an atmosphere that the project reveals.

Day and night

They continually transform the perception of space.

Between the day that reveals and the night that envelops, spaces are transformed, offering the place
two atmospheres, two rhythms and two ways of inhabiting it.

Light

Light est la première matière de l’architecture.
It reveals volumes, transforms surfaces and accompanies the life of spaces throughout the day.

Volume

Volume est l’écriture tridimensionnelle de l’architecture.
It organises masses, solids and voids to give space its presence and legibility.

Material

Material n’est jamais ornement.
It is structure, density and constructive language.

Perspective

The organisation of the gaze.
It guides the eye, opens the space and builds relationships between volumes.

Proportion

It is the invisible balance that orders space.
It regulates the relationship between volumes, heights and openings,
giving architecture its harmony.

Detail

Detail est la dimension la plus silencieuse de l’architecture.
It is through this almost invisible precision that the intelligence of the project and the way the space is truly constructed are revealed.

MPQ Geneva

Professionally qualified representative.

Pascal Fantin has been acting as an MPQ-registered representative in Geneva since 2003.

In Geneva, being registered as an MPQ means that the interior architect is officially recognised to design and direct projects subject to building authorisations and construction regulations.

For a client, this guarantees:

  • recognised training and validated professional skills;
  • command of applicable standards, laws and administrative procedures;
  • the ability to technically coordinate a construction site;
  • a clearly engaged professional responsibility;
  • a legitimate point of contact for authorities and contractors.

MPQ status therefore distinguishes a regulated professional practice from a purely aesthetic decoration or furnishing service.


Contact.