Selected project · Dubai
Jewellery
The project
A brand identity translated into architecture.
Designing a complete retail identity, then testing it at full scale in a 400 m² flagship intended to become the reference for an international network.
The project originated in Damas Jewellery’s ambition to develop a new architectural identity for its network of boutiques. Our commission covered the design of this retail identity, from defining its spatial and material language to the design of furniture, showcases, lighting and façade principles.
The 400 m² flagship store at Dubai Mall was the first implementation and the full-scale prototype. We were responsible for its design and architectural direction before the concept was transferred for rollout across more than 250 points of sale.
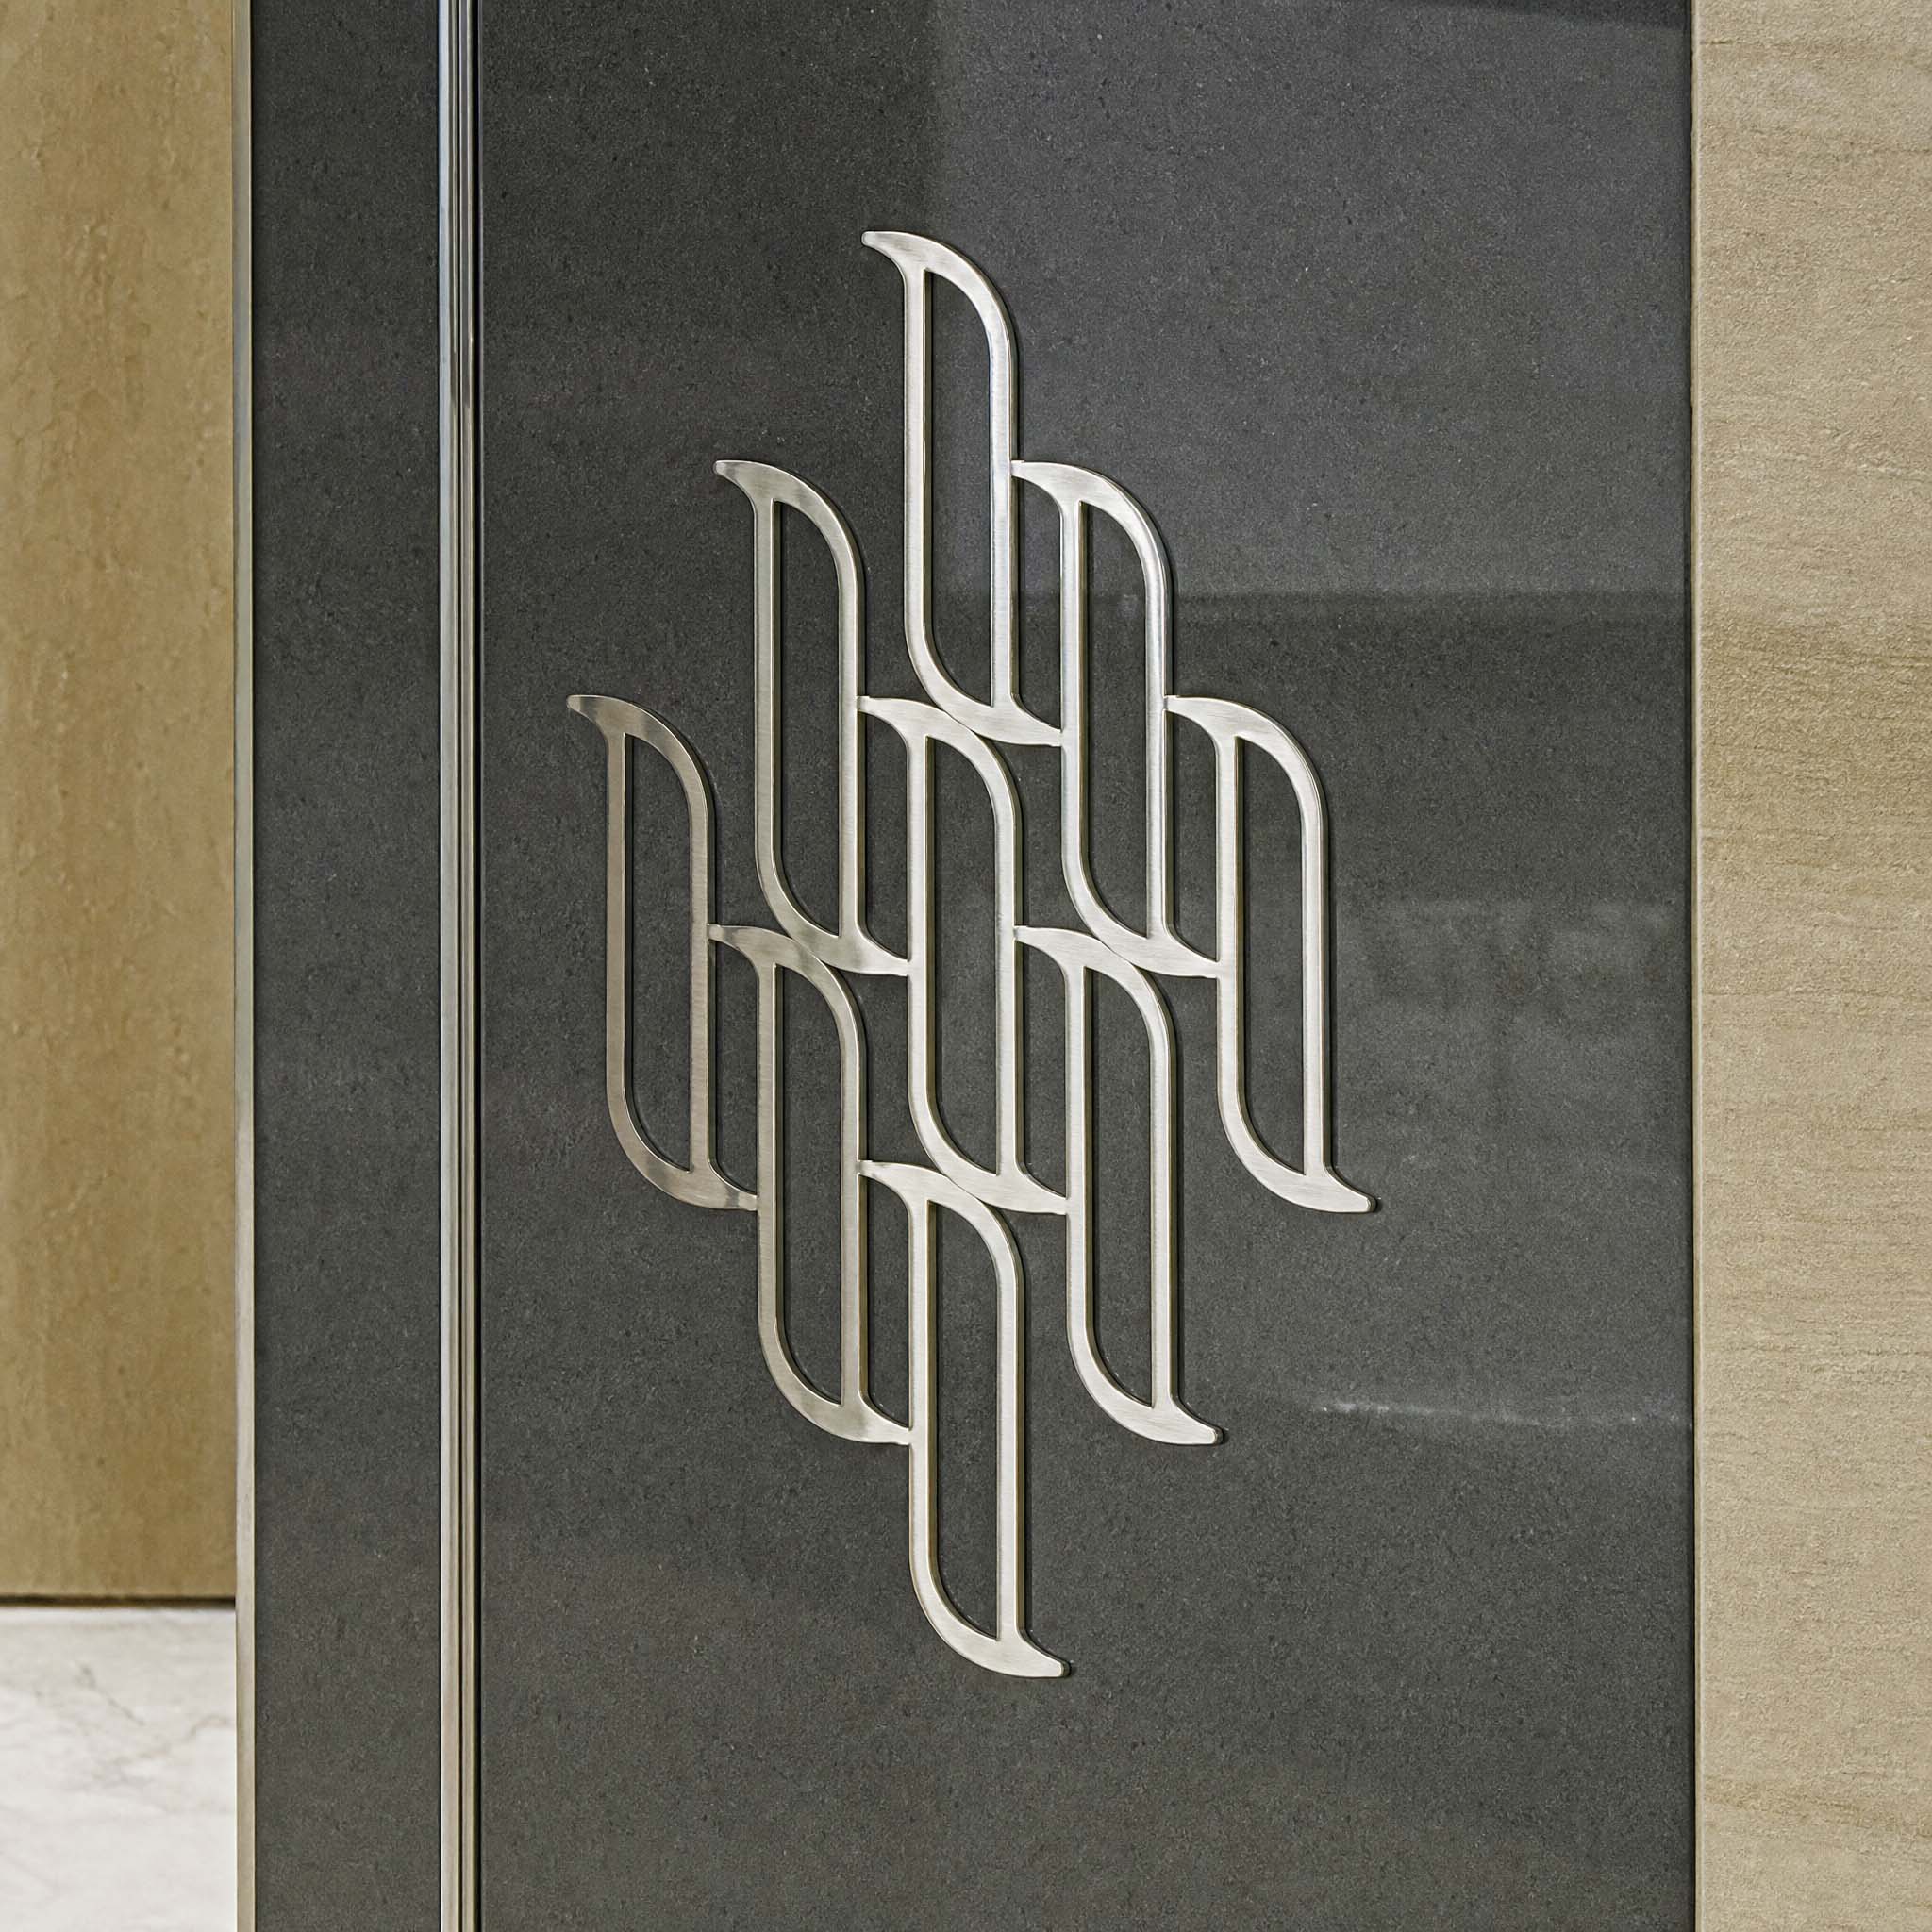
The project is based on an element drawn directly from Damas’s identity: the form shared by the house’s Arabic and Latin logotypes. It originates in the Alif, the first letter of the Arabic alphabet. Its verticality refers to the number one, to unity and, symbolically, to the connection between earth and sky and the absolute oneness of God.
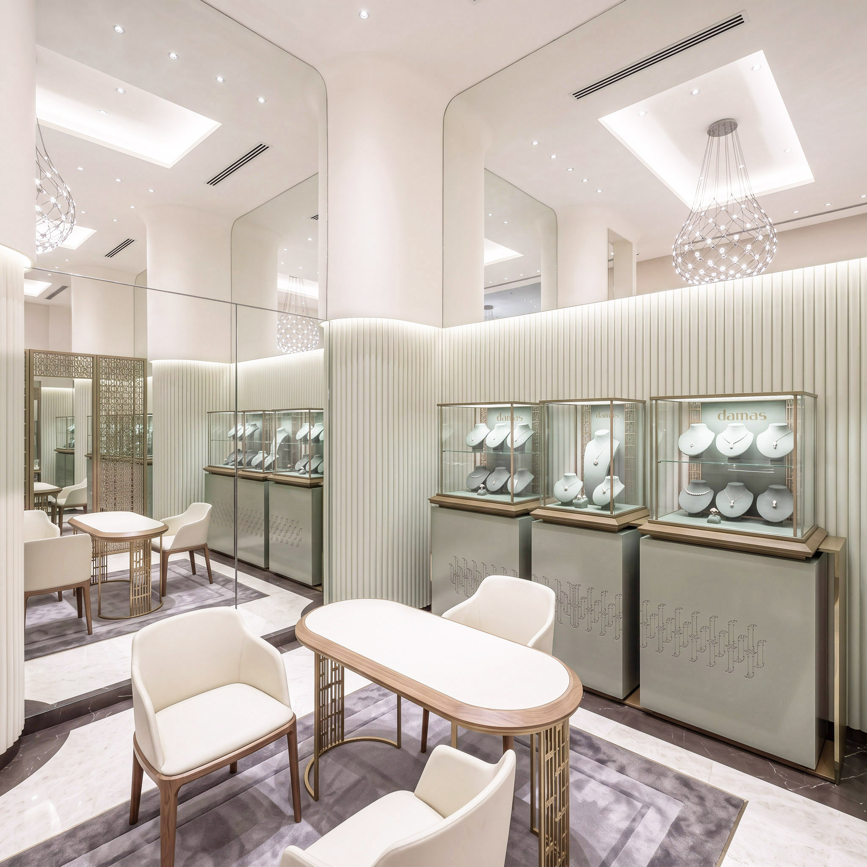
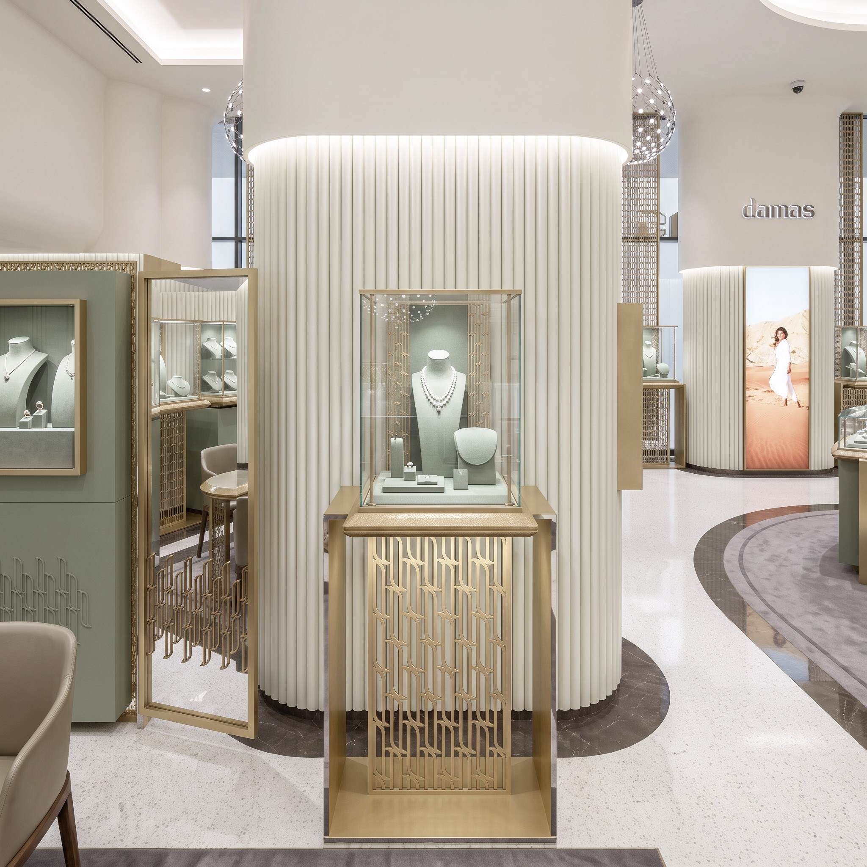
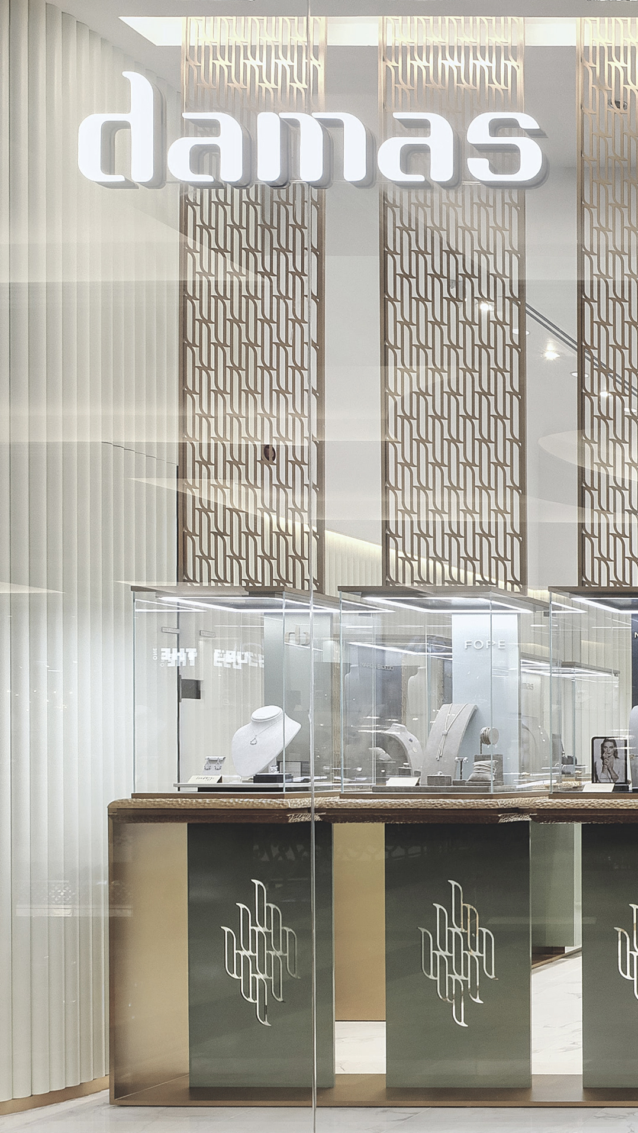
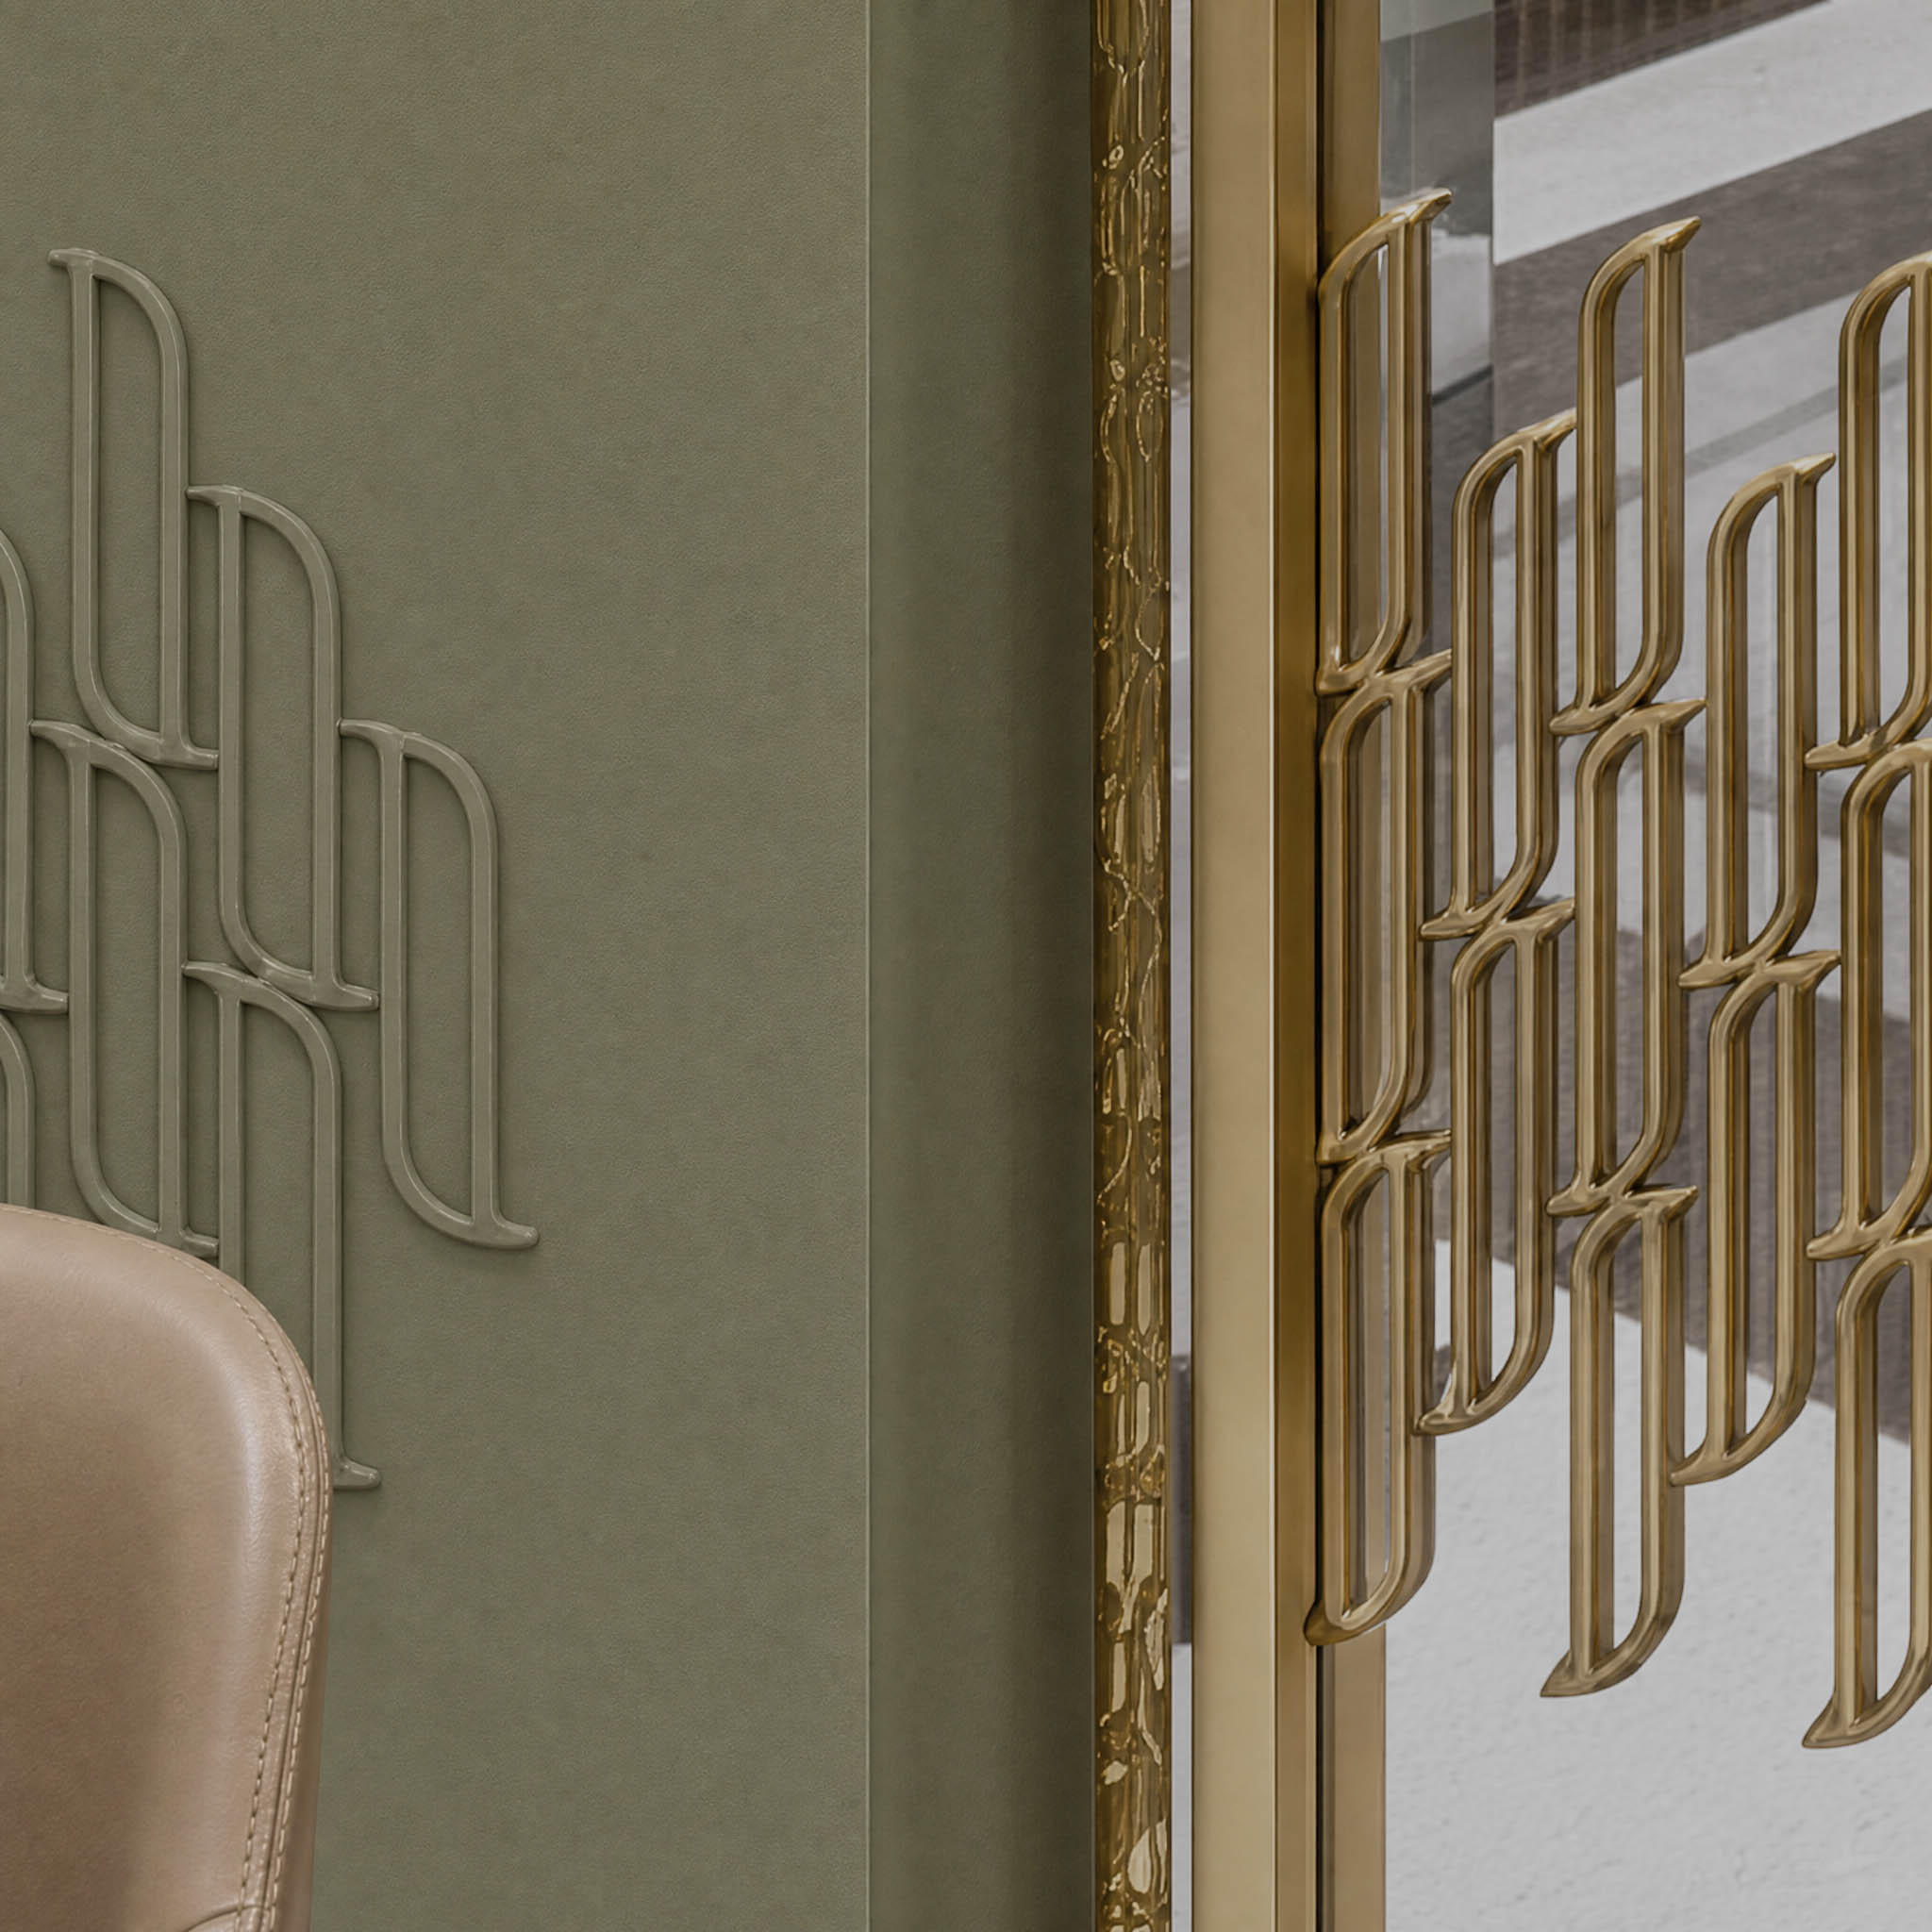
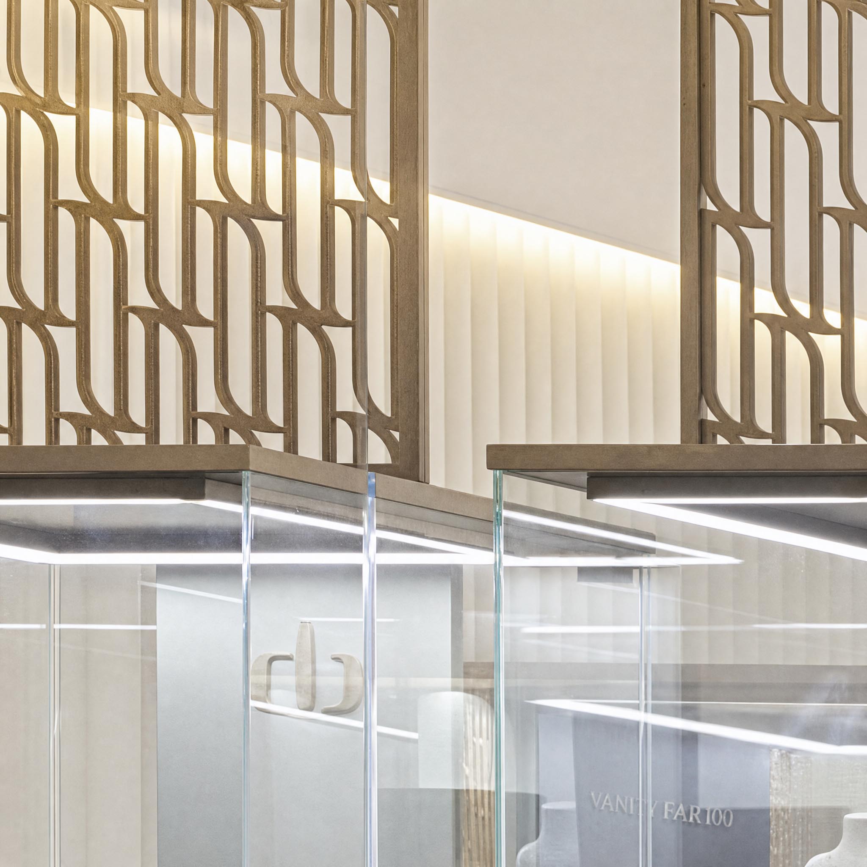
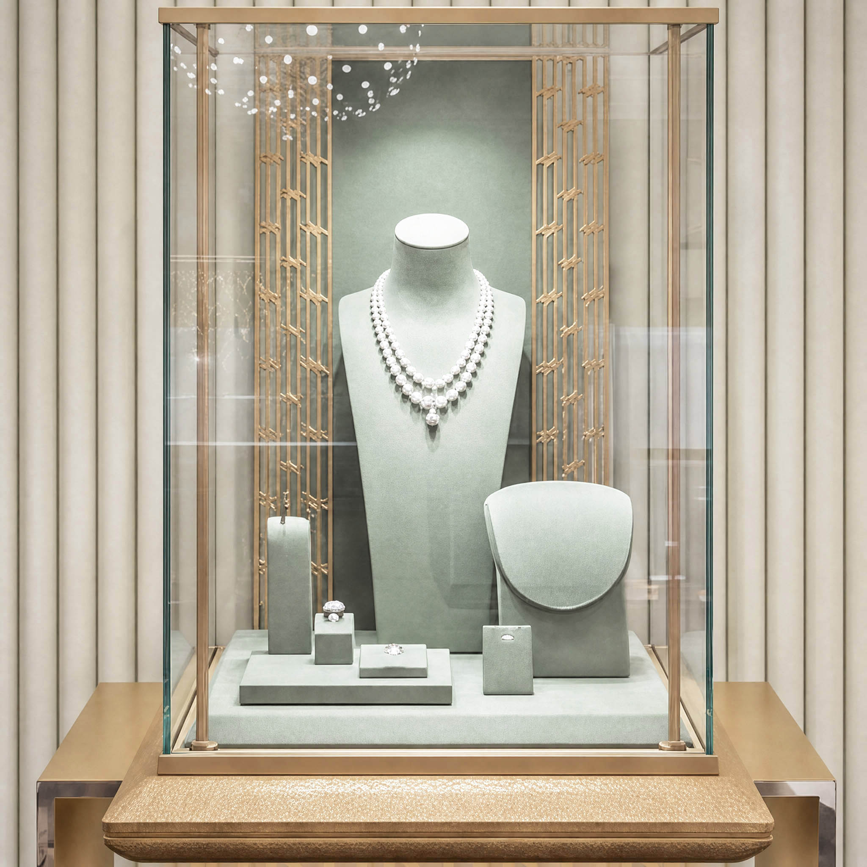
The repetition of this elementary form generates a pattern that becomes one of the defining elements of the new retail identity. Developed as a metal screen, it appears at different scales: façade, mashrabiya, partitions, showcase bases, table supports and furniture details.
The brand is therefore not simply applied to the space. Its graphic identity directly contributes to the architecture. The pattern also anchors the project in its cultural context without resorting to a historic or literal Arabic vocabulary. The traditional principle of the mashrabiya is reinterpreted through a sign specific to Damas and integrated into a contemporary language designed for deployment across different retail contexts.
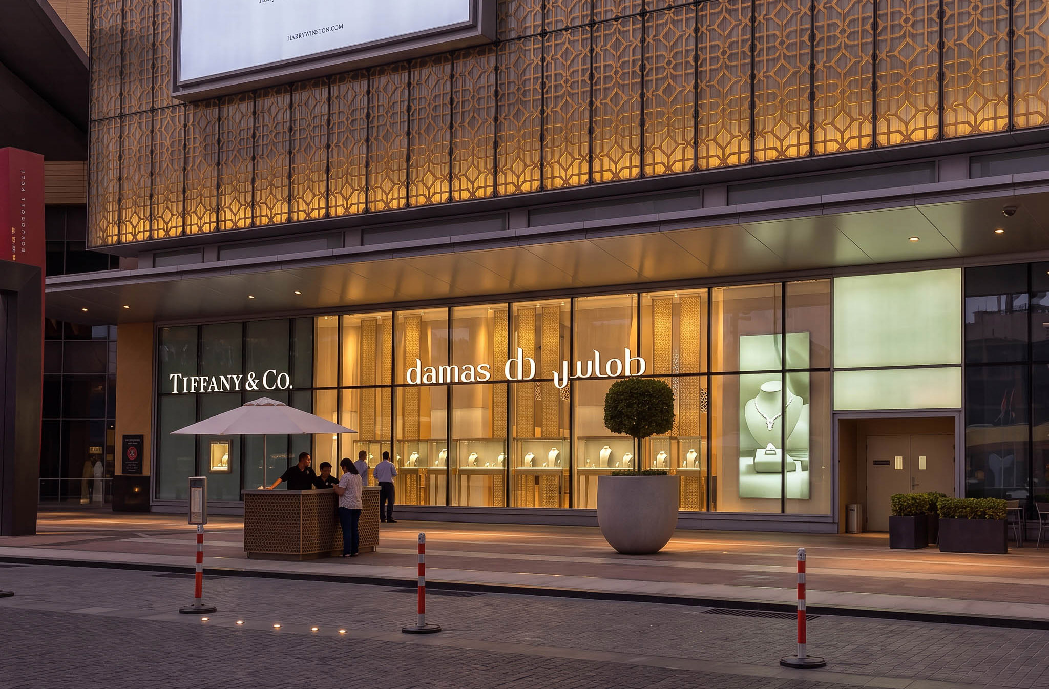
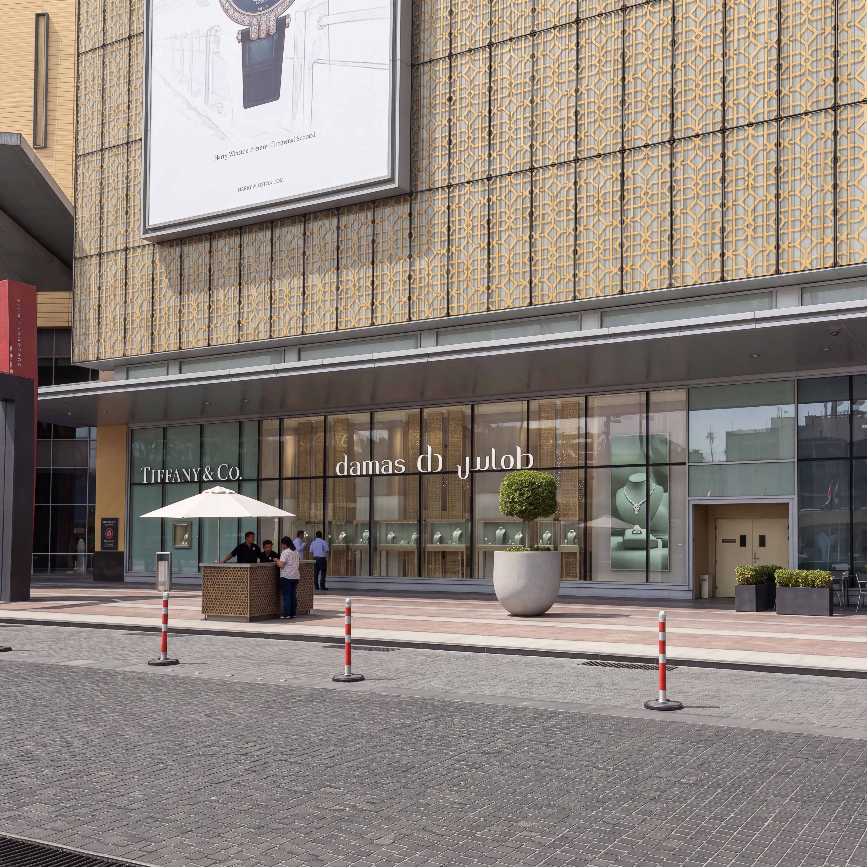
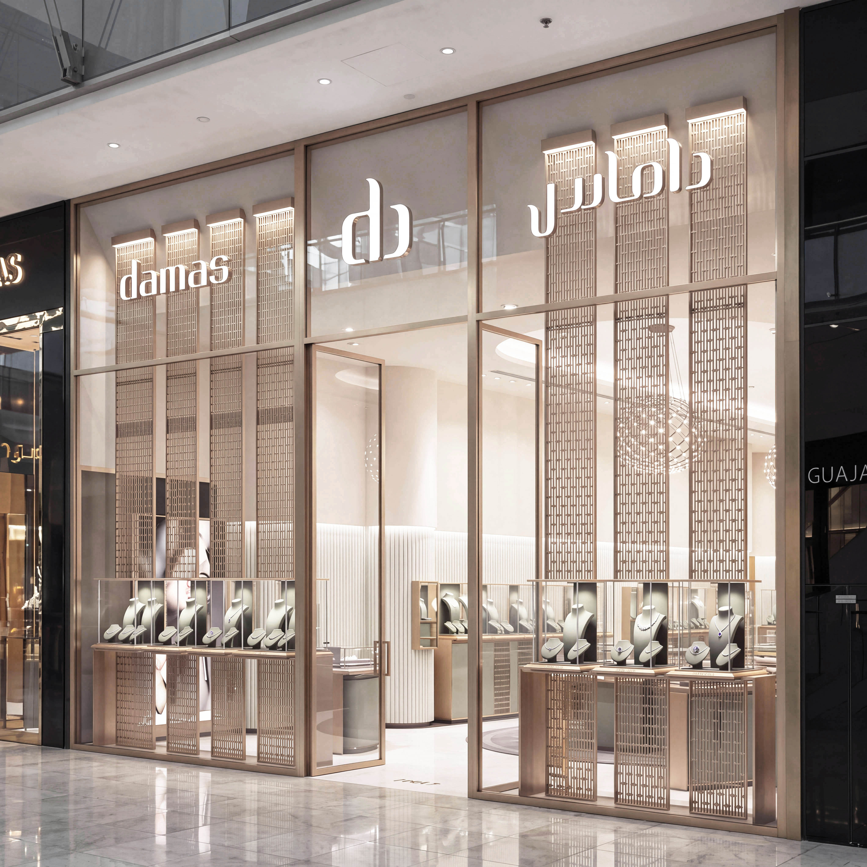
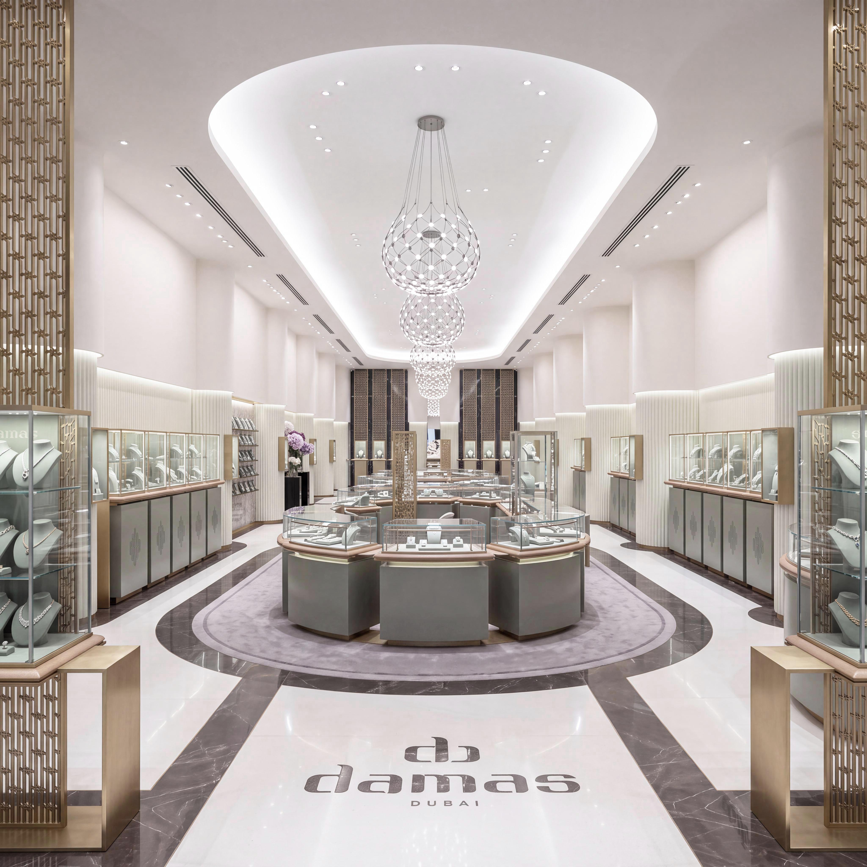
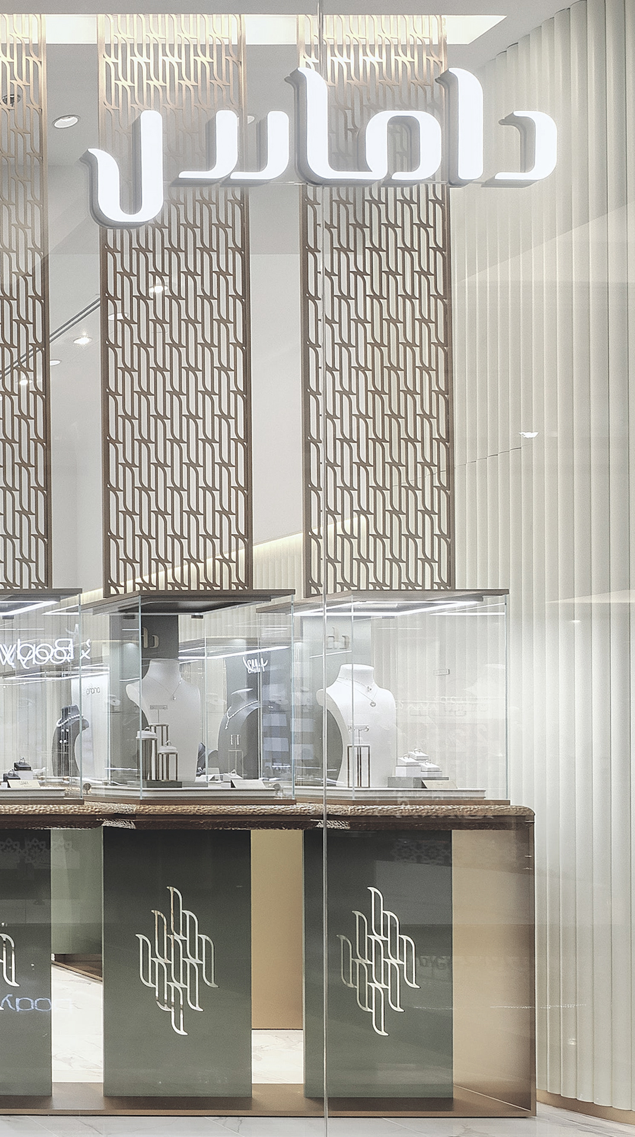
The brand is not simply applied to the space: its graphic identity directly contributes to the architecture.
Organisation
Organising 400 m² of jewellery retail.
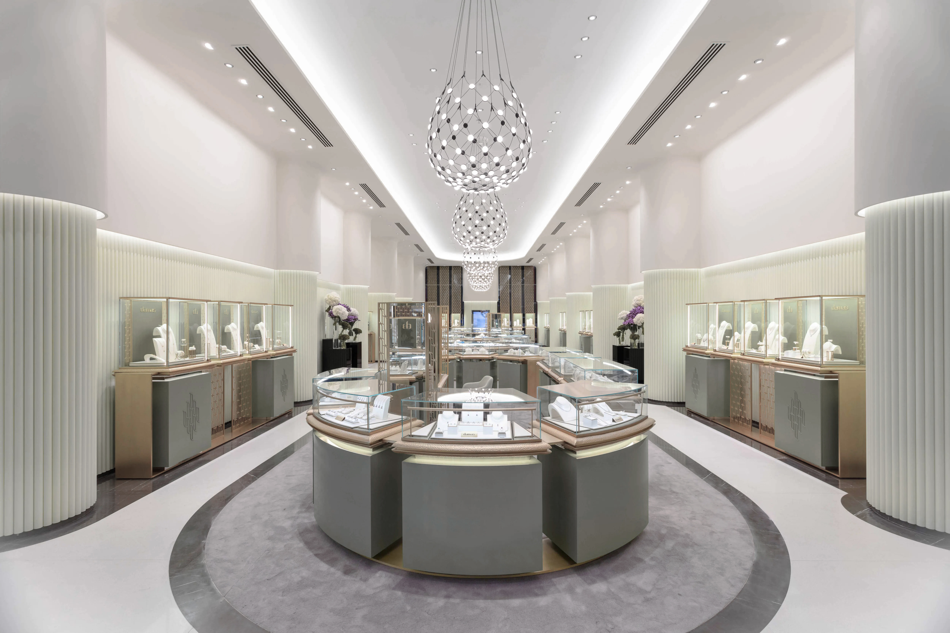
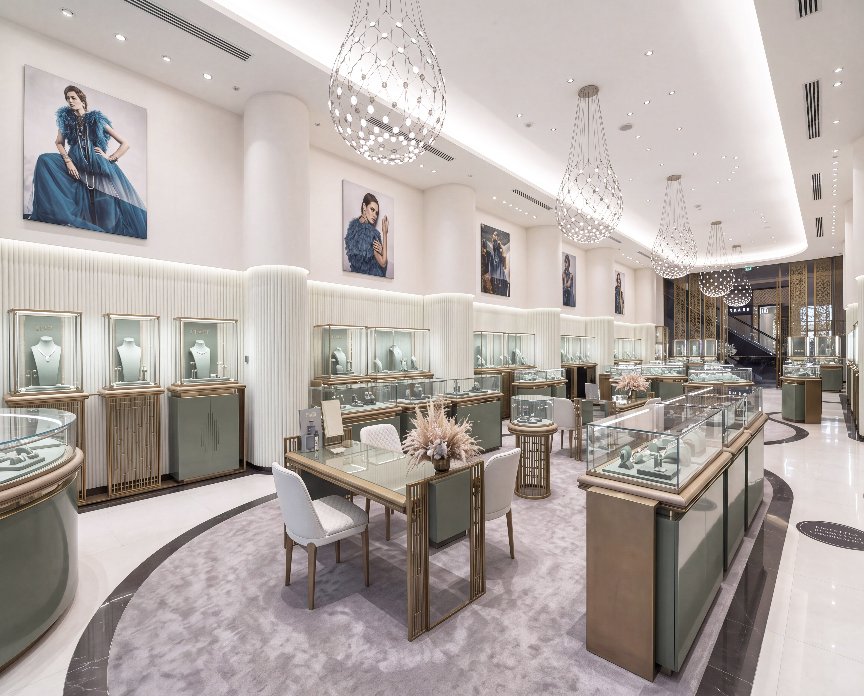
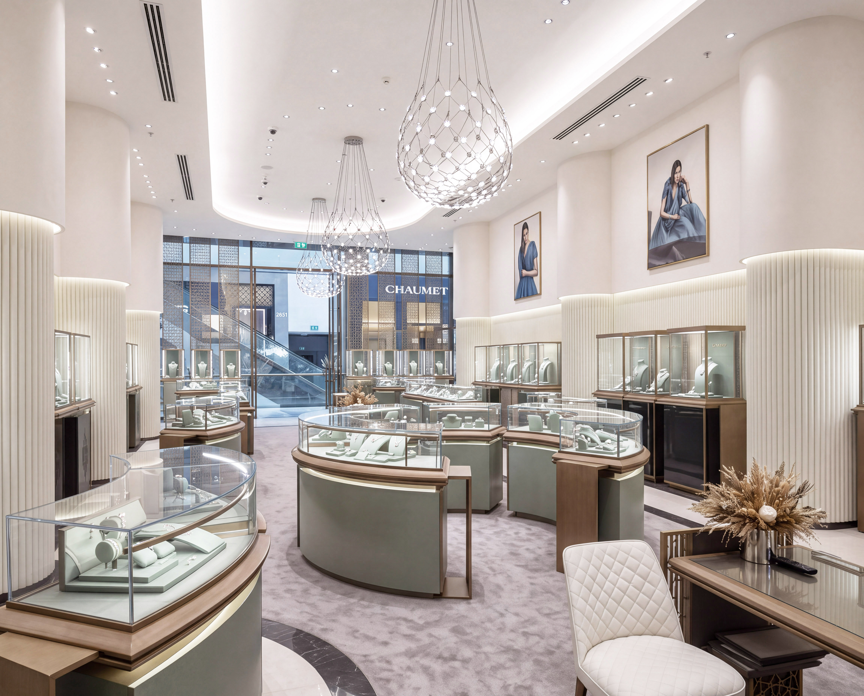
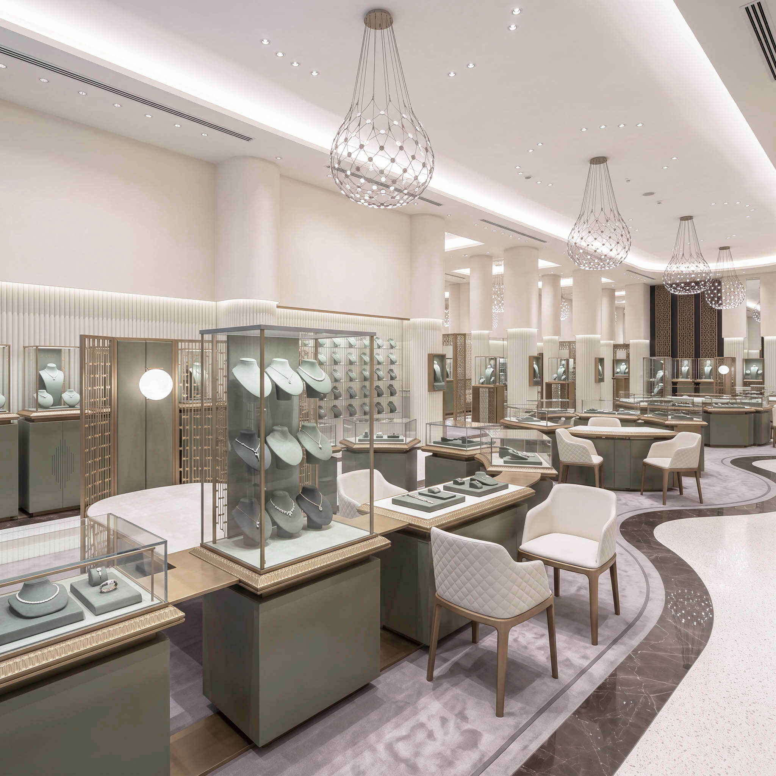
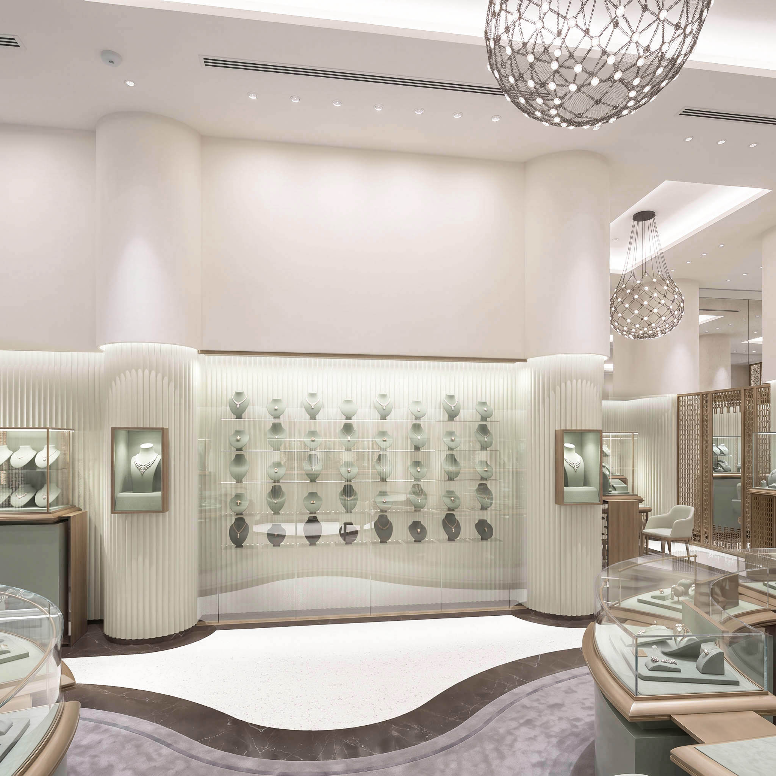
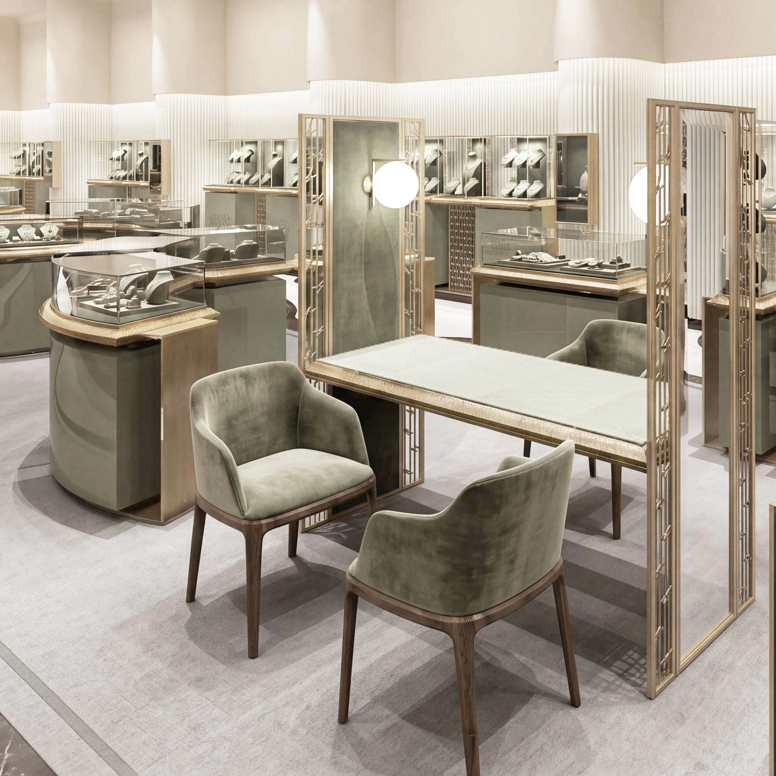
The flagship is organised around a large central display and sales area. A sequence of islands structures the depth of the boutique, while perimeter showcases define its edges and multiply the display configurations.
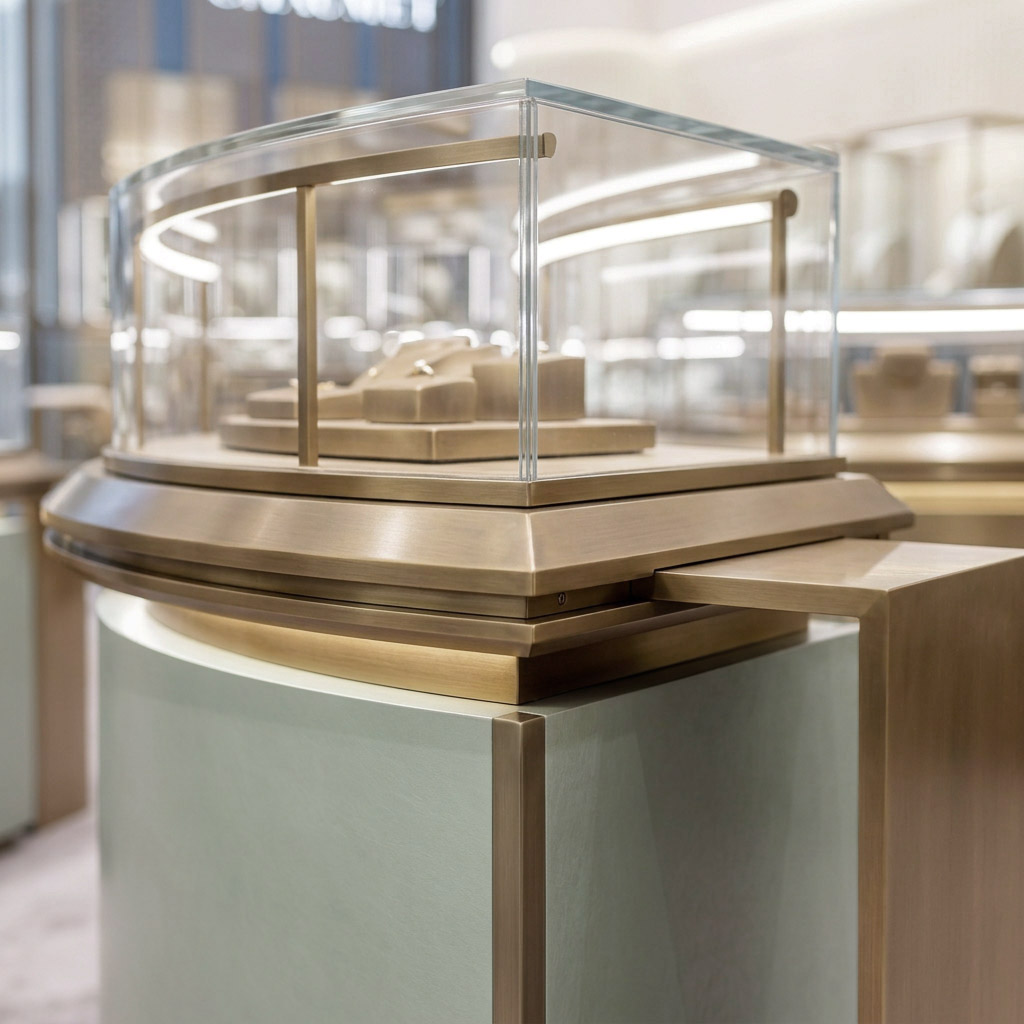
The curved geometry of the counters extends into the design of the floors and rugs. It naturally organises circulation and brings fluidity to a necessarily dense layout given the number of collections on display.
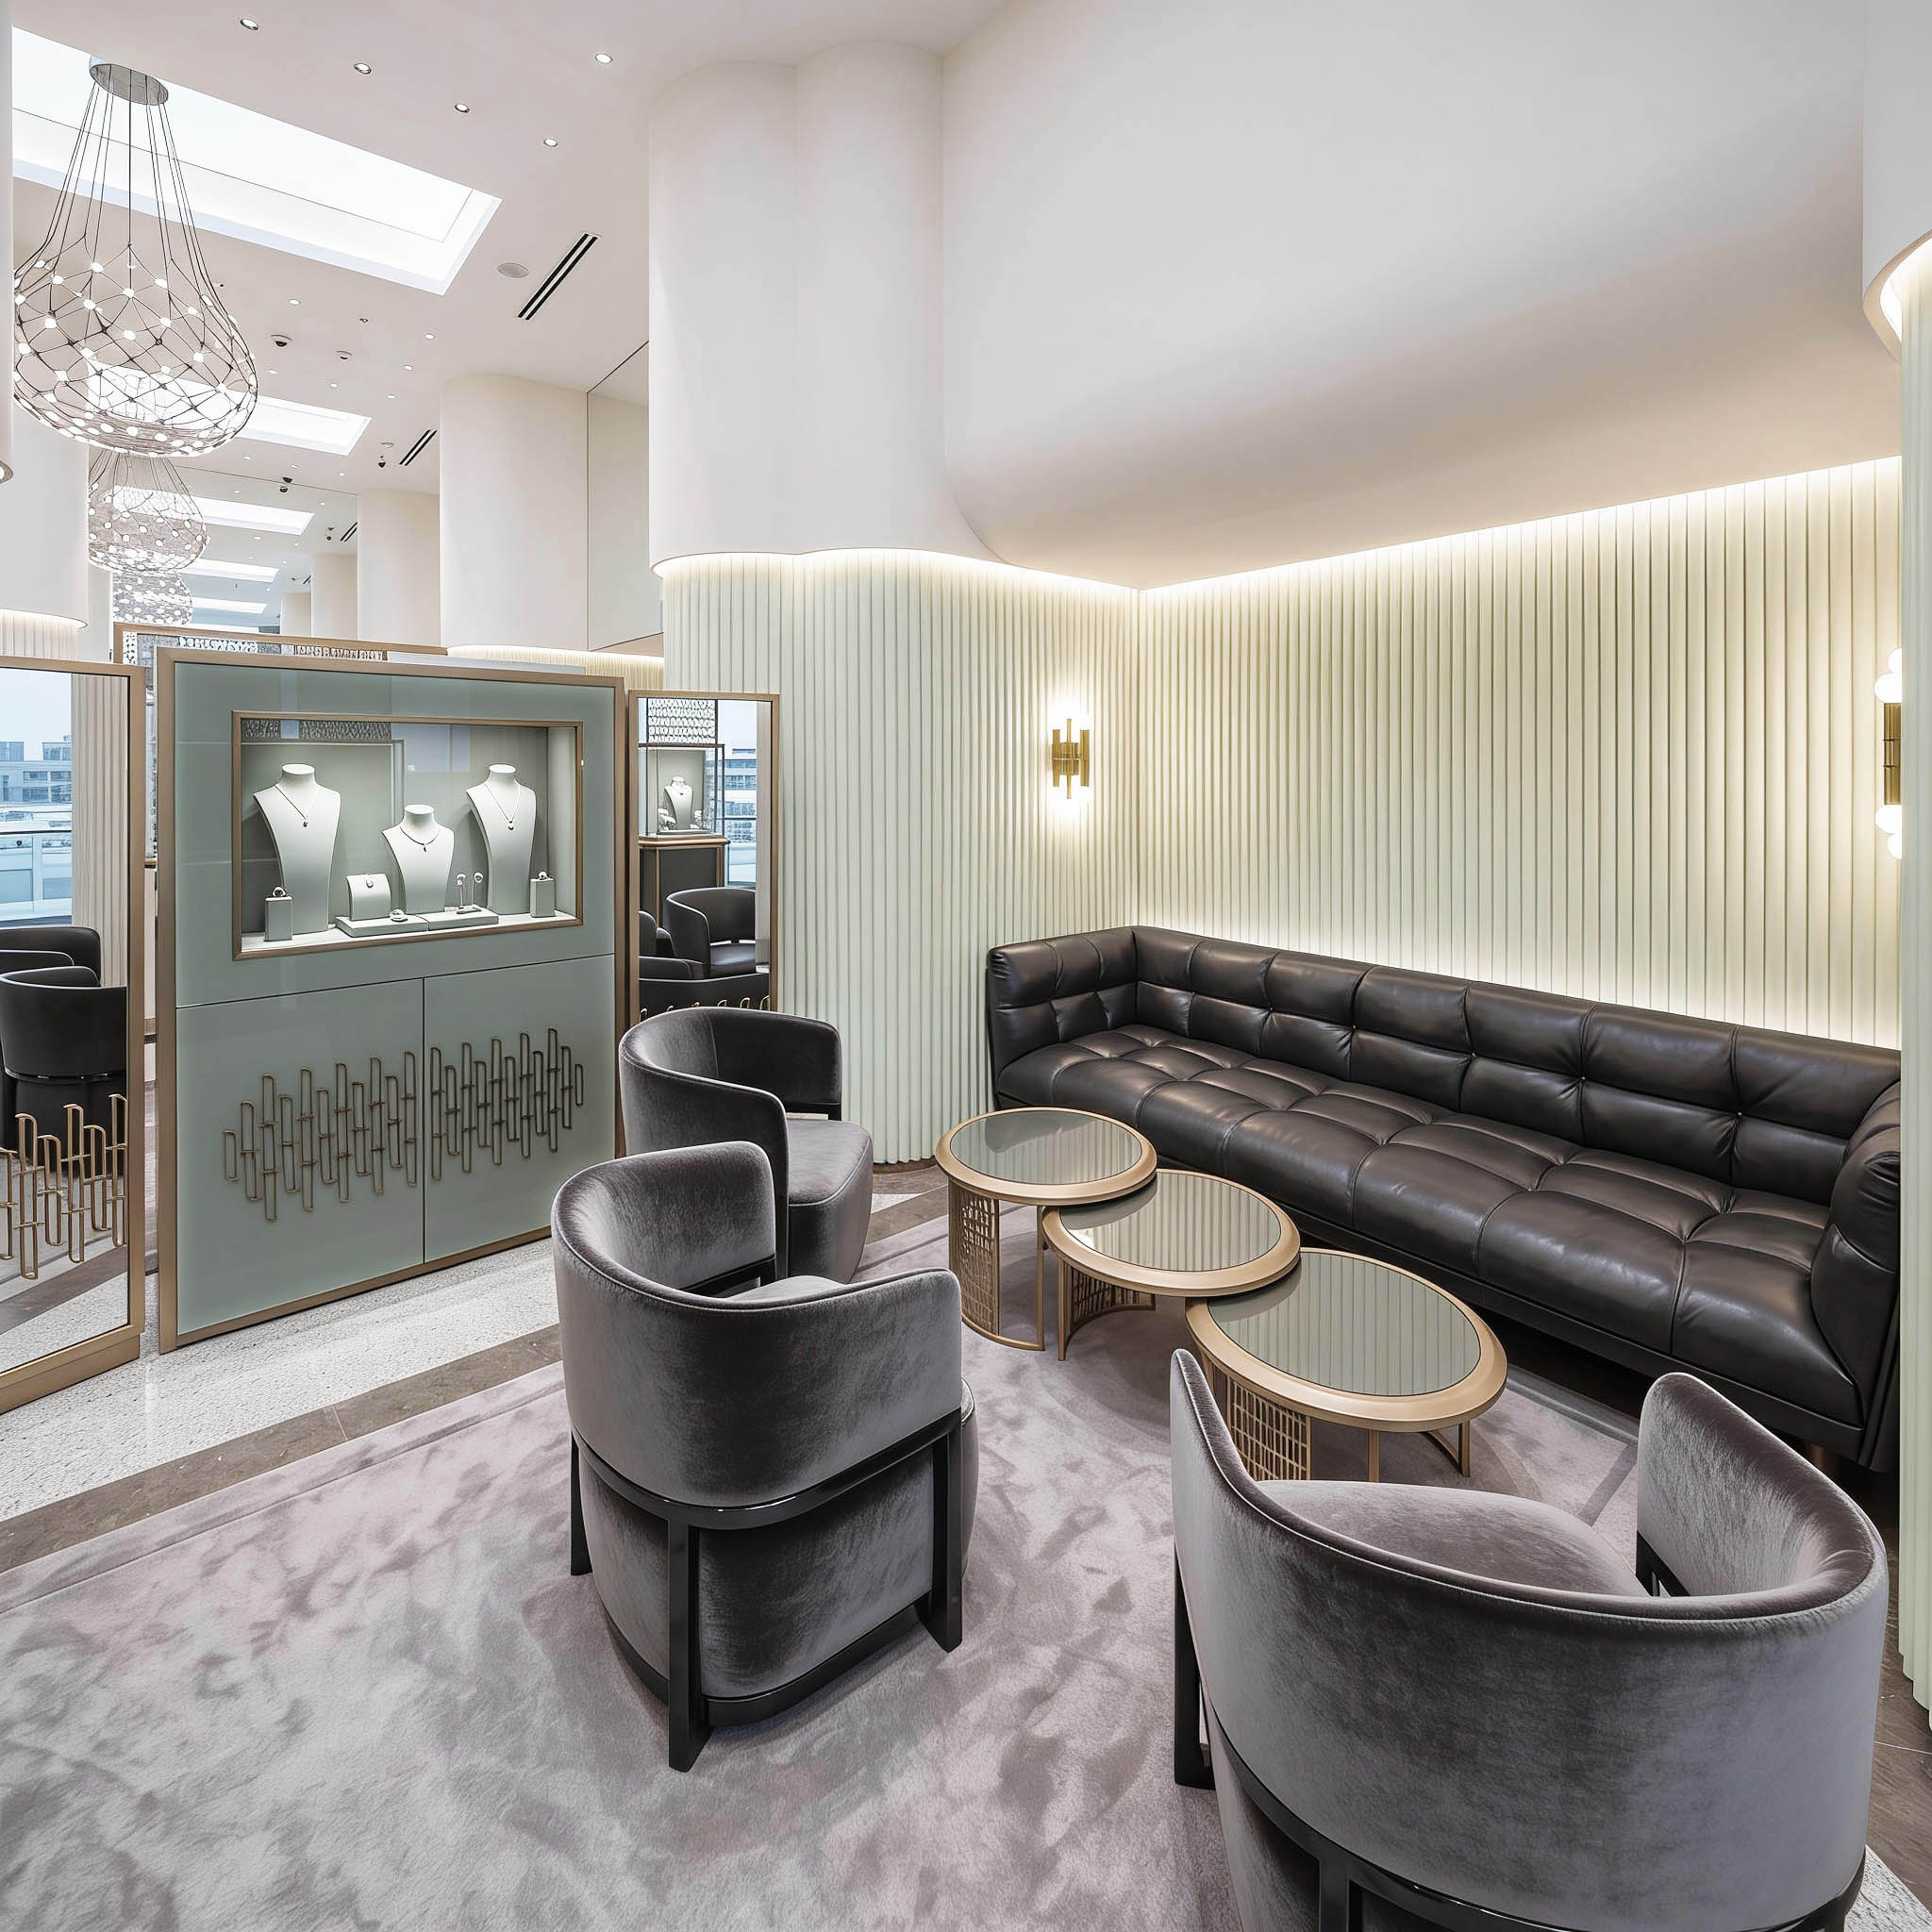
At the same time, the project establishes a progression through different levels of client interaction: discovering the collections in the main space, consultation around sales tables, individualised areas and finally the VIP lounge. The architecture gradually shifts from an open commercial environment to more confidential spaces without breaking with the overall language.
Materials & furniture
A coherent, repeatable vocabulary.
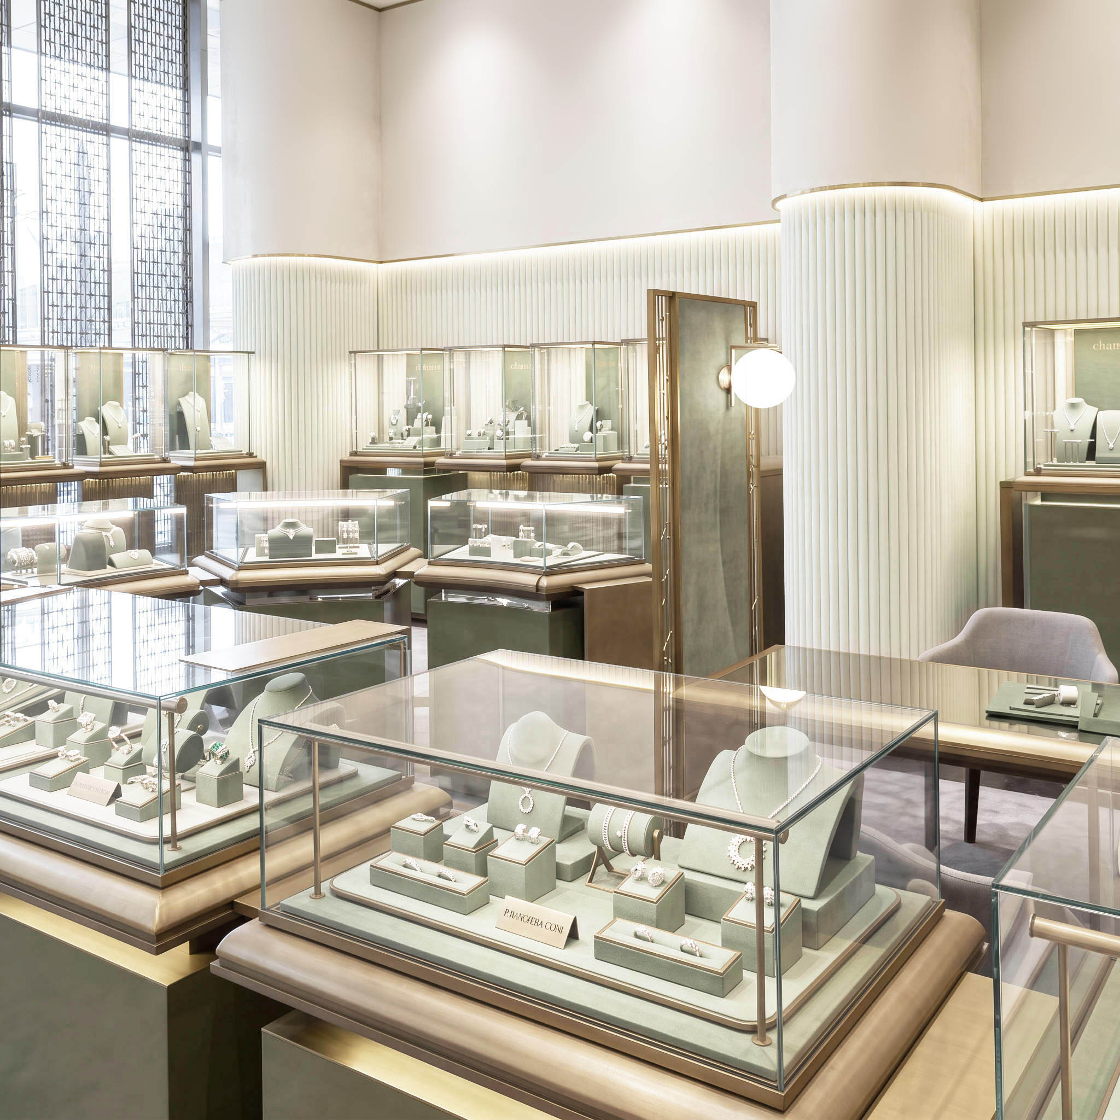
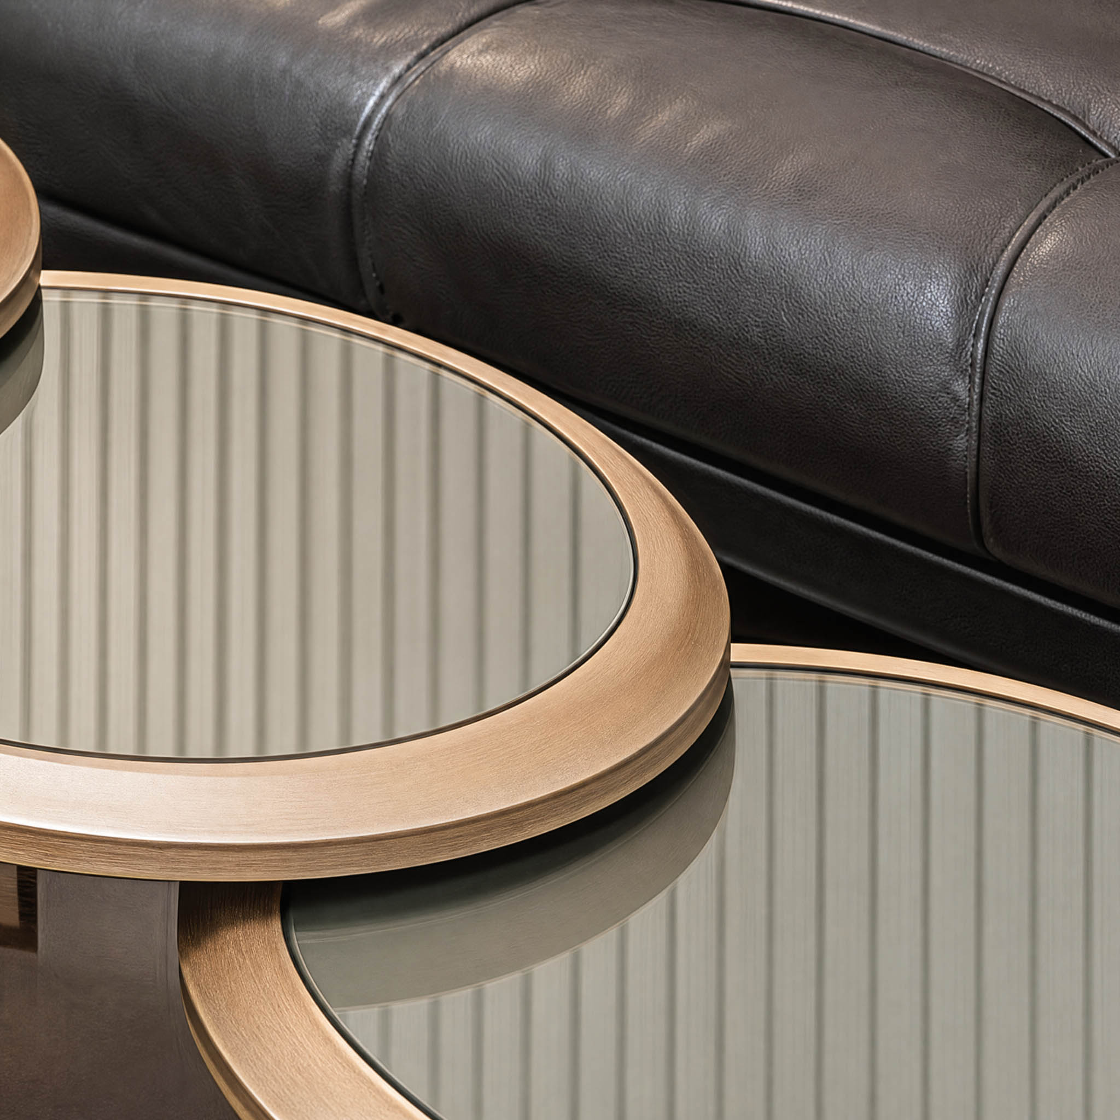
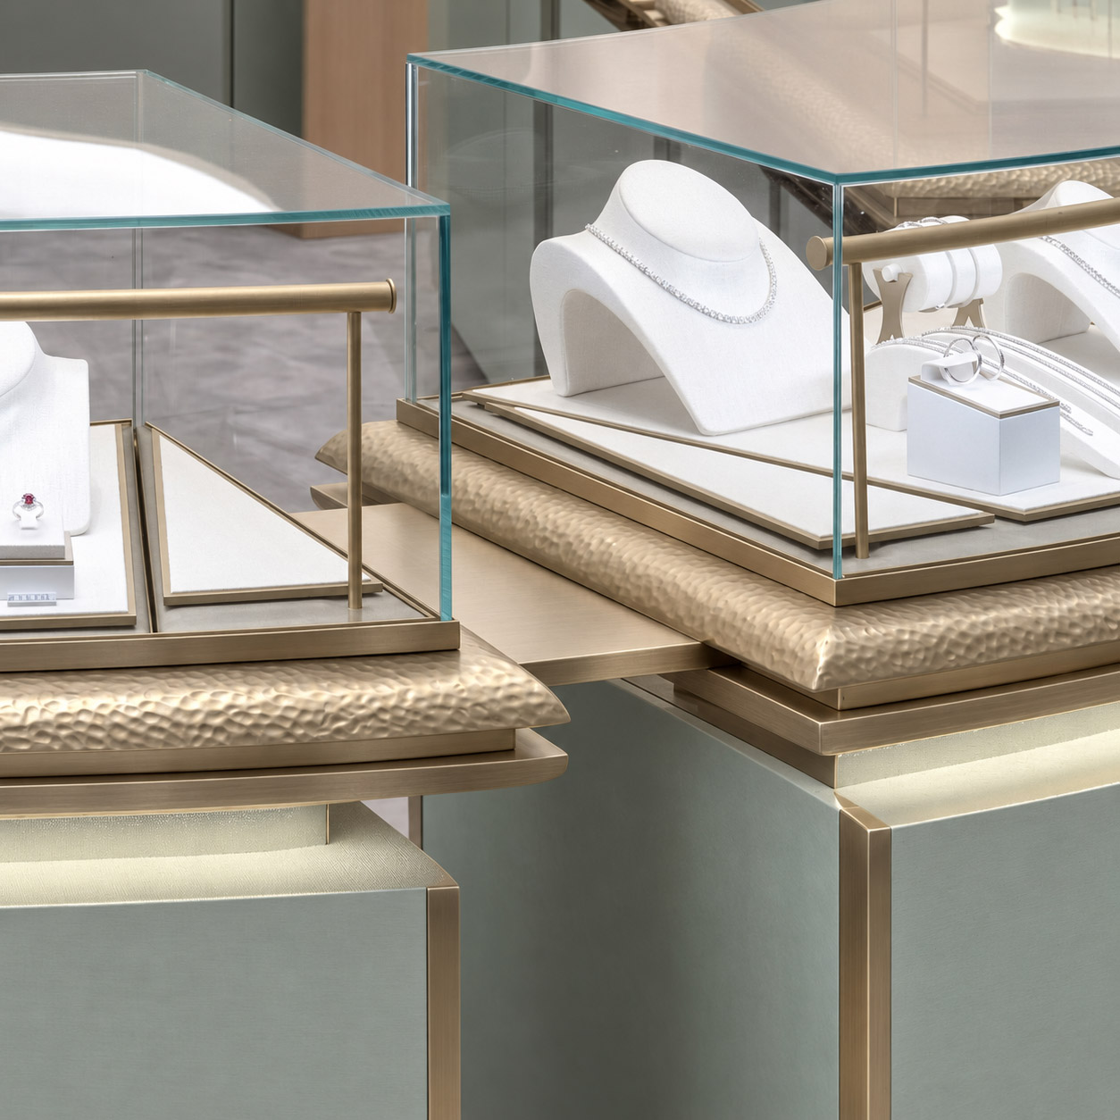
The palette is deliberately restrained: ivory, light stone, desaturated grey-green, glass, timber and bronze and champagne metal finishes.
The walls are composed in two levels. A vertical relief wraps the lower part of walls and columns at the height of the furniture and showcases. The upper surfaces are more neutral, preserving the perception of the volume and allowing the collections to remain visually dominant.
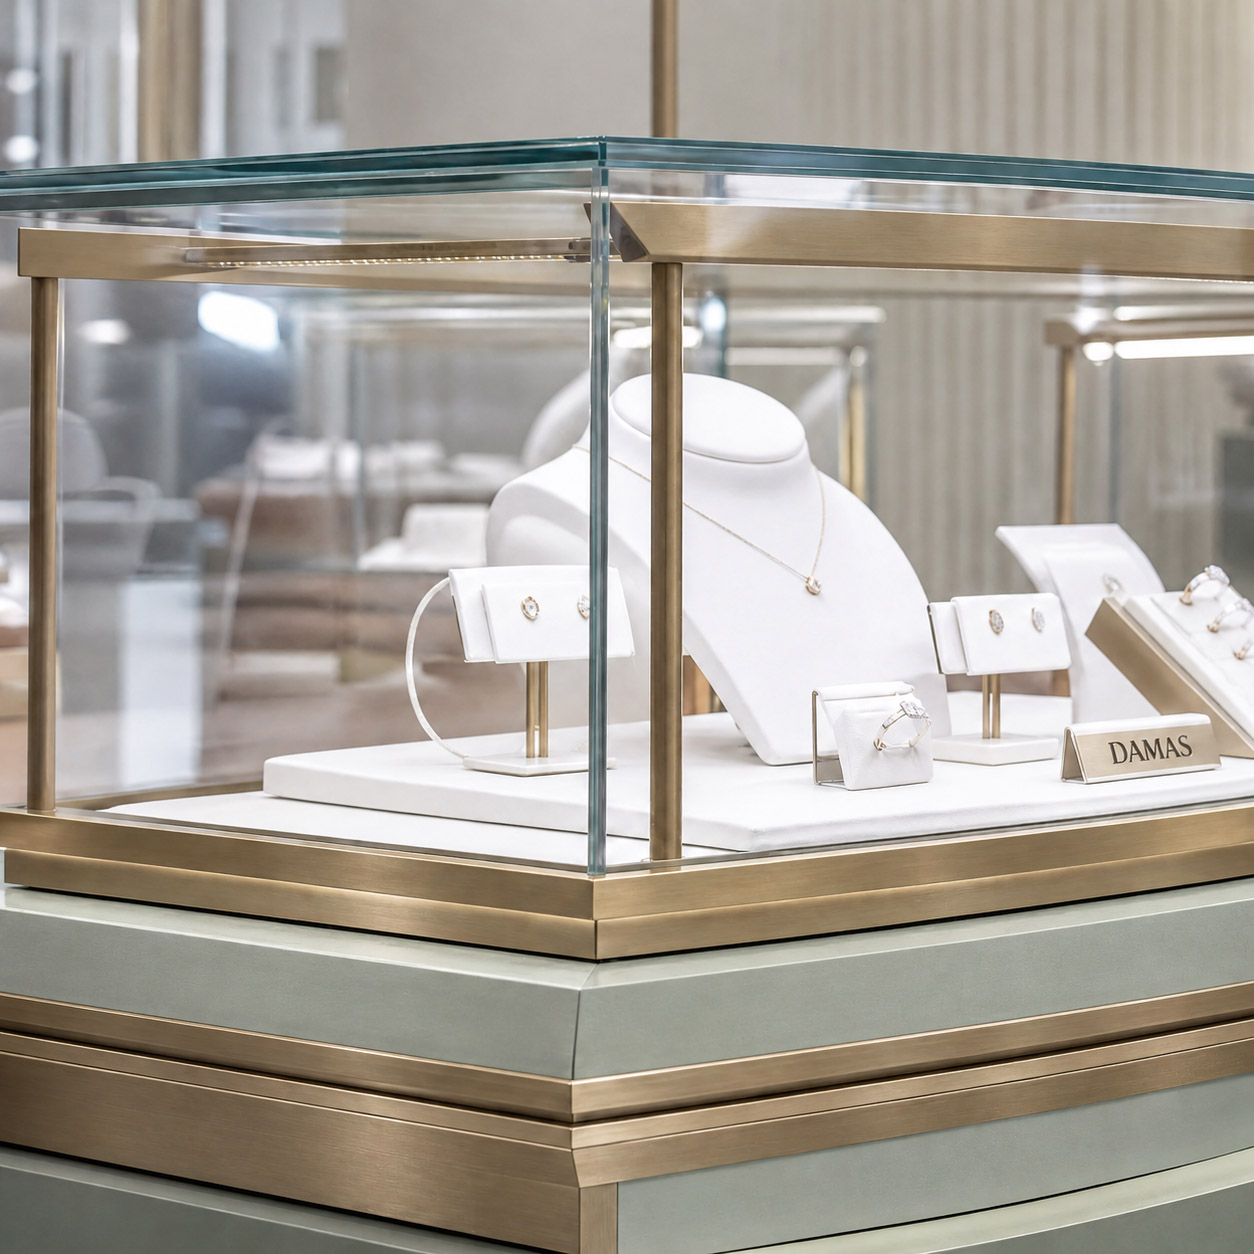
Furniture was developed as a component of the architecture. Central and perimeter showcases, sales tables, displays and partitions share the same proportions, materials and details. Grey-green backgrounds provide a neutral setting for the jewellery, while bronze creates continuity between the different furniture families.
This coherence was essential to create not only a flagship interior, but a vocabulary sufficiently identifiable and repeatable to become an architectural identity for the wider network.
Light & display
Structuring the space through light.
The lighting combines general illumination, focused lighting for the collections, lighting integrated into the showcases and luminous lines incorporated into the walls. This layering allows atmospheres to be adapted to different sales situations while maintaining a coherent reading of the space.
A sequence of large pendant lights follows the main axis. Their wire-frame structure, punctuated by light sources, evokes — without literal representation — certain principles associated with jewellery: assembly, repetition, delicacy of settings and the handling of light.
The ceiling therefore contributes to the overall composition. Its long luminous recess reinforces the depth of the store and connects the relatively low scale of the showcases with the height of the volume.
From flagship to retail identity
A built reference for the network.
The façade synthesises this new identity. The transparency of the glazing, the verticality of the large metal screens, the presence of bronze and the repetition of the Alif-derived motif make Damas identifiable through its architecture as much as through its signage.
The Dubai Mall flagship thus served as a laboratory and built reference for defining the principles intended for the future network: organisation of sales areas, the relationship between display and privacy, material palette, furniture, lighting, façades and integration of the graphic identity.
The ambition therefore extended beyond the design of a single boutique. The objective was to create a coherent, recognisable and adaptable retail identity for Damas, precise enough to express the character of the house and flexible enough to support rollout across more than 250 points of sale.
From architecture to jewellery
A motif that became a collection.
As a final note, the Alif motif, developed as a founding element of the boutique’s architectural identity, later moved beyond the retail environment. Following the project, Damas Jewellery developed it into a jewellery collection in its own right, which has since become one of the house’s signature lines and a best-seller.
Details
Details.

Jewellery · New retail identity & flagship store · 400 m² · Dubai · Project completed in 2018 with Lekoni SA · Partial SIA 102 phases