Selected project · Geneva
Art gallery
The project
A versatile exhibition space.
A 450 m² ground-floor commercial unit designed to host both exhibitions and events for up to 200 people.
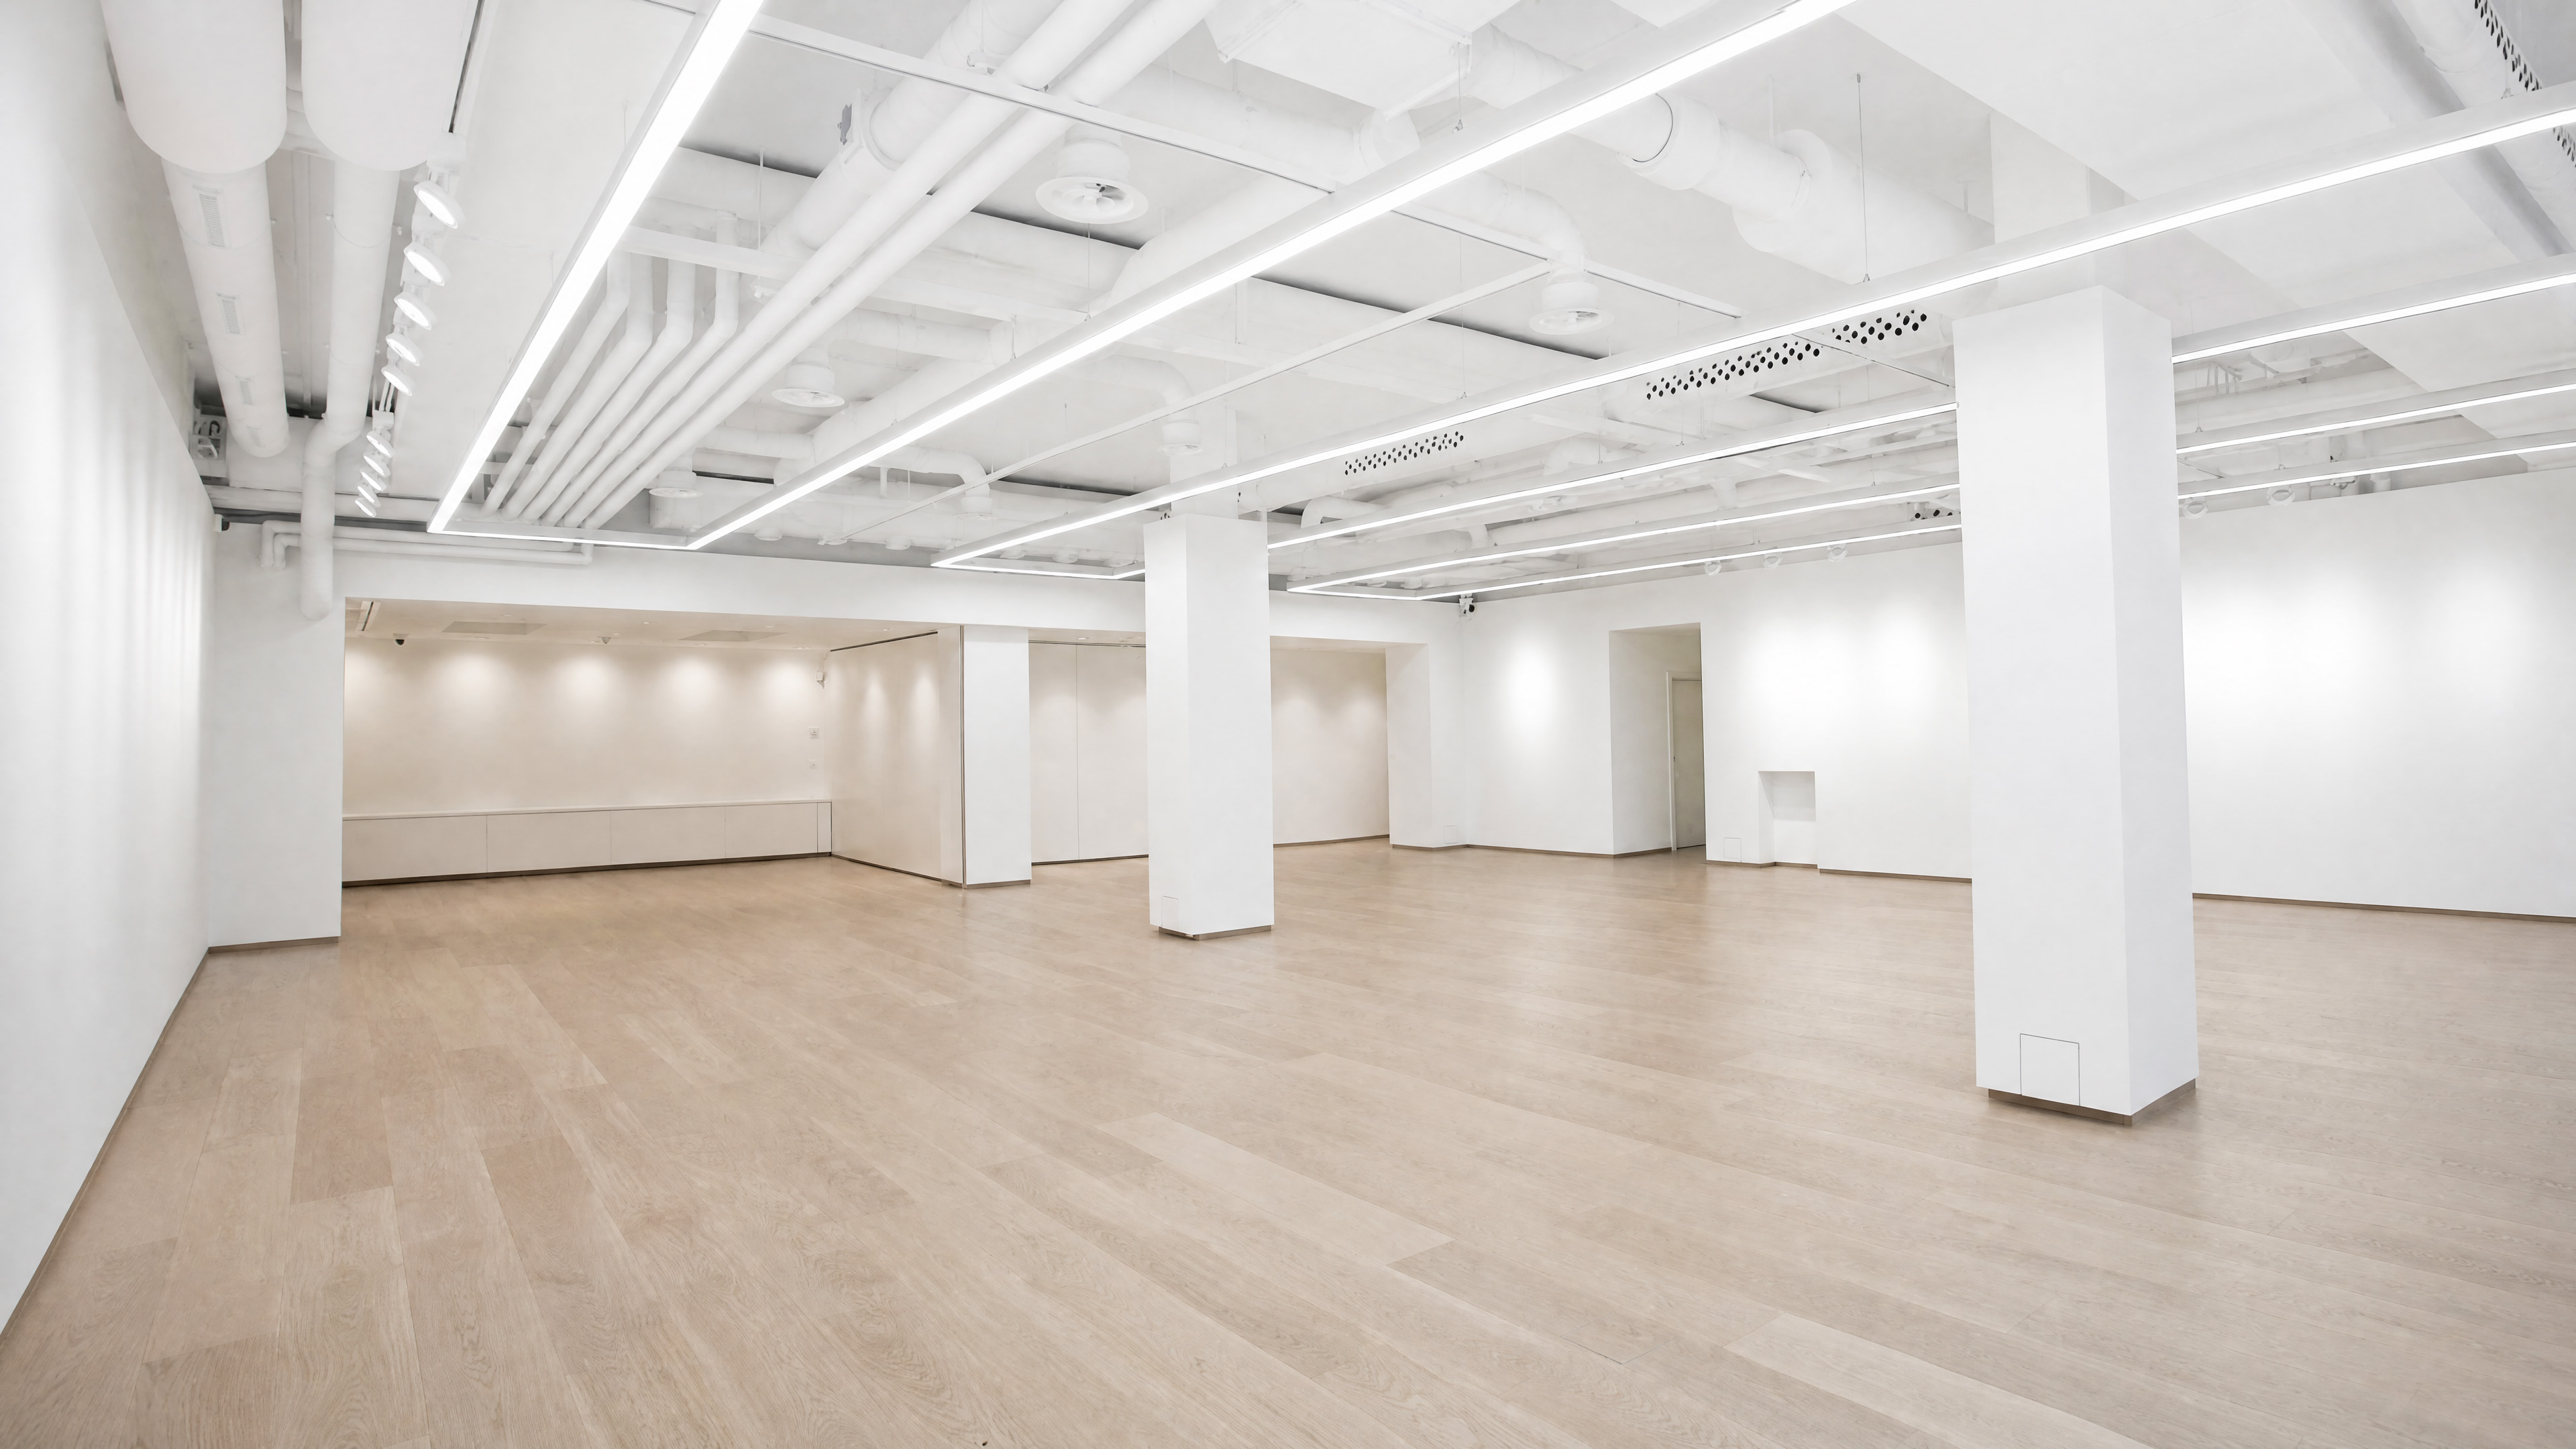
Located in a 450 m² ground-floor commercial unit on the banks of the Rhône, within a renowned banking building, this international contemporary art gallery was designed as a versatile exhibition space capable of hosting both art presentations and events for up to 200 people.
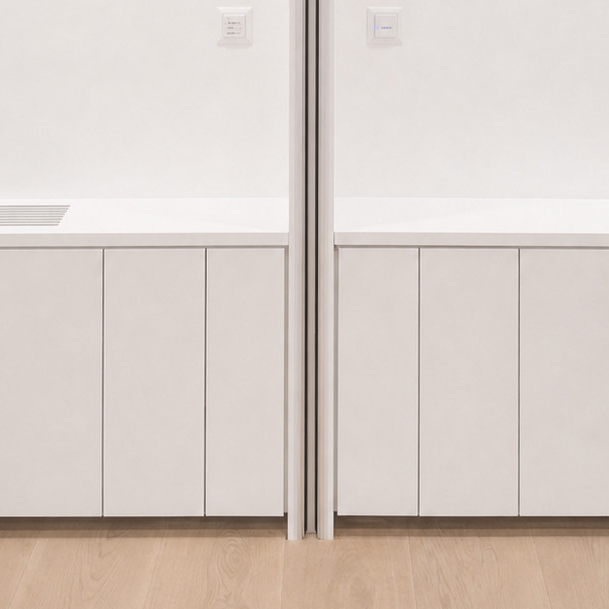
The project is organised around a large exhibition floor, complemented by a ten-person meeting room and two lounges. A system of movable partitions allows the configuration to evolve: the spaces can operate independently or be fully combined to form one continuous volume.
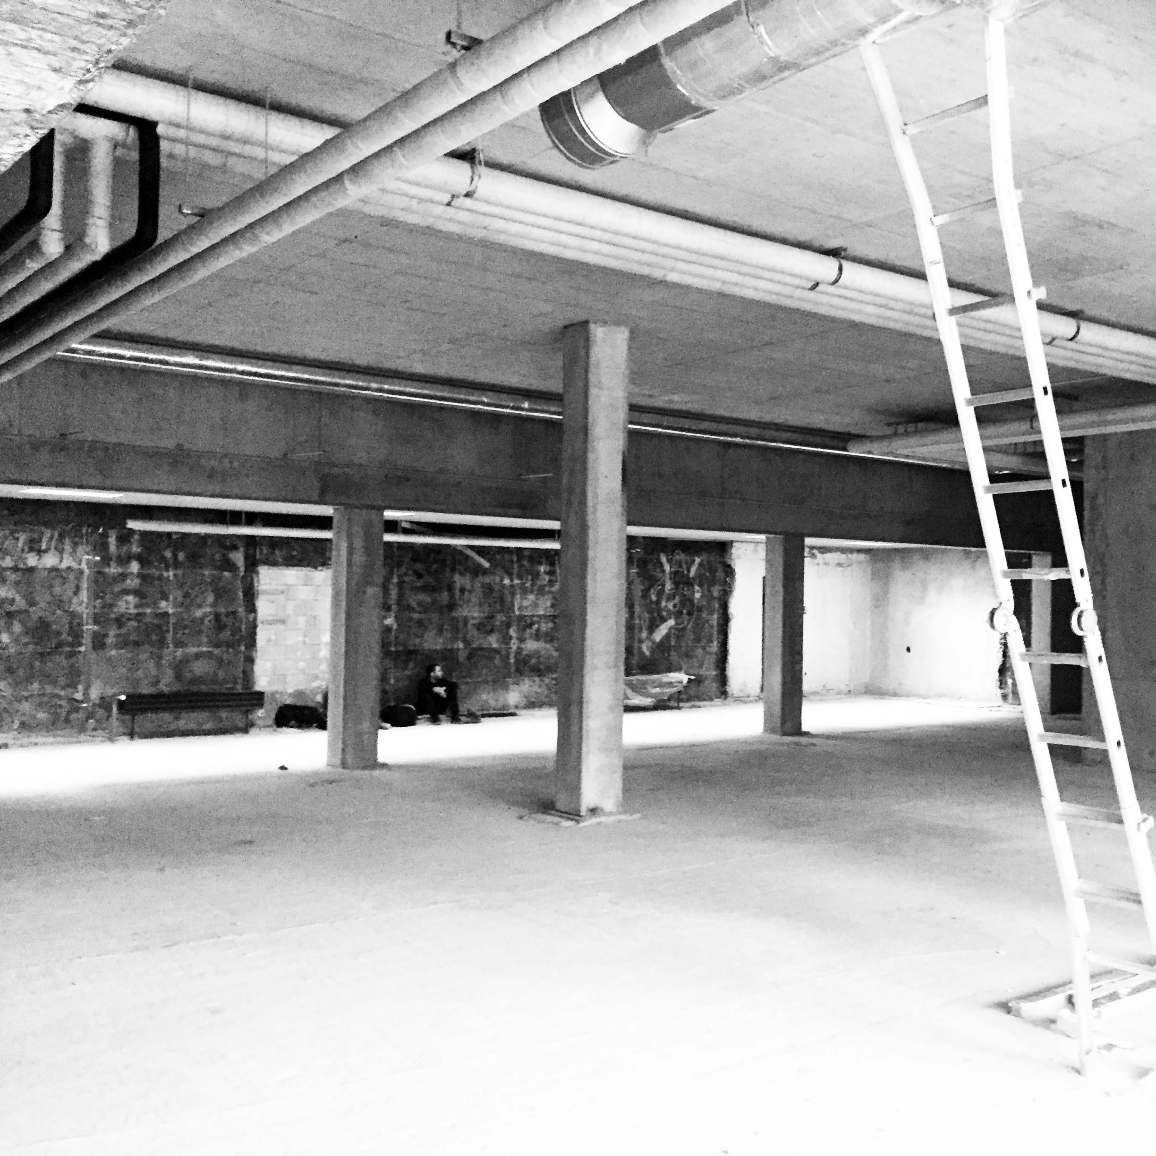
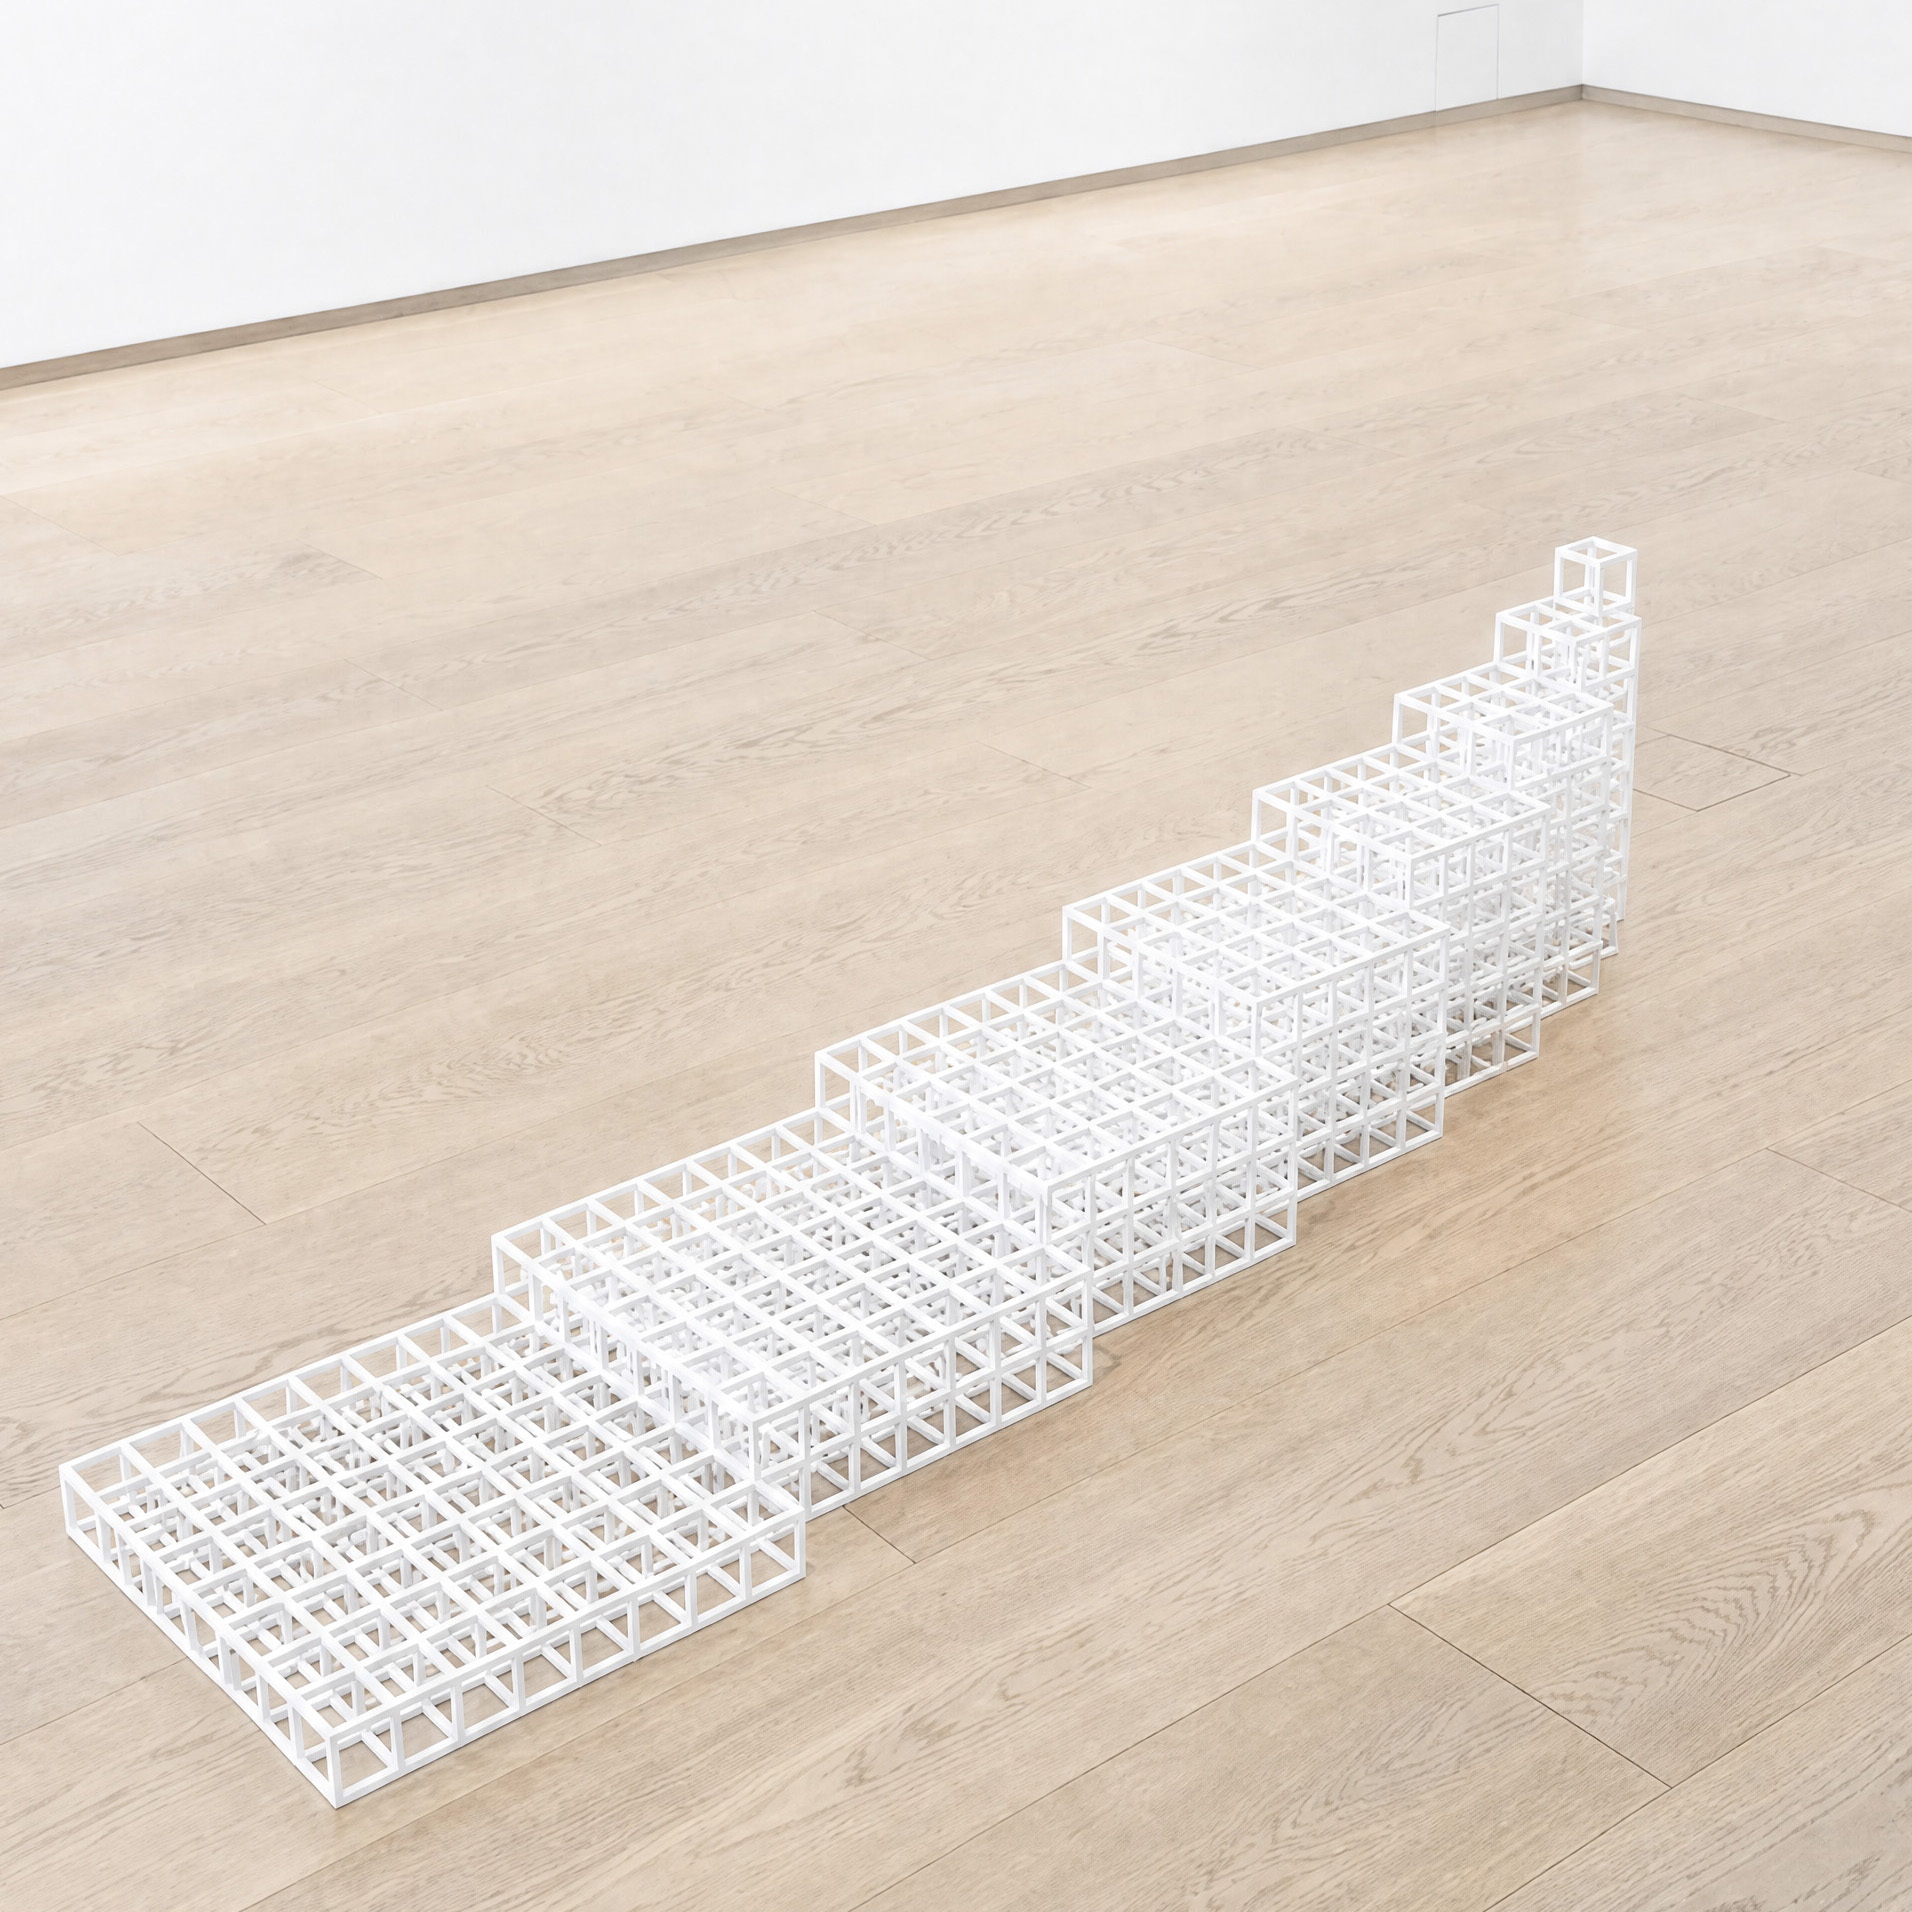
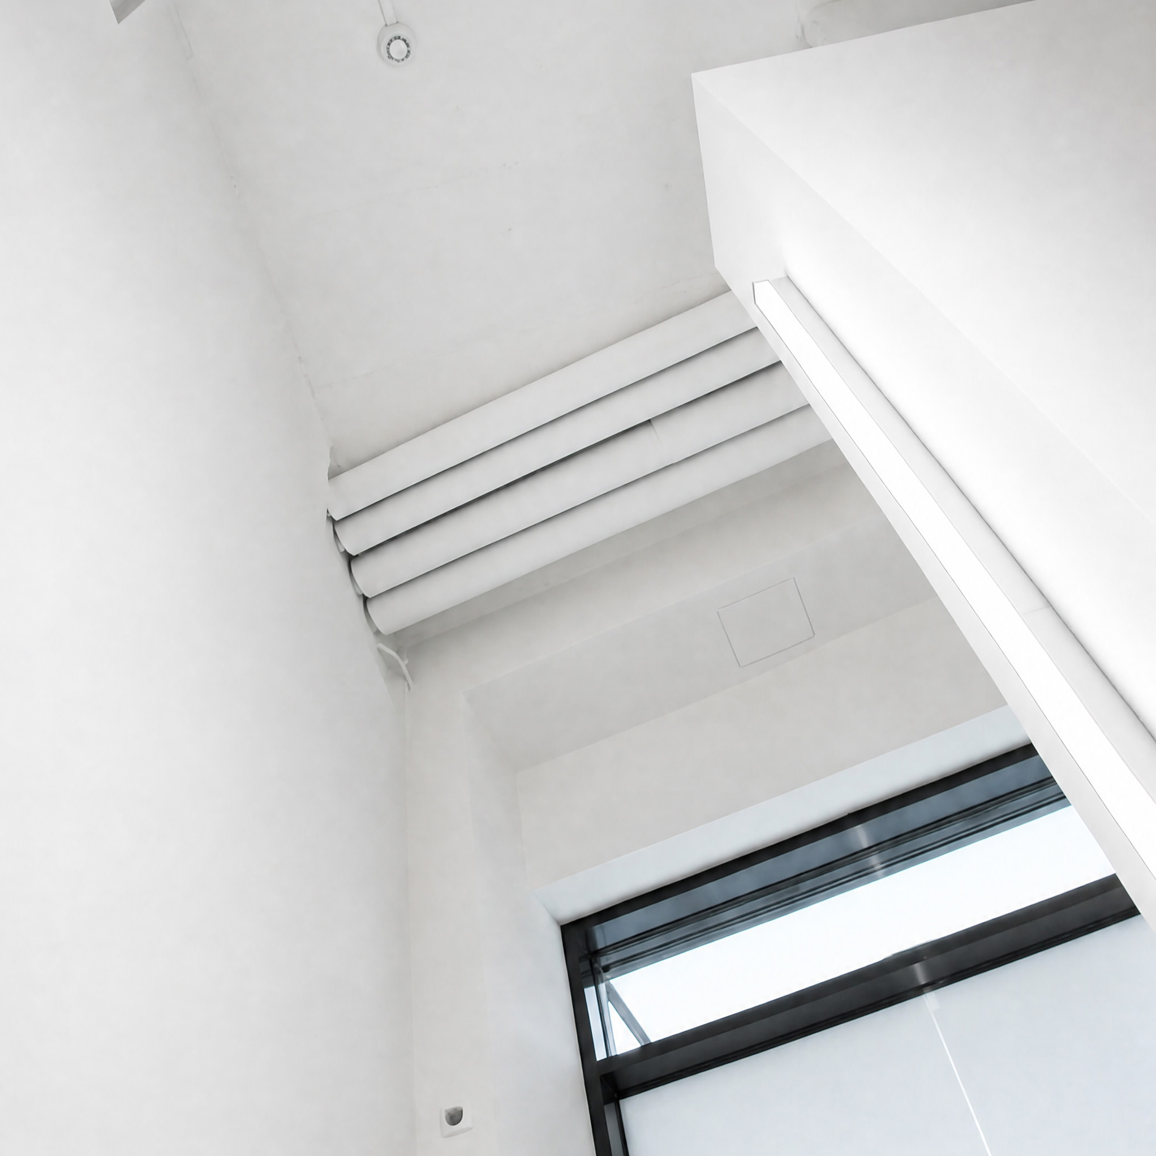
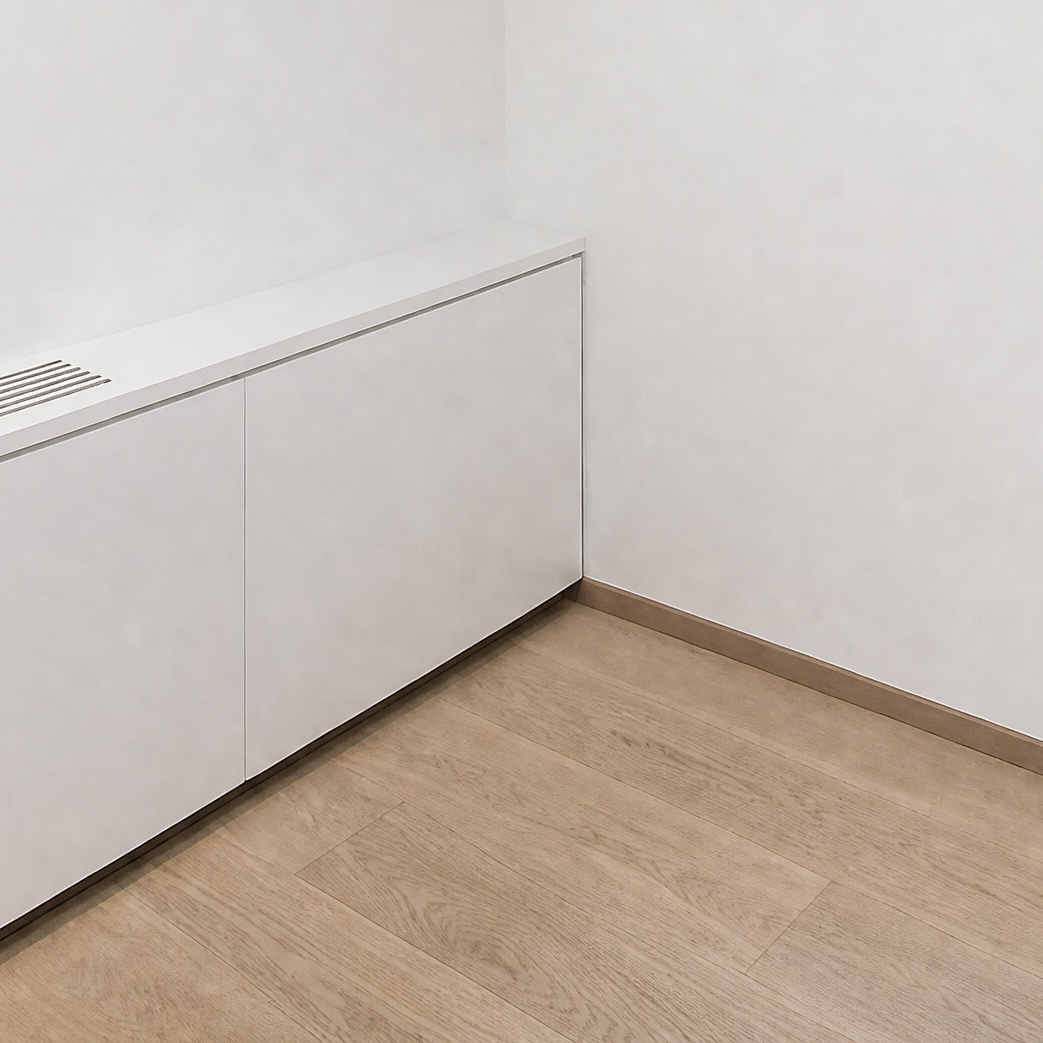
The intervention uses a deliberately reduced architectural vocabulary. White walls and light-oak flooring provide a neutral backdrop for the artworks, while the technical ceiling remains exposed.
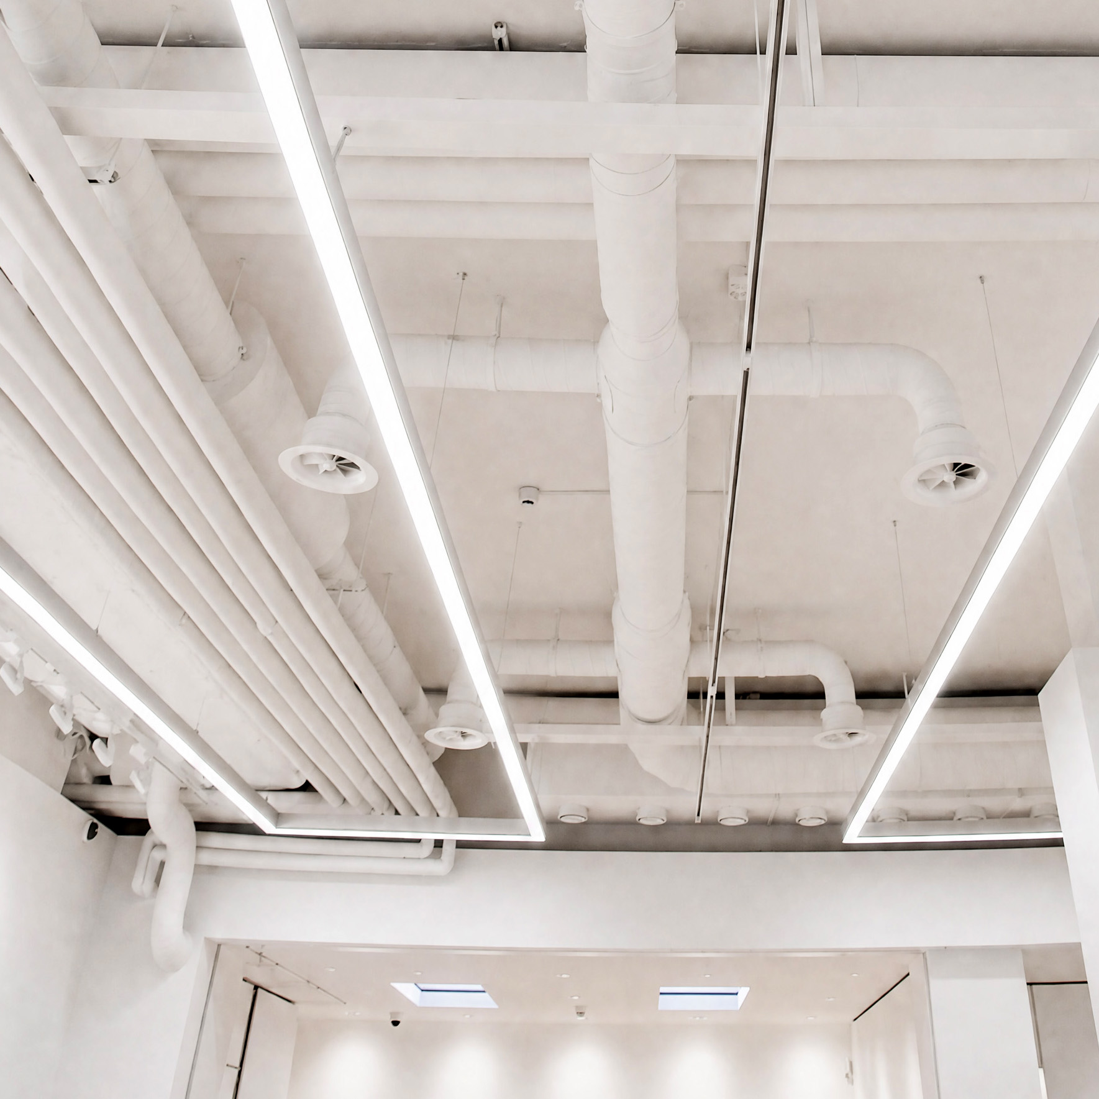
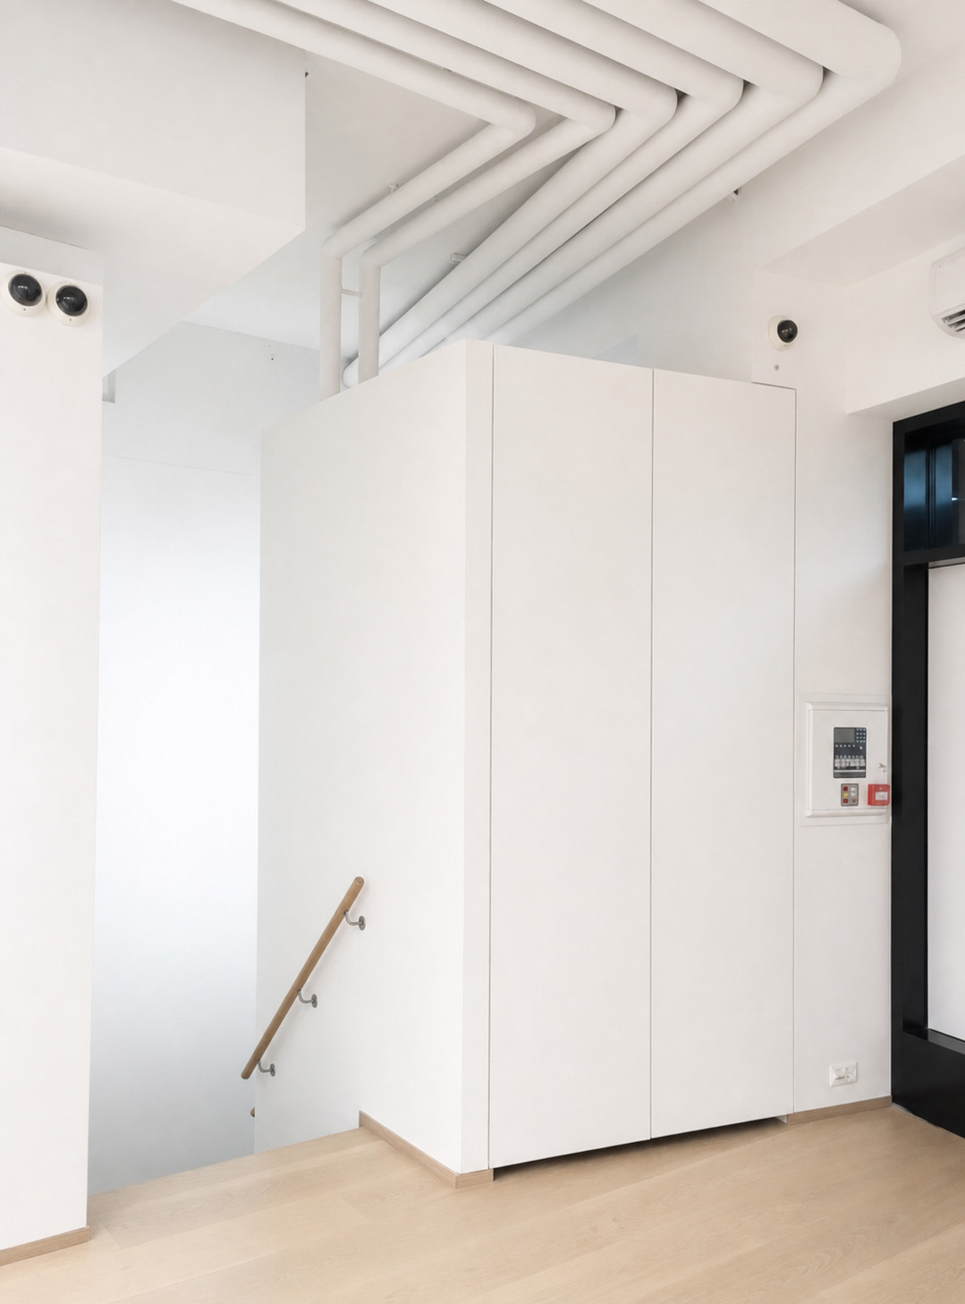
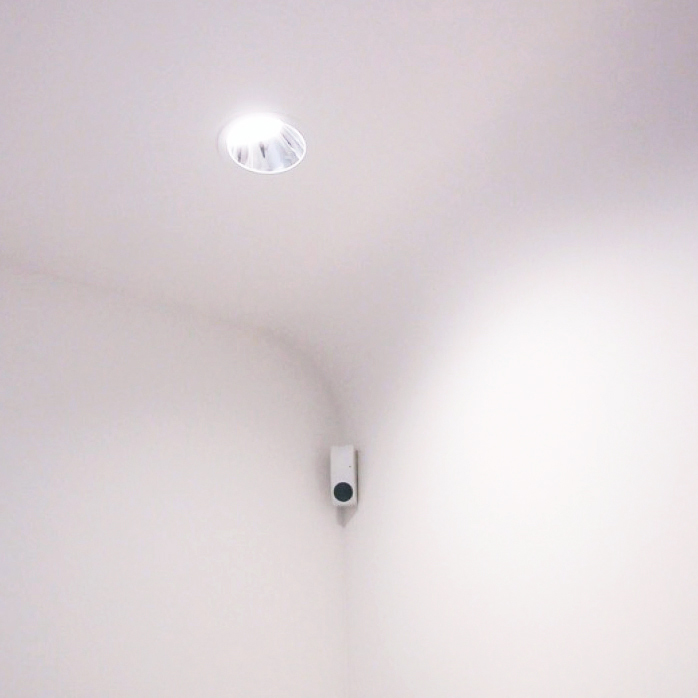
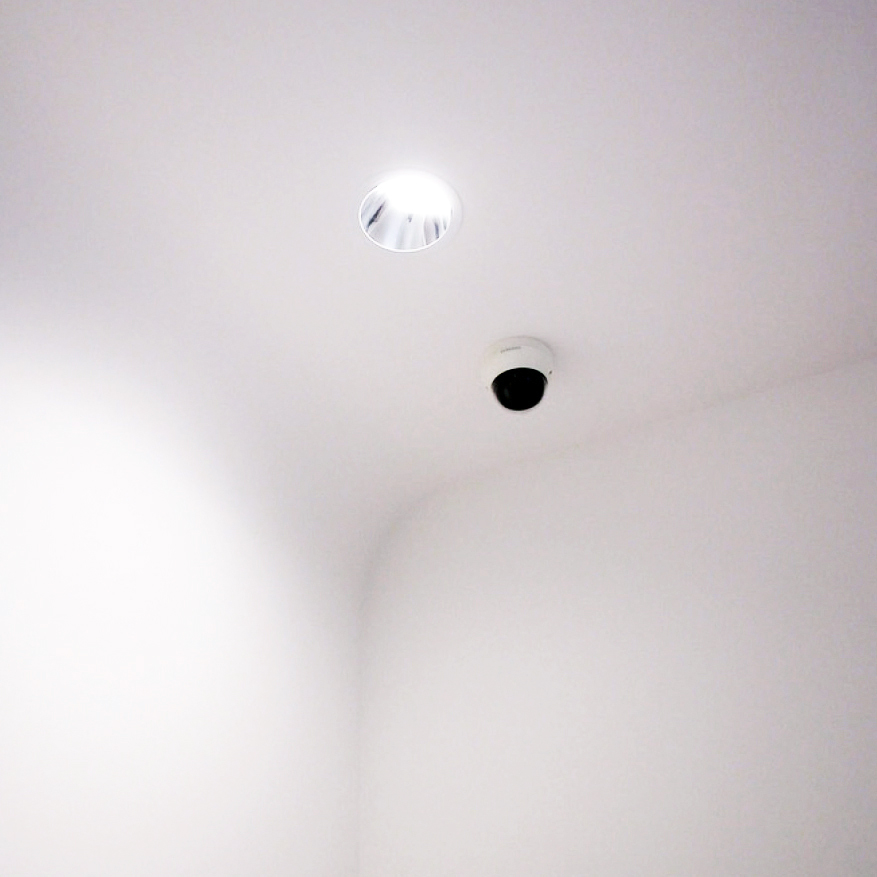
All services, ducts and equipment are treated in the same white tone, preserving the available height and integrating technical constraints into the architectural language.
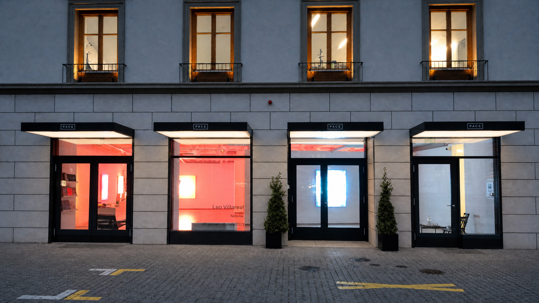
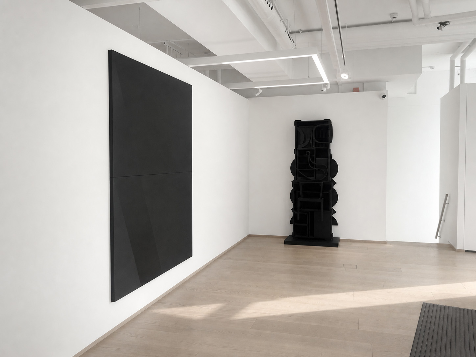
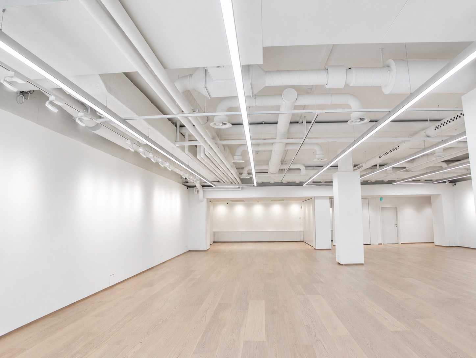
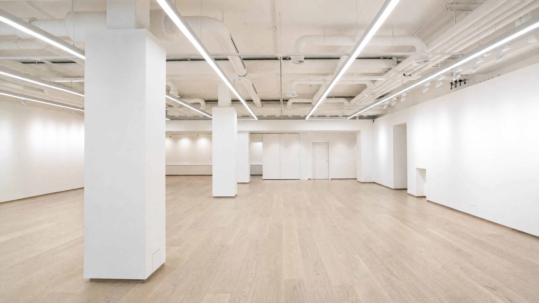
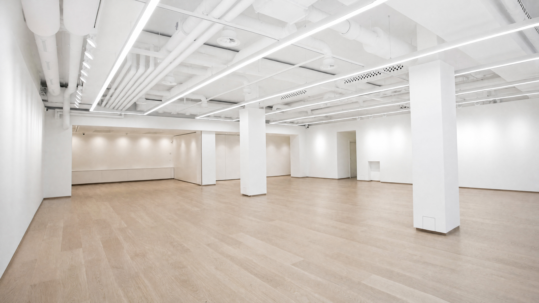
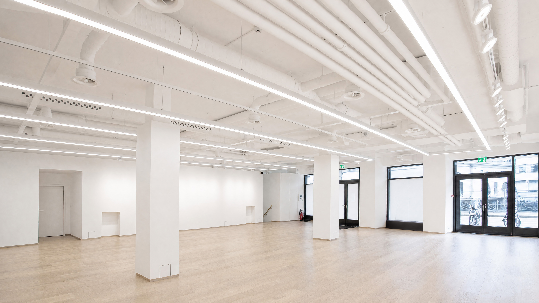
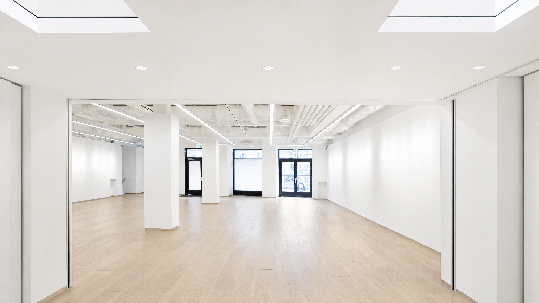
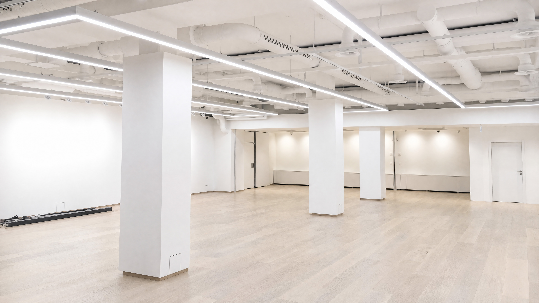
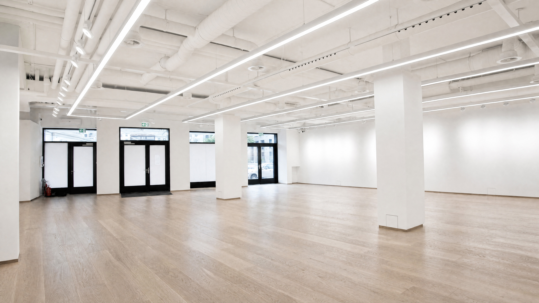
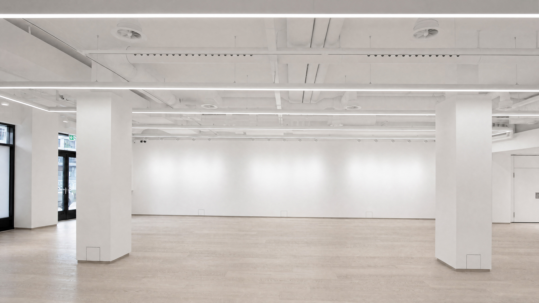
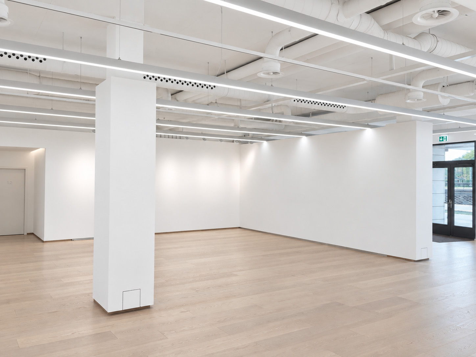
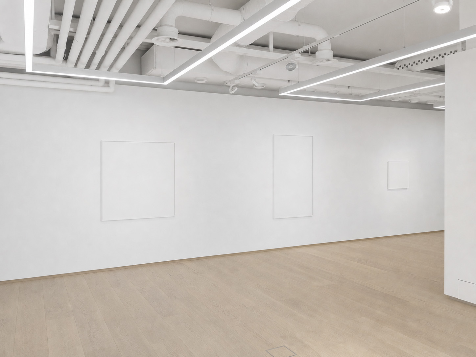
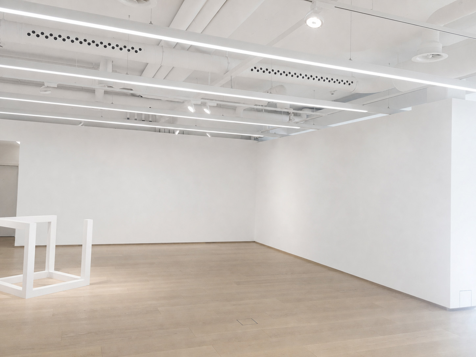
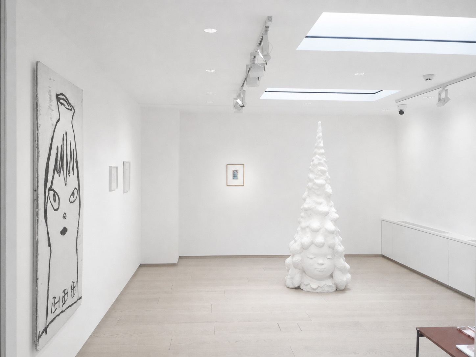
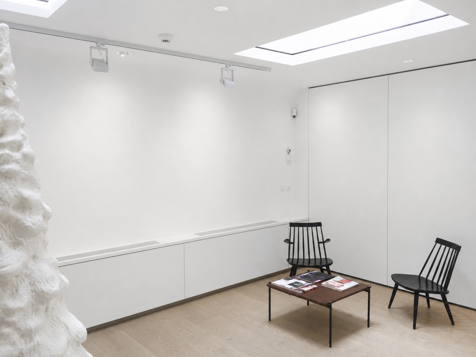
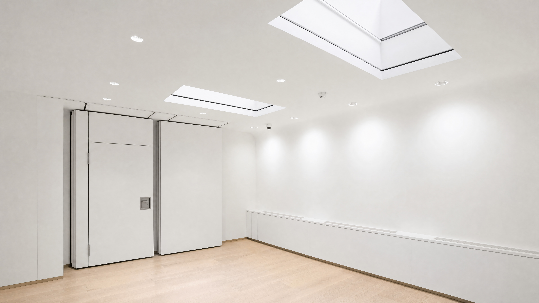
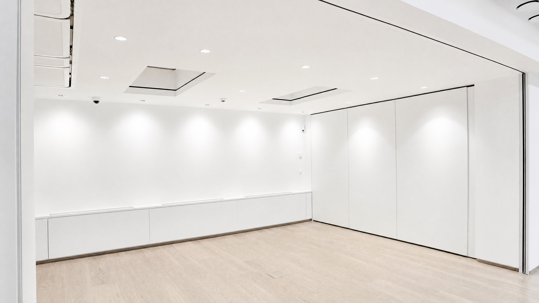
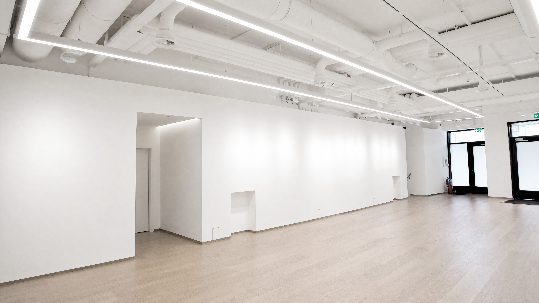
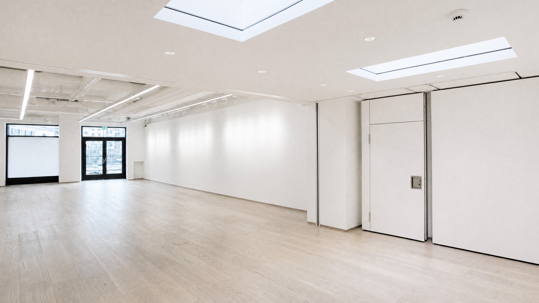
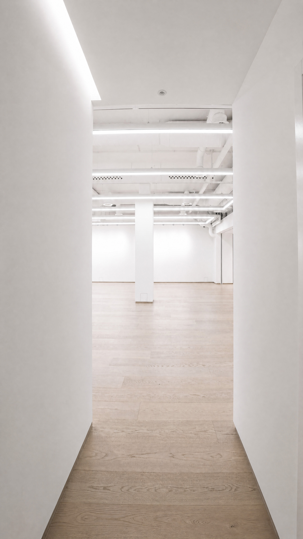
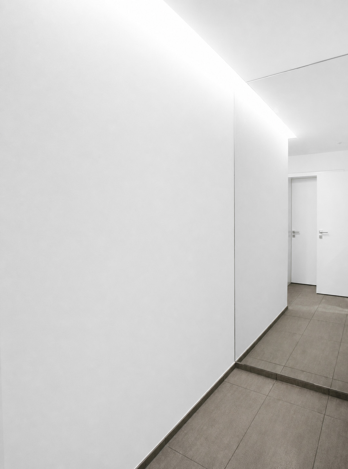
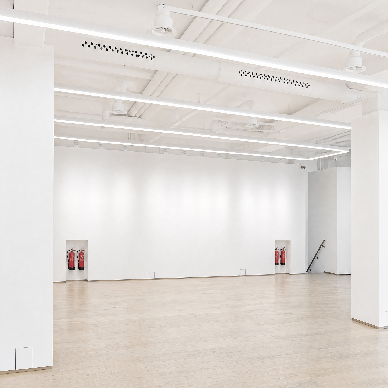
A deliberately neutral architectural backdrop, able to change configuration without losing spatial continuity.
Light
Multiple lighting scenarios.
Linear and focused lighting form two complementary systems that can be controlled independently.
Lighting is an integral part of the project. A network of linear light structures the ceiling and provides general illumination, while adjustable spotlights allow precise, focused lighting of artworks, walls or specific areas of the exhibition floor.
Combining these two independently controlled systems provides a wide range of lighting scenarios, allowing the atmosphere to be adapted to different configurations: exhibition, private presentation, conference or reception.
Integration
Reducing the visual presence of equipment.
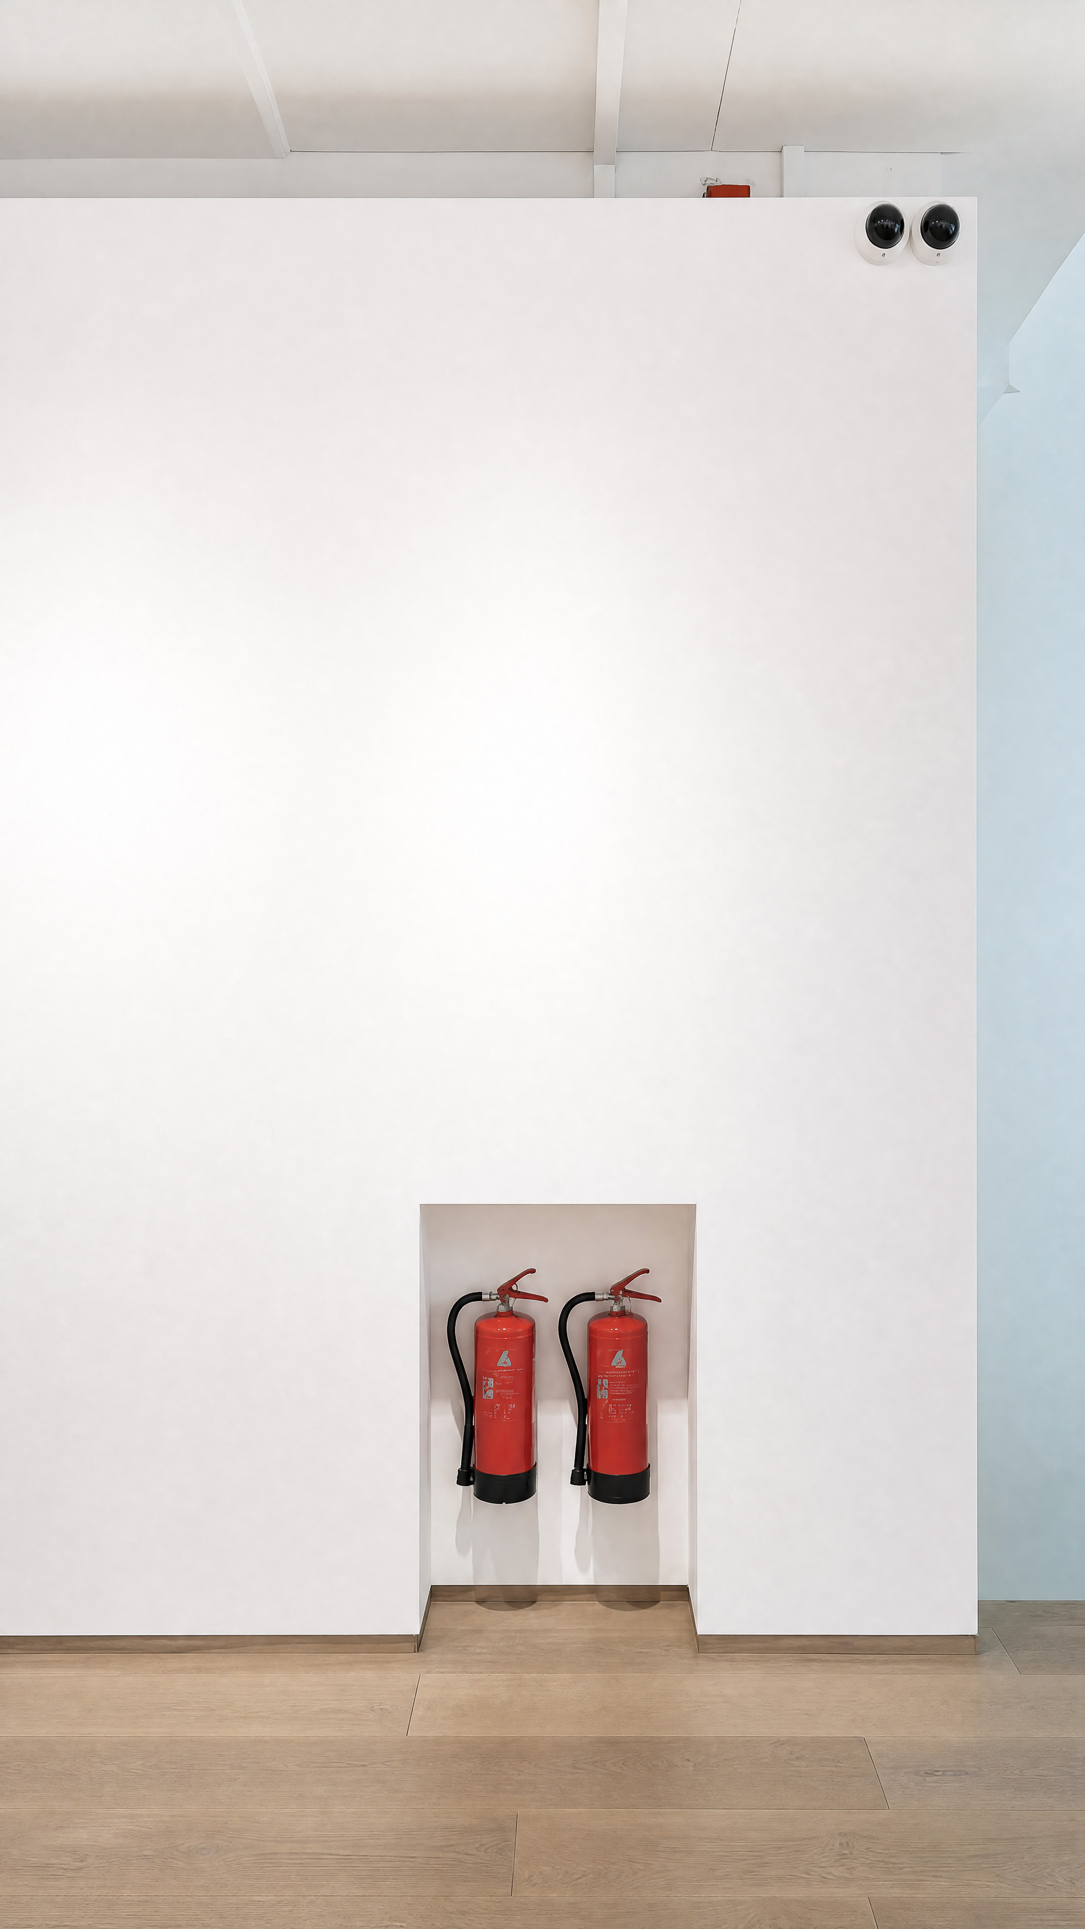
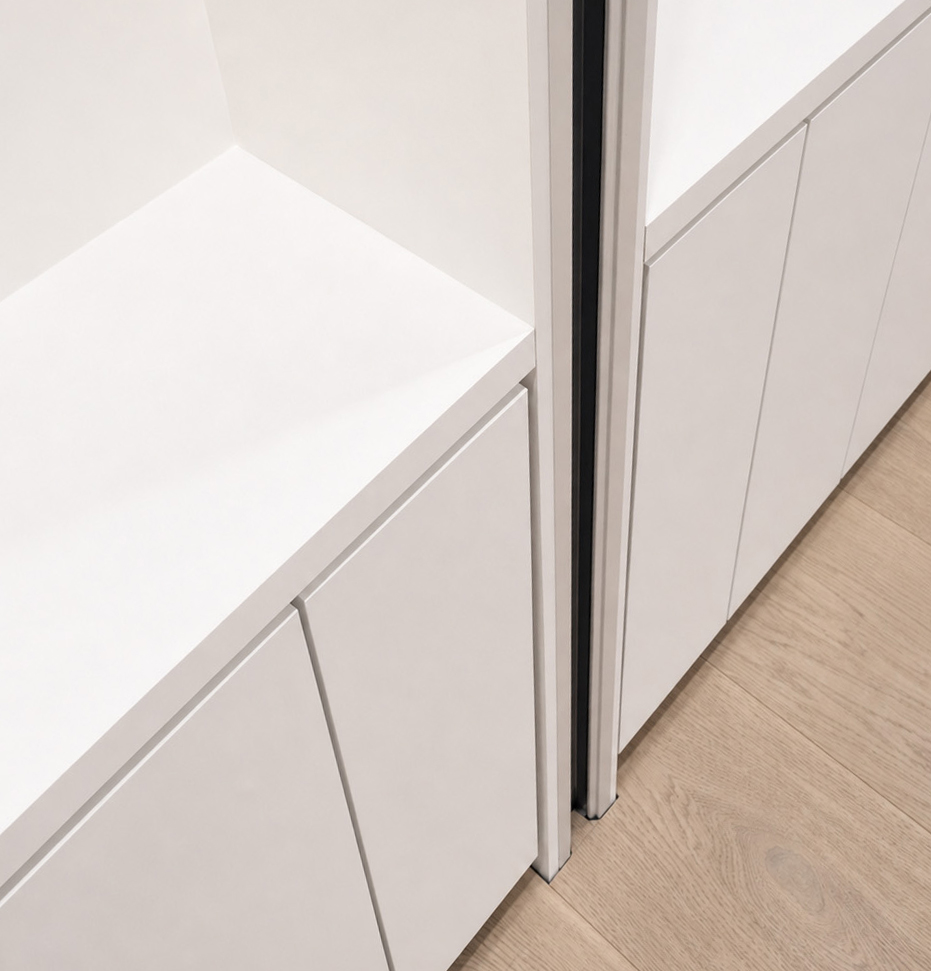
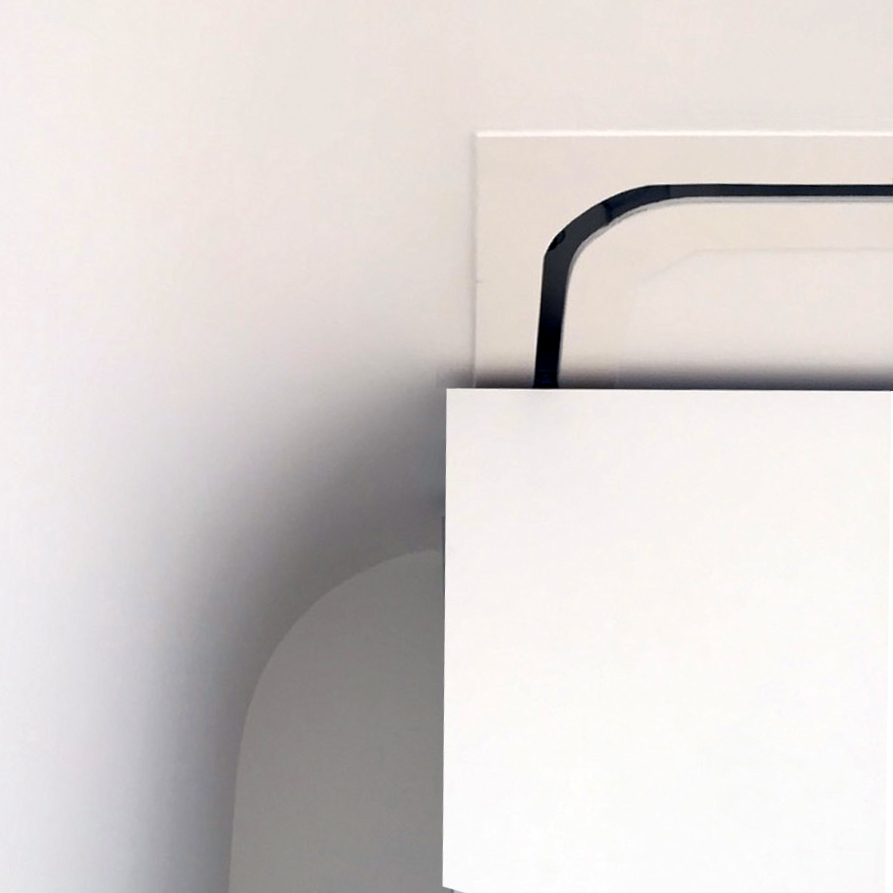
Surface continuity and precise junctions allow technical constraints to remain visually discreet.
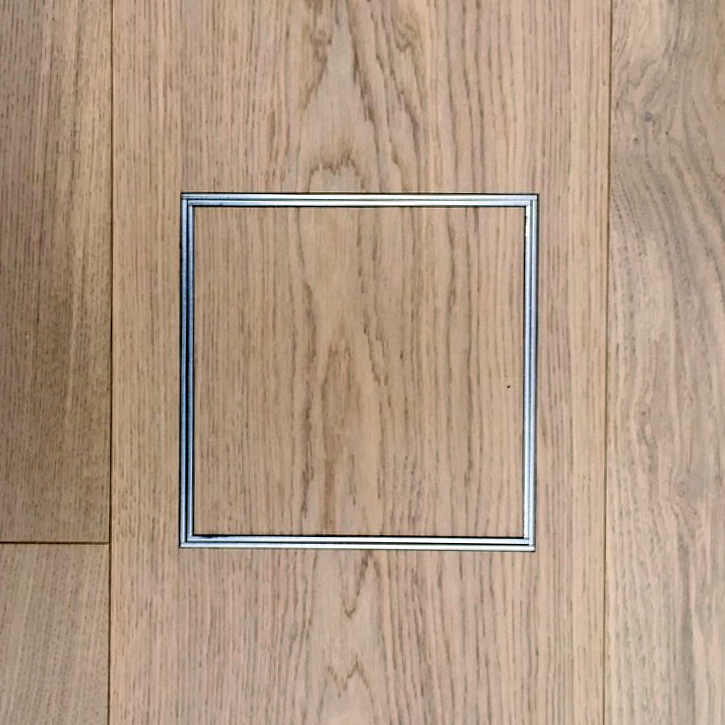
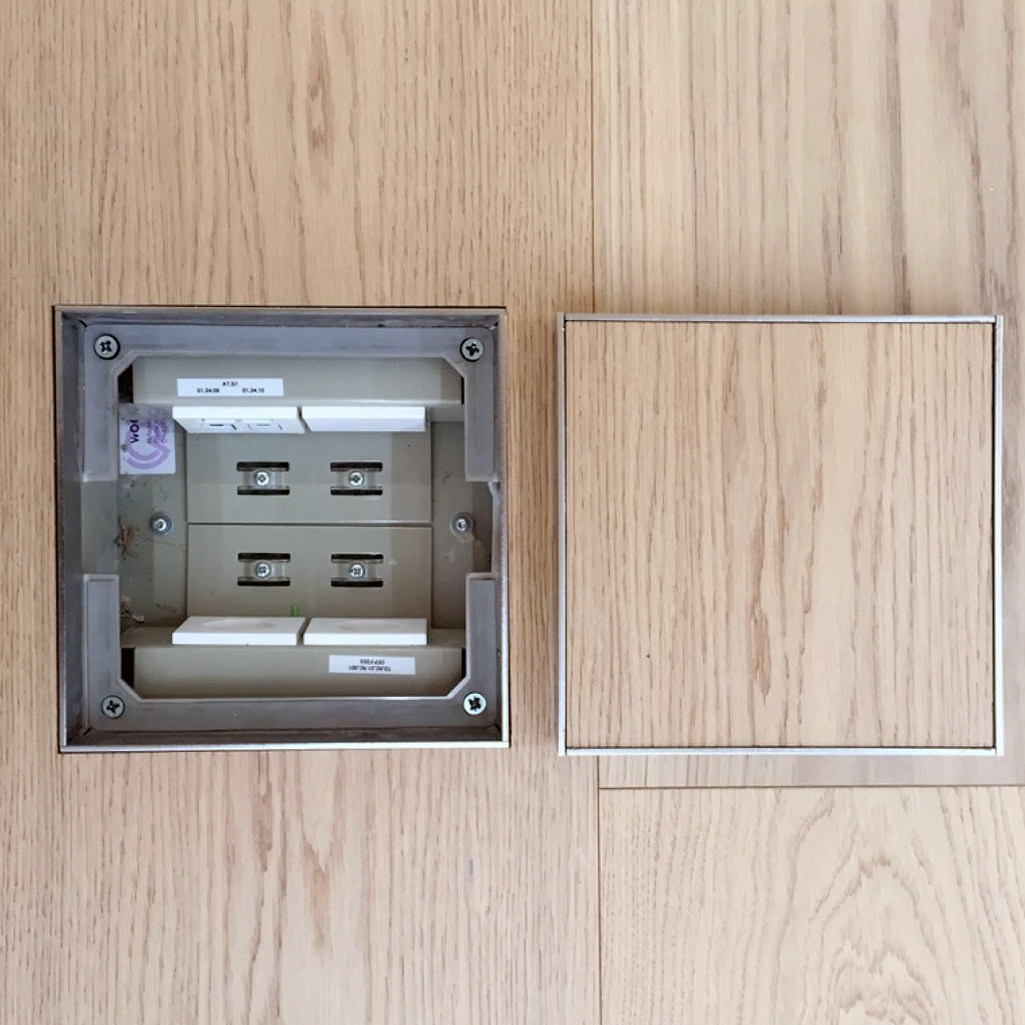
The design pays particular attention to surface continuity and the integration of equipment. Storage, technical elements, floor boxes, wall access panels and partition systems are incorporated into the architecture to minimise their visual presence.
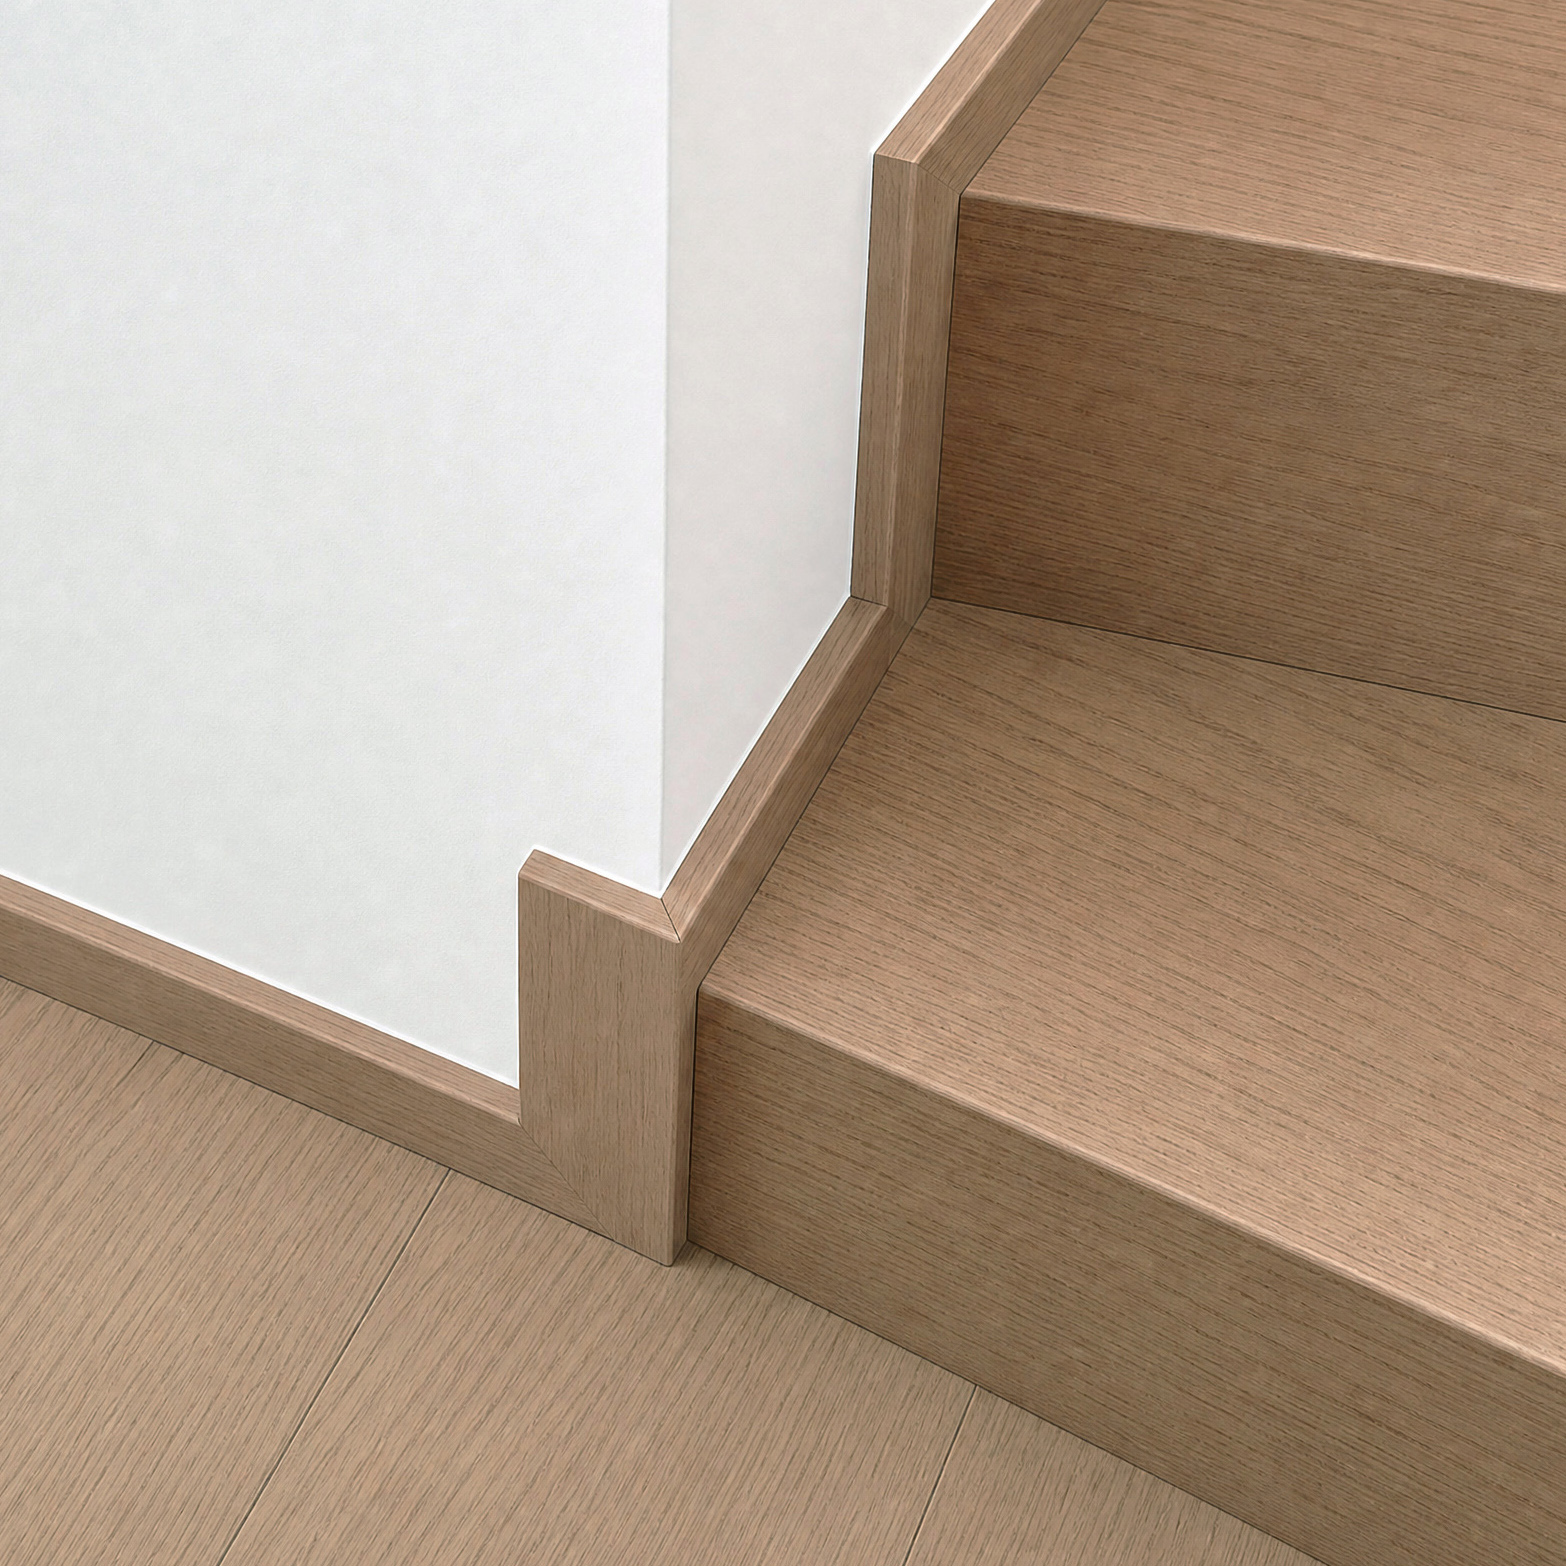
The construction details rely on precise junctions and a deliberately limited number of materials.
The functions required to operate the gallery are grouped around the perimeter of the exhibition floor: a professional kitchen suitable for catering, accessible sanitary facilities, a secure vault room, storage and a technical room housing ventilation and air-conditioning equipment.
The project therefore meets a dual requirement: providing controlled conditions for presenting artworks while allowing the spaces to be rapidly transformed for different exhibition, reception or event formats.
Details
Details
Scroll horizontally →
Art gallery · Geneva · 450 m² ground-floor commercial unit · Transformation · Project completed in 2014/2015 with Lekoni SA · Full SIA 102 phases