Selected project · Geneva
Private bank
The project
From institutional space to hospitality.
Reconciling confidentiality, security and clear circulation with a quality of welcome closer to hospitality than to the traditional codes of institutional space.
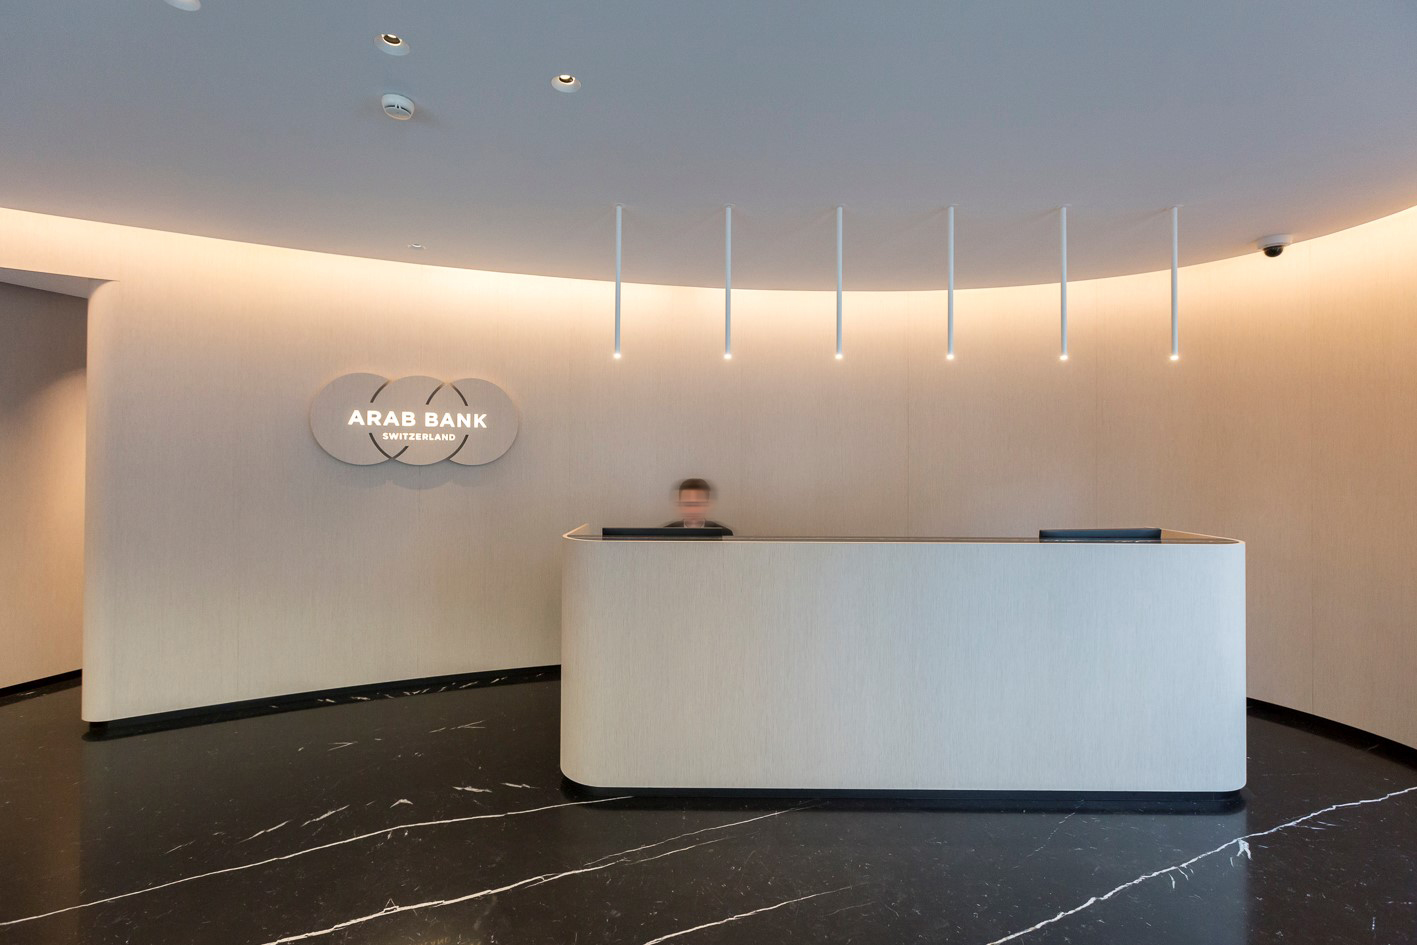
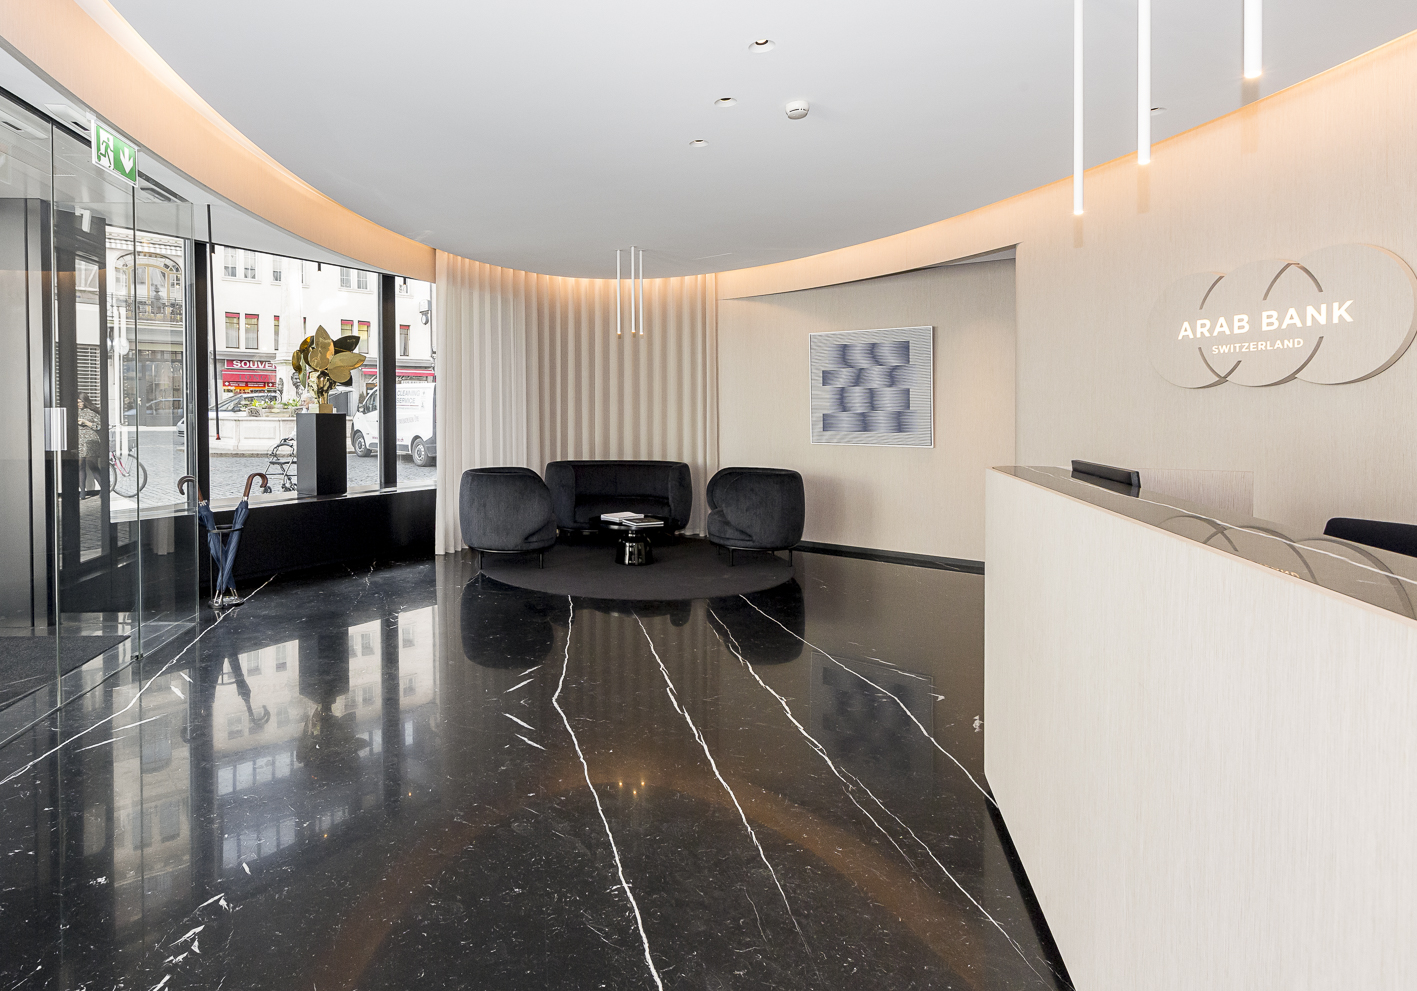
The project concerns the transformation of the reception hall and client lounges of a private bank in Geneva. The intervention had to reconcile the requirements of a banking institution — confidentiality, security and clear circulation — with a quality of welcome closer to hospitality than to the traditional codes of institutional space.
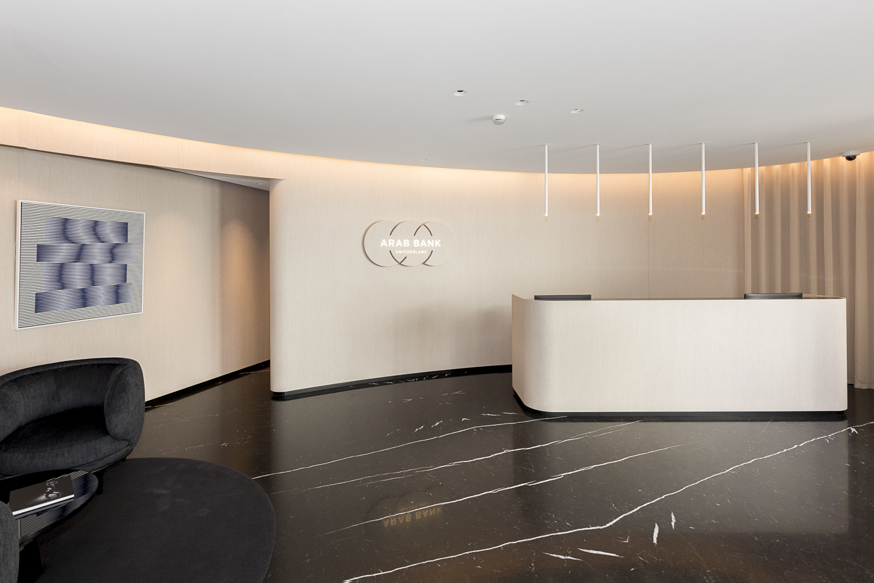
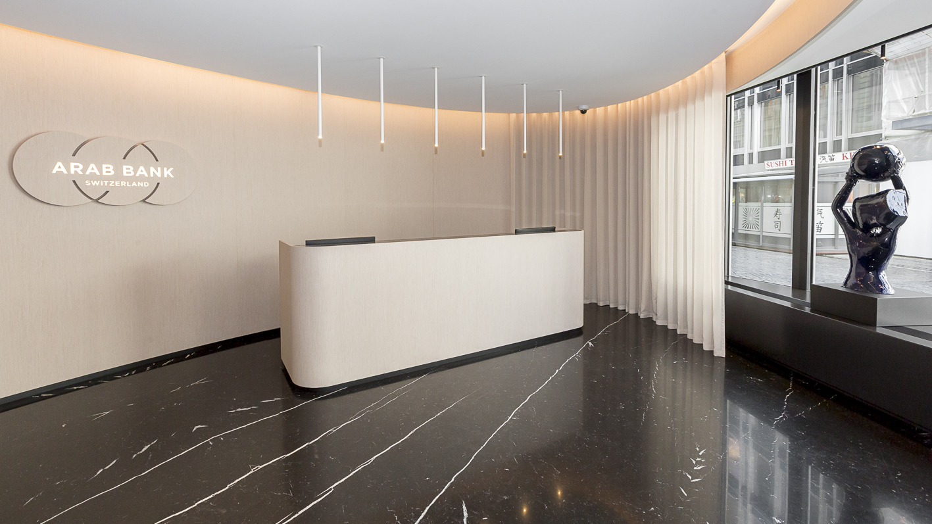
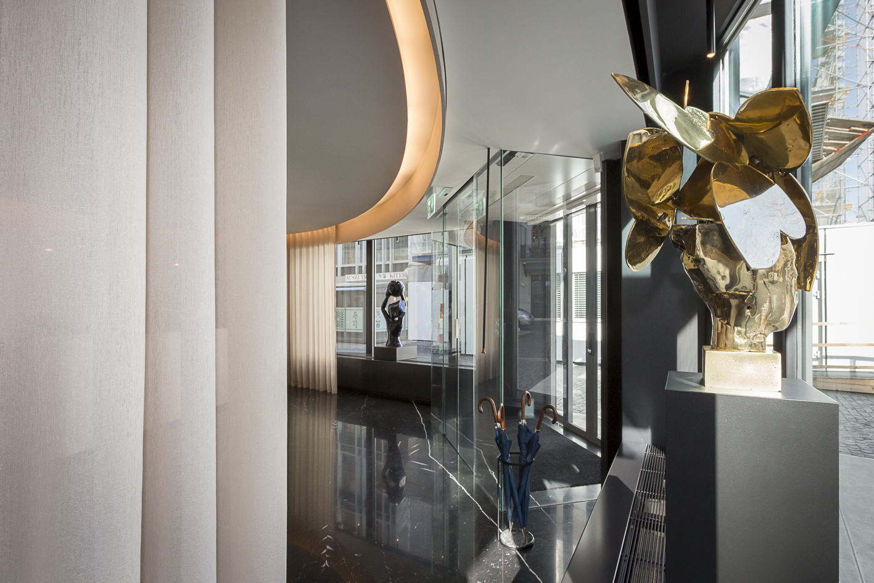
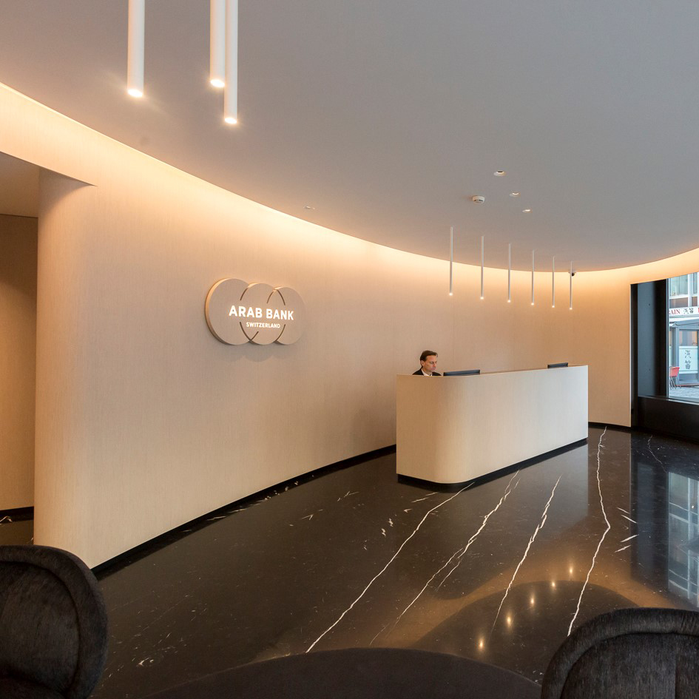
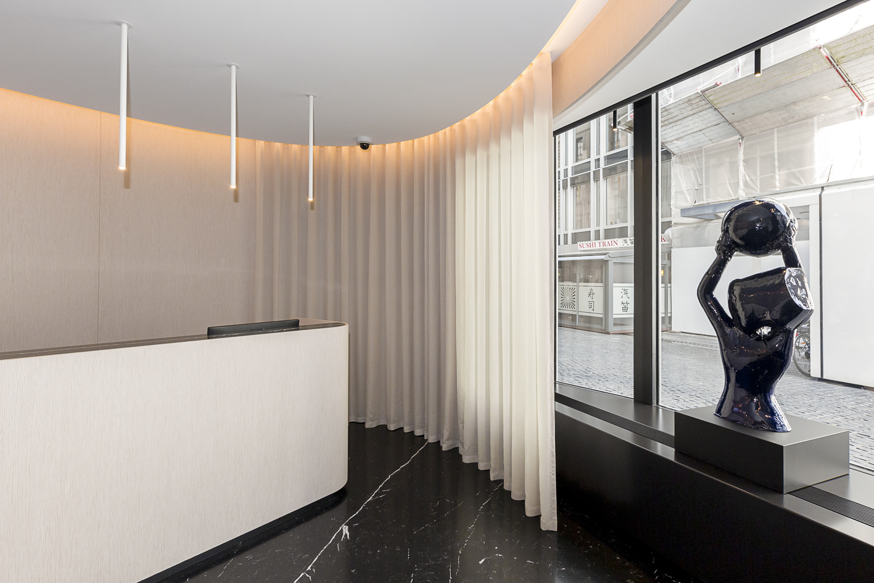
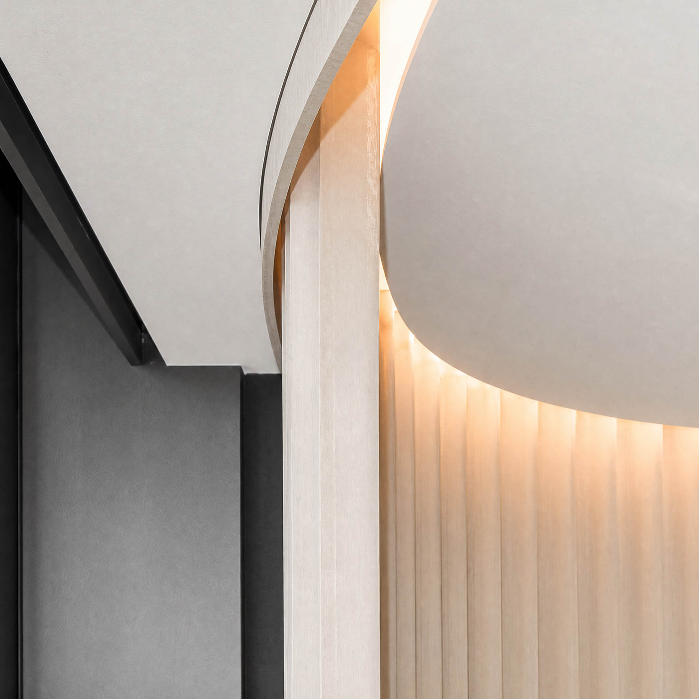
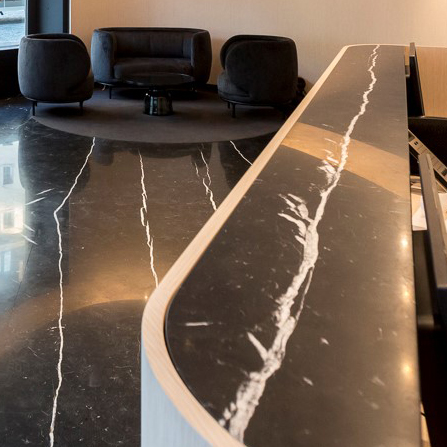
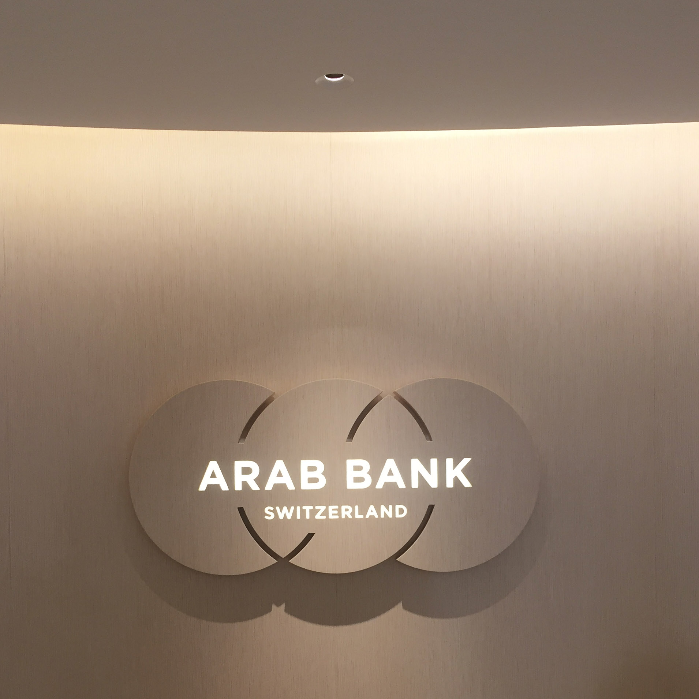
The hall is organised around a continuous geometry that naturally guides movement from the entrance to reception and the private areas. Curved walls, the suspended ceiling and the reception desk are designed as elements of a single architectural composition. This continuity integrates functional and technical constraints while deliberately limiting the number of visible elements.
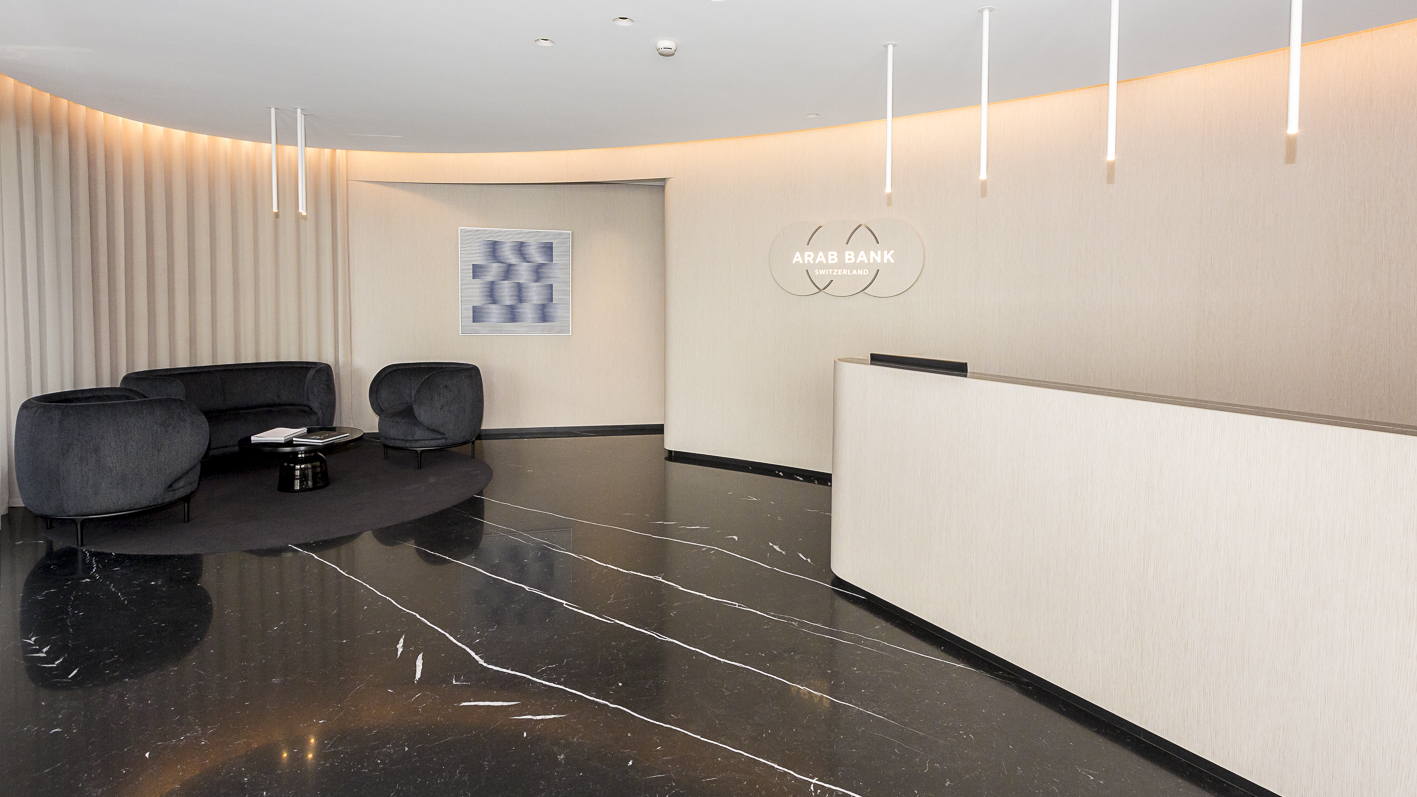
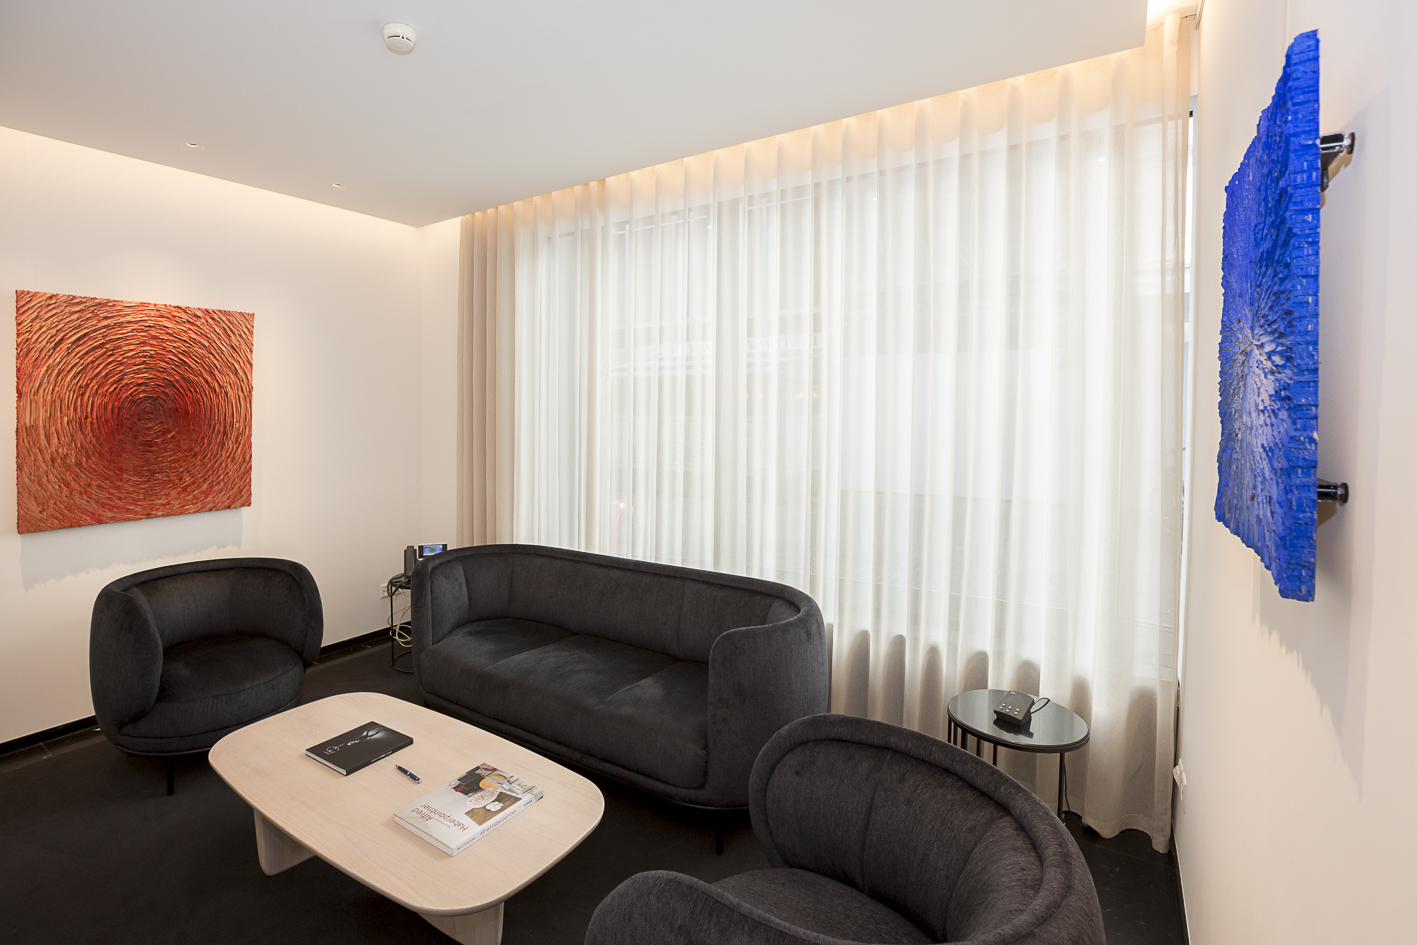
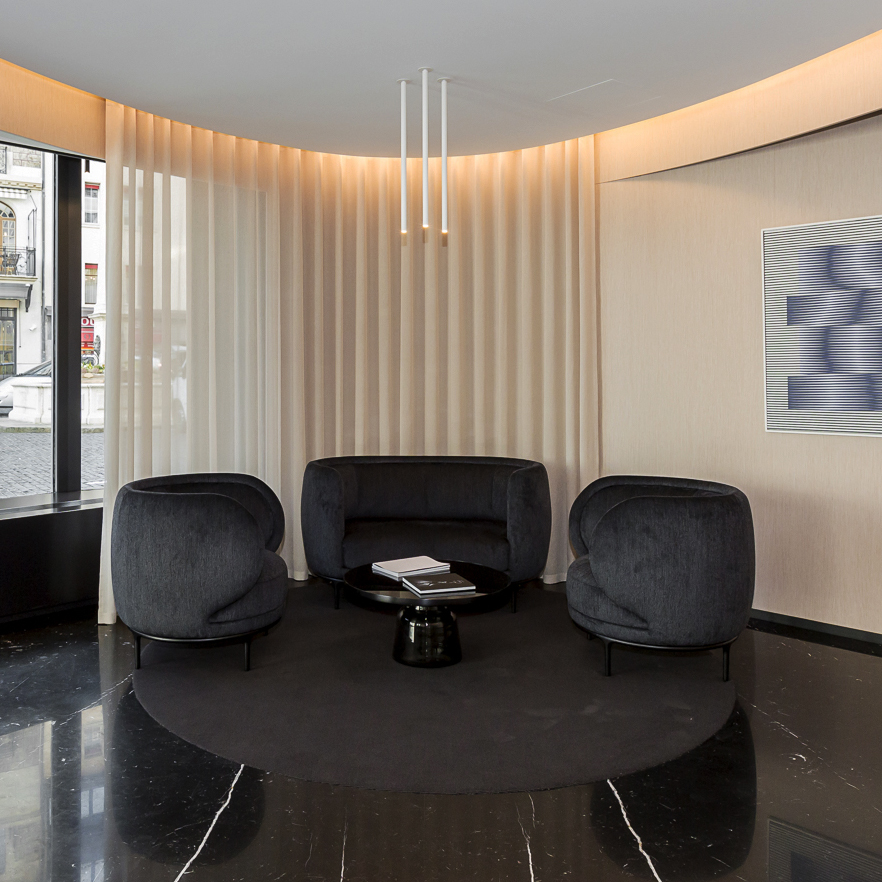
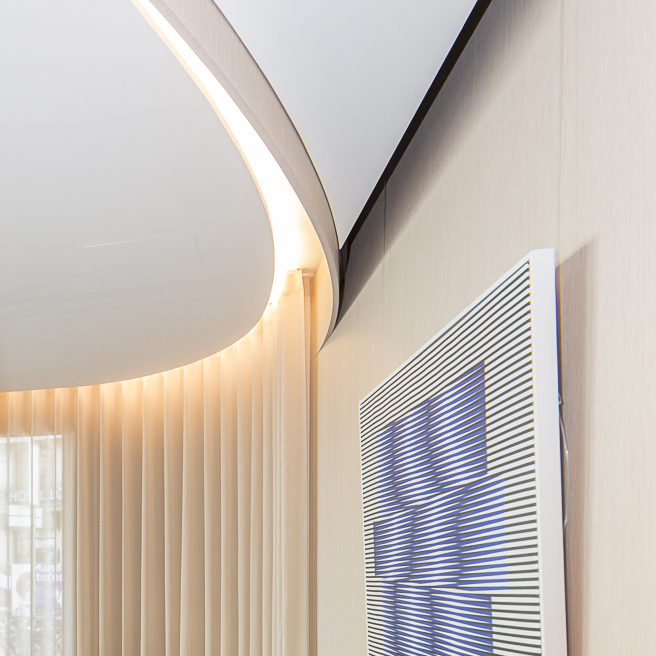
The material palette is deliberately restrained. A polished black-stone floor forms a continuous base, contrasting with wall surfaces in straight-grain grey-oak Alpi veneer and textured finishes. Full-height curtains filter the glazed façades and provide different degrees of privacy from the street without interrupting the perception of the space.
Institutional representation relies less on an accumulation of signs of prestige than on the quality of proportions, materials, light and detailing.
Light & client spaces
Warm, diffuse light.
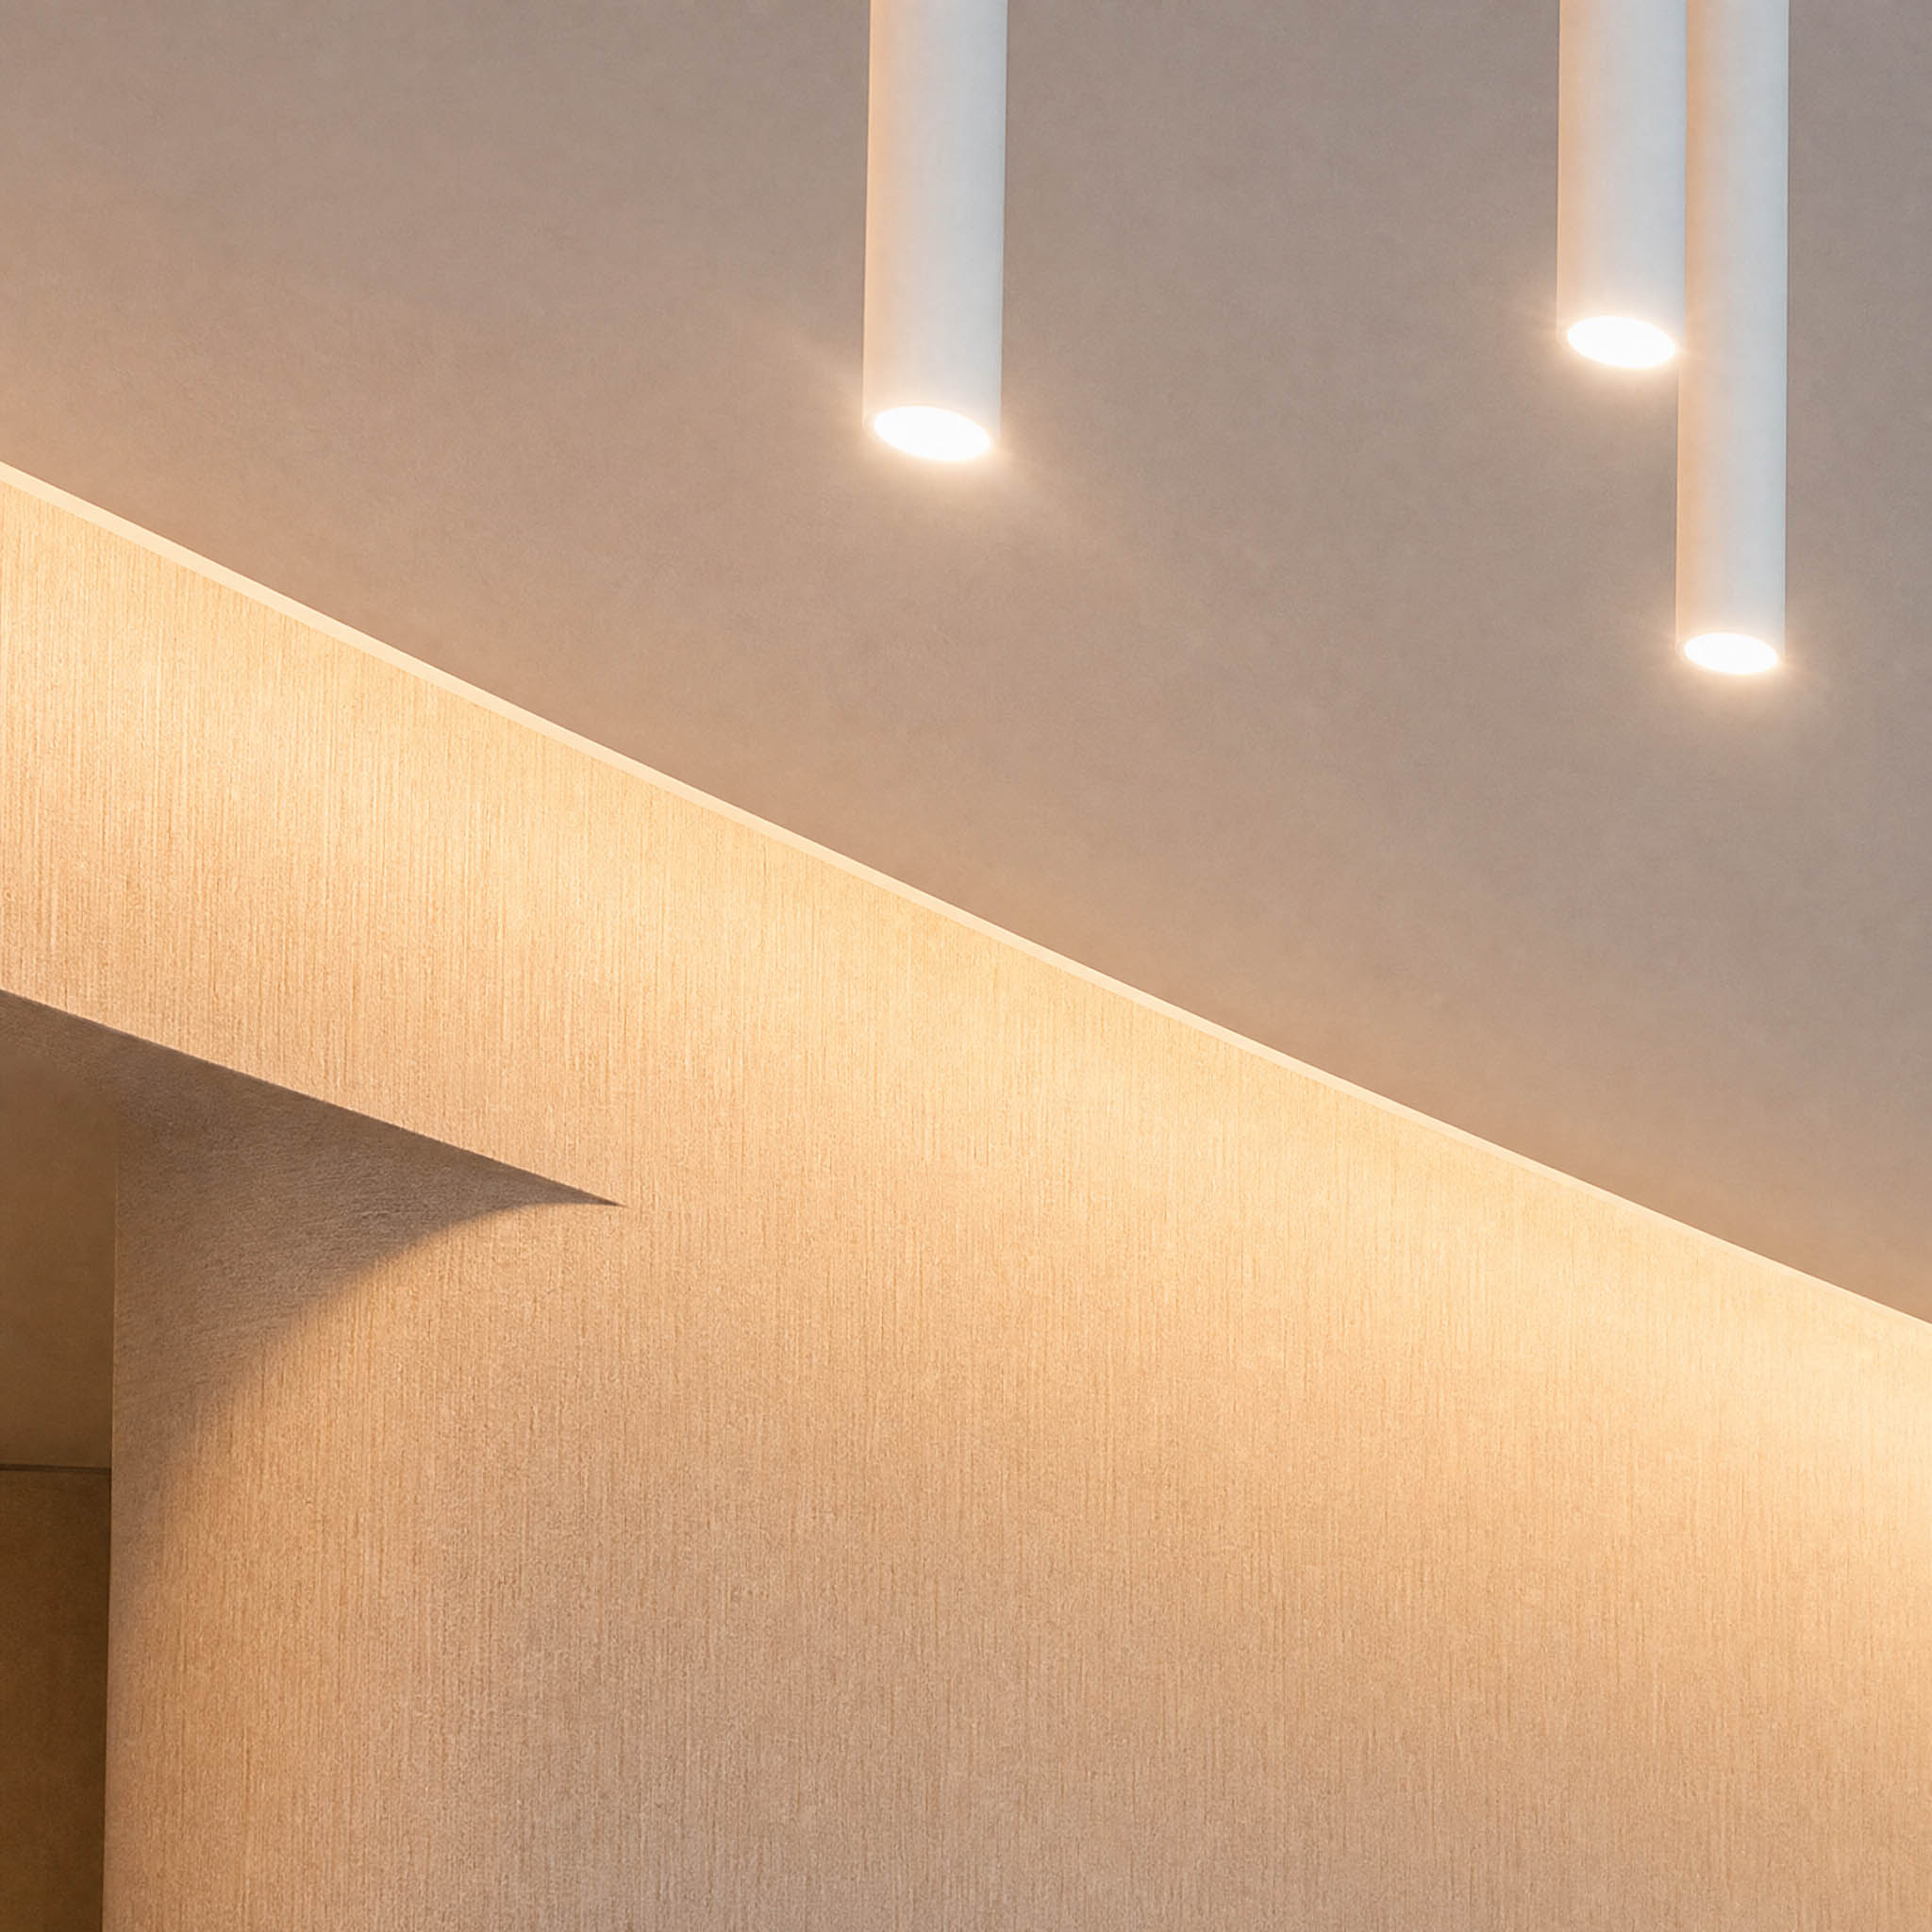
Lighting directly contributes to the definition of the volumes. Perimeter indirect light emphasises the curve of the ceiling, complemented by a series of tubular pendants marking the reception areas. The overall scheme favours warm, diffuse light, suited both to reception and to more confidential conversations.
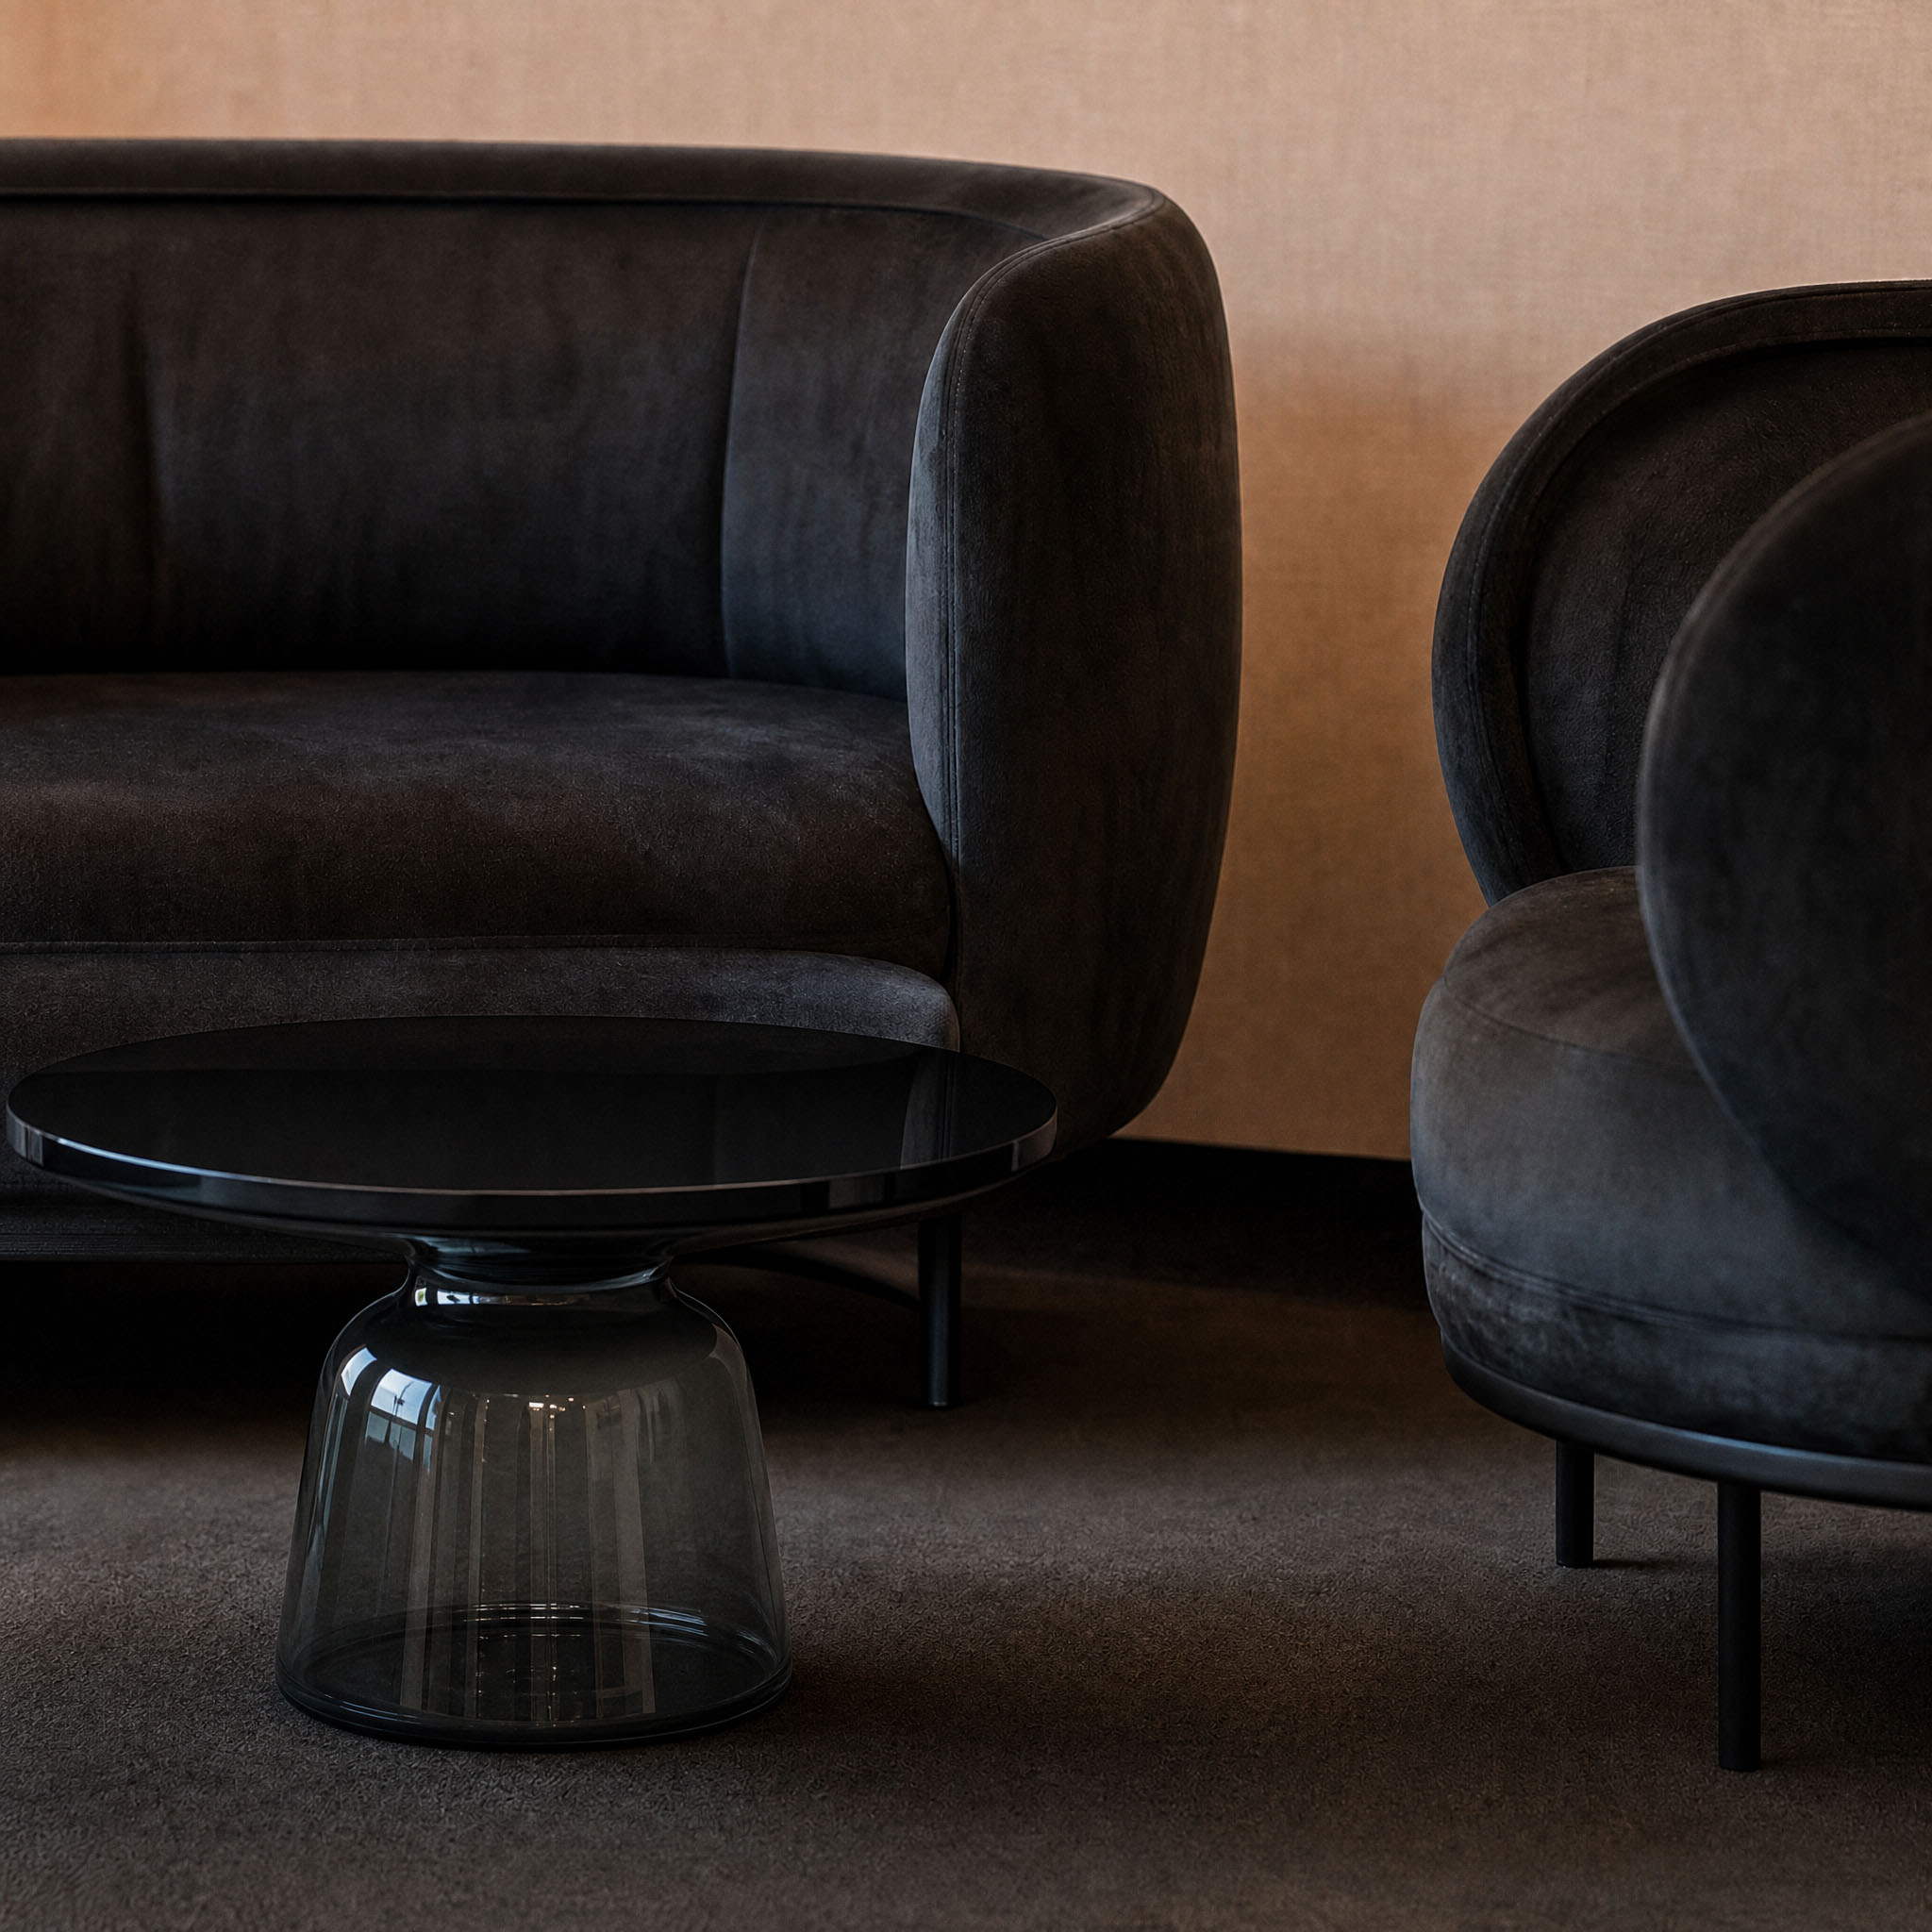
The client lounges extend this approach at a more domestic scale. Low furniture, dark textiles, rugs and occasional tables form self-contained settings within the architecture. Works of art, integrated into the principal sightlines, contribute to the identity of the spaces without becoming decorative devices.
The project thus creates a restrained, contemporary banking environment in which institutional representation relies less on an accumulation of signs of prestige than on the quality of proportions, materials, light and detailing.
Details
Details.
Private bank · Reception & client spaces · Geneva · Project completed in 2019 with Lekoni SA · Full SIA 102 phases