Selected project · Geneva
Maison de vente
aux enchères
The project
A contemporary residential setting.
A sequence of private lounges conceived as a contemporary residential environment, deliberately removed from the traditional codes of commercial space.
Designed for an international auction house specialising in collectible watches and jewellery, these private lounges, dedicated to presenting exceptional pieces offered for sale, create an environment deliberately removed from the traditional codes of commercial space.
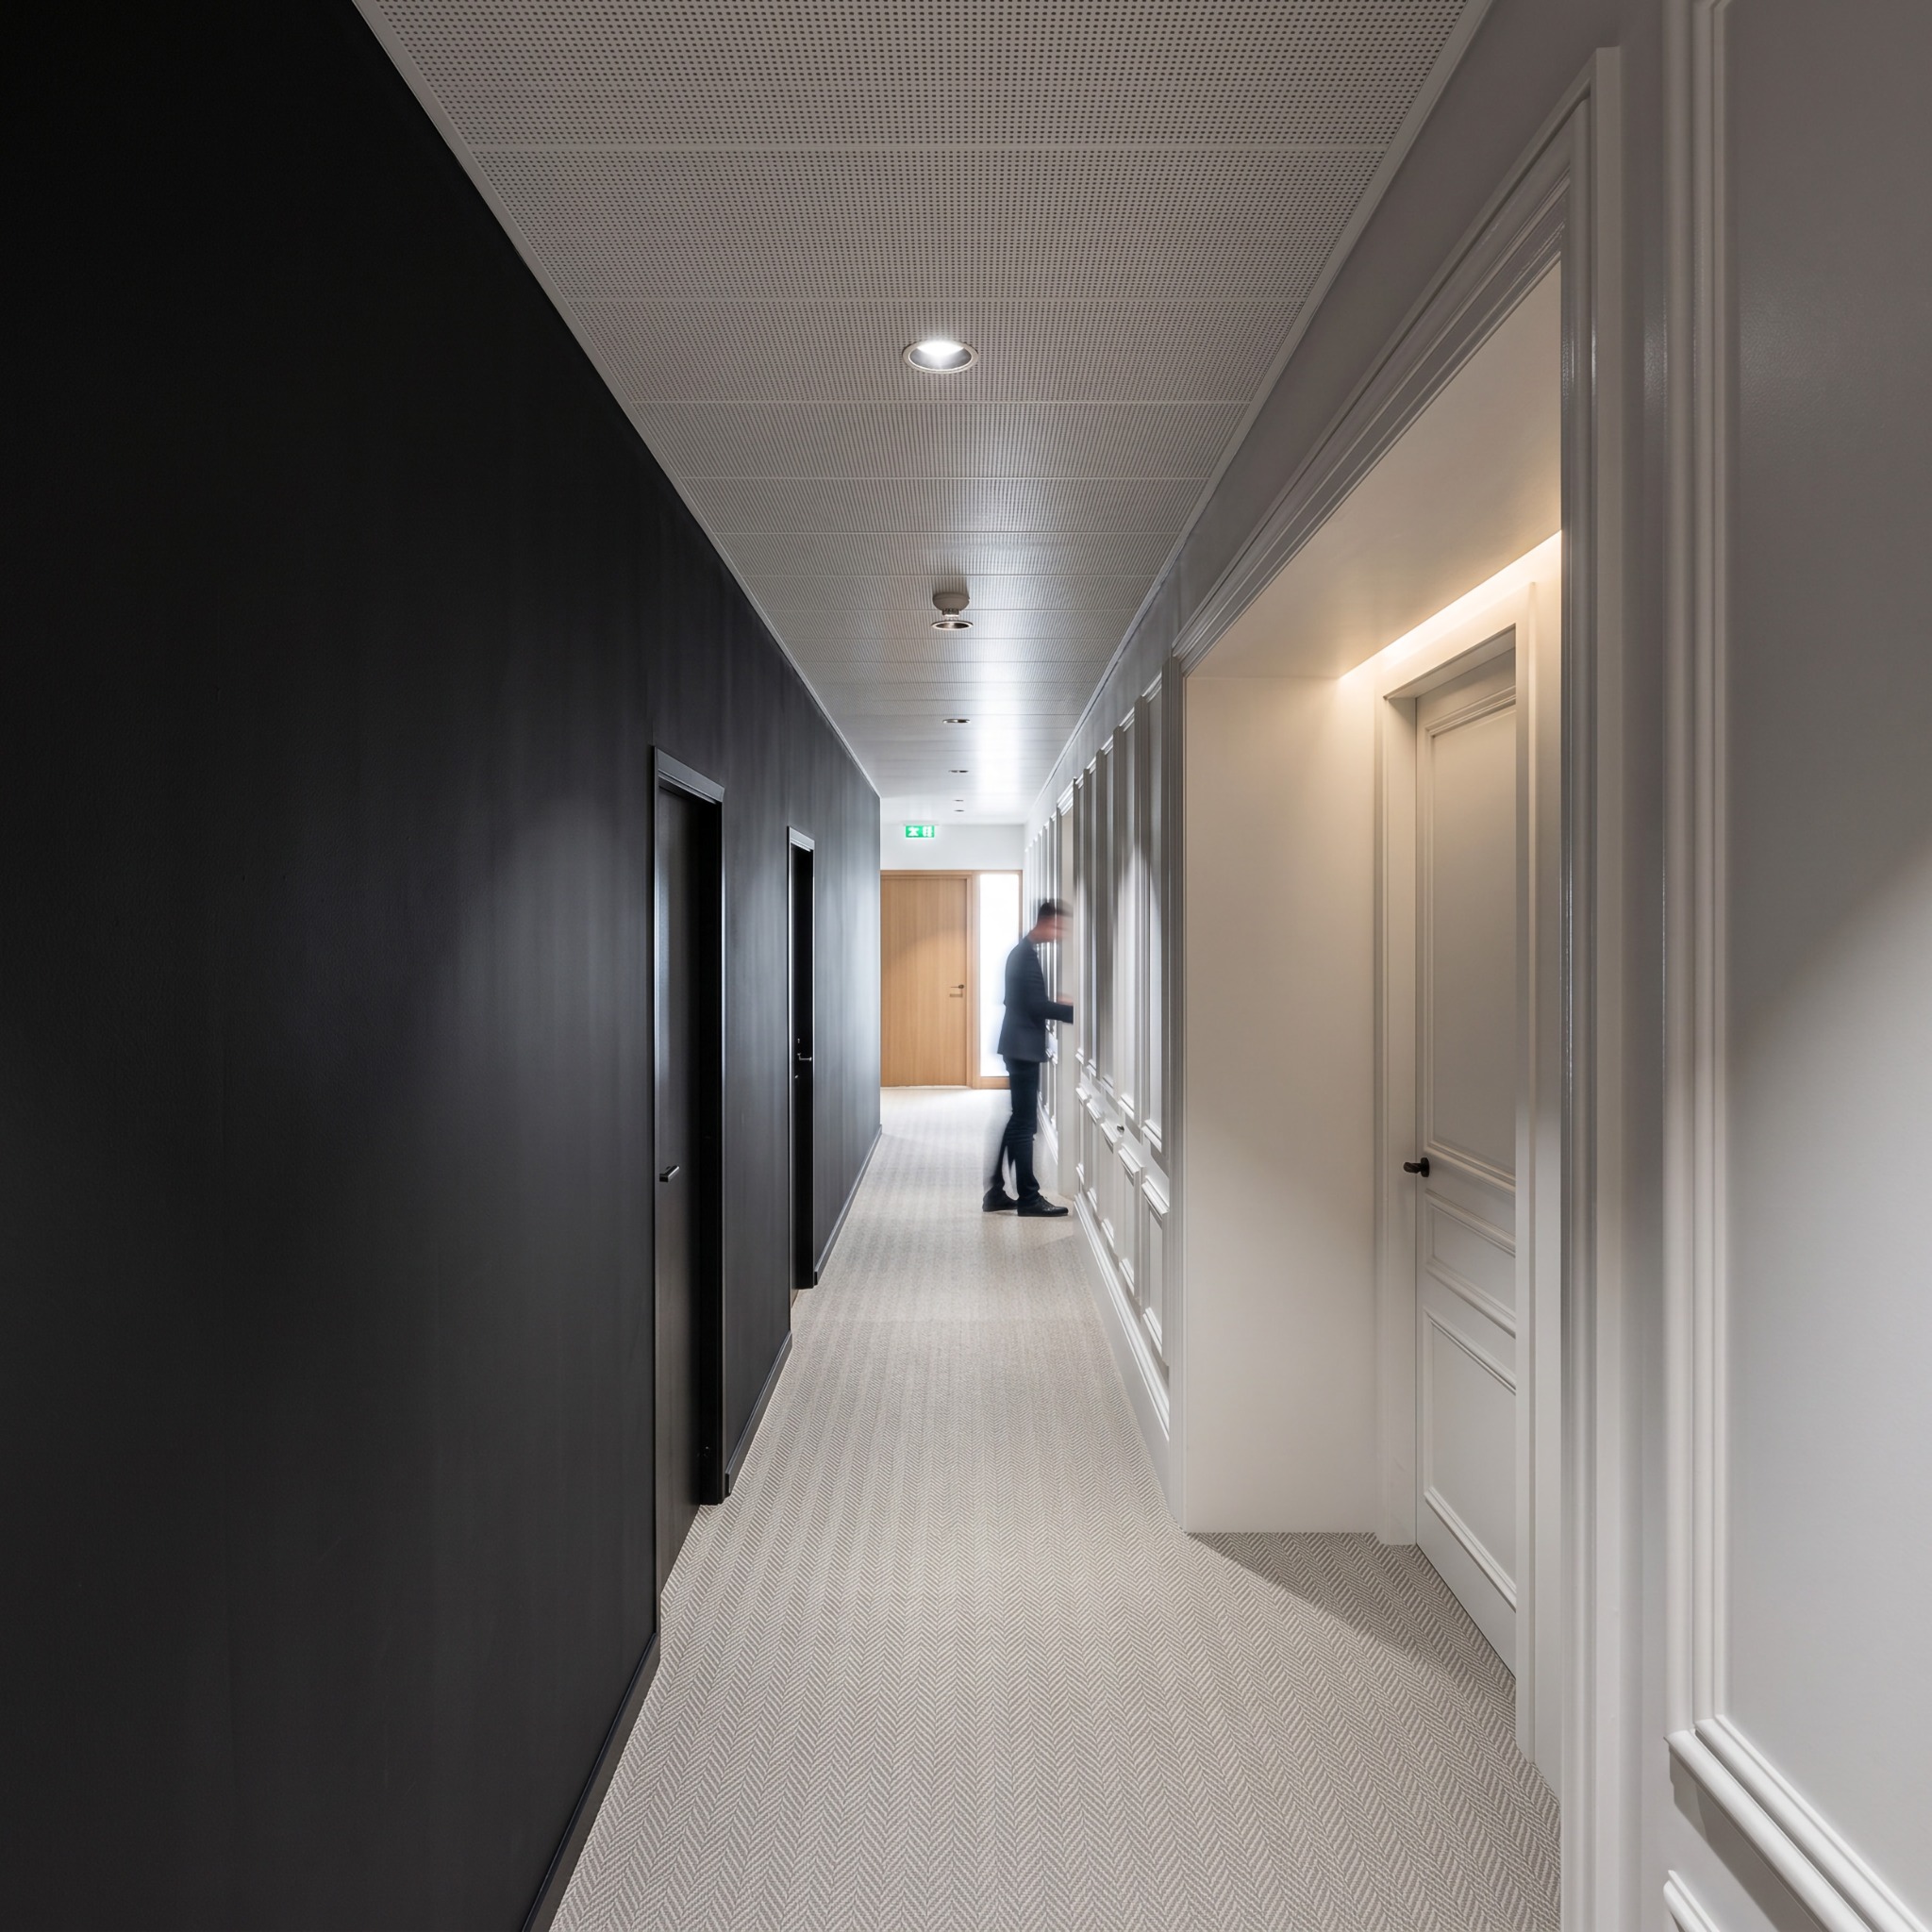
The project is organised as a sequence of rooms with distinct uses: reception areas, conversation lounges, presentation rooms and more confidential consultation spaces. Circulation connects them while maintaining the degree of privacy required for discussions and the presentation of high-value pieces.
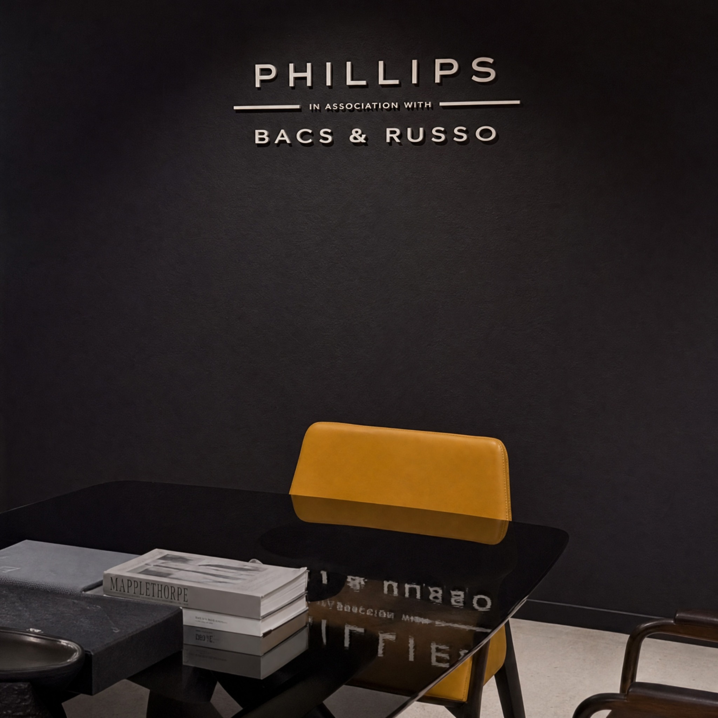
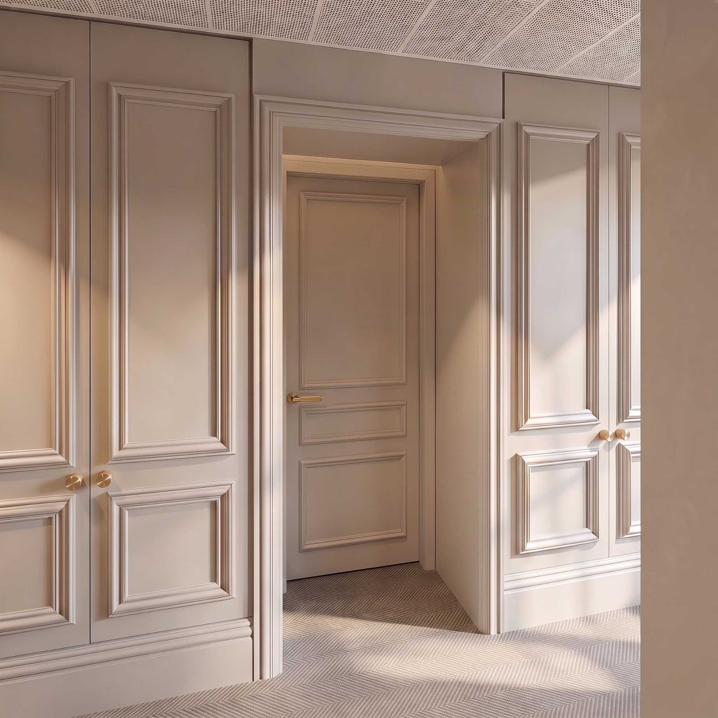
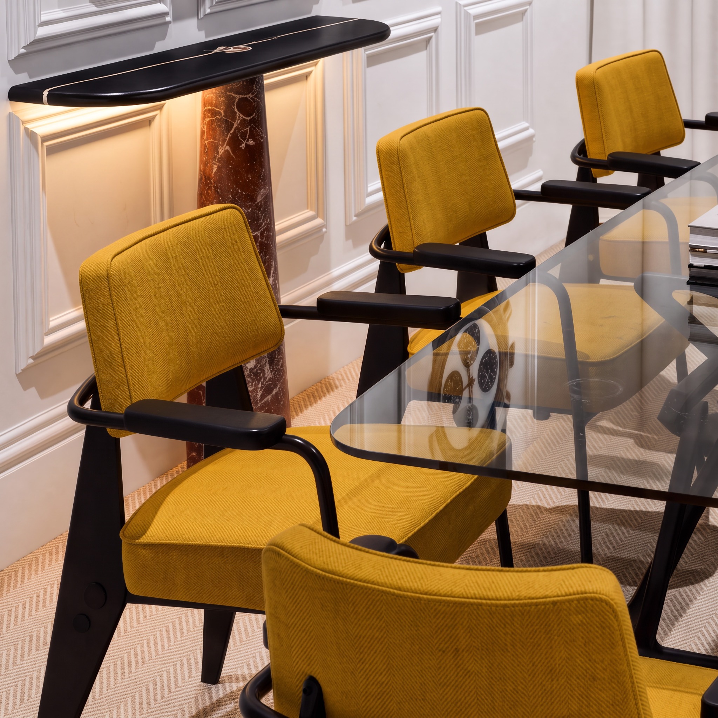
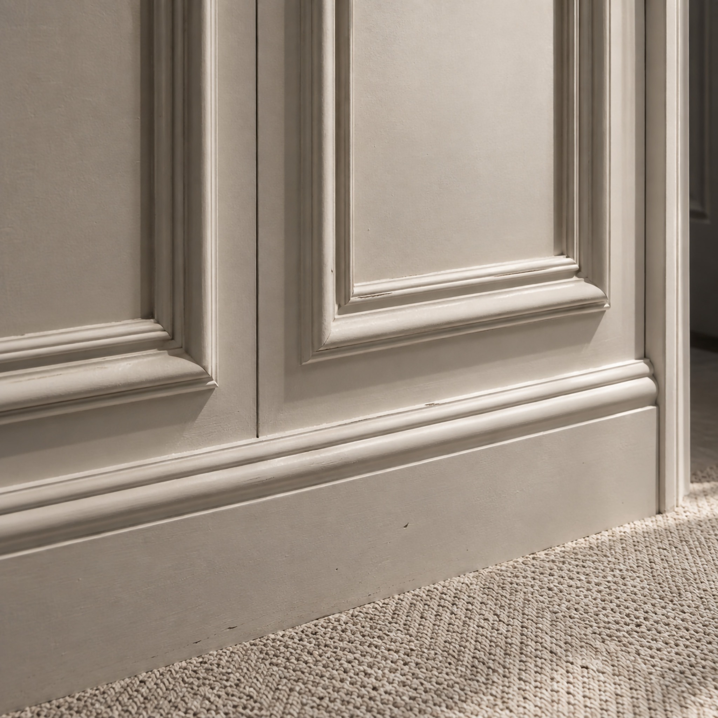
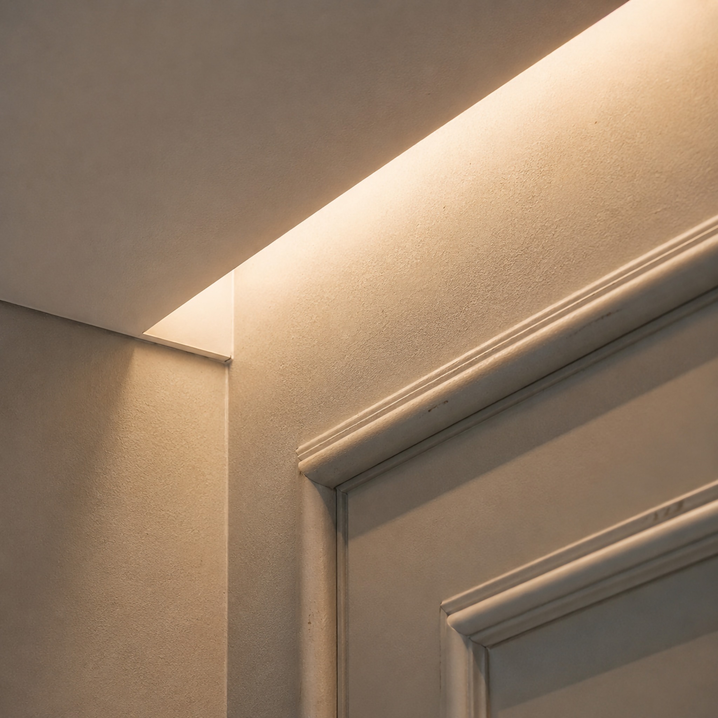
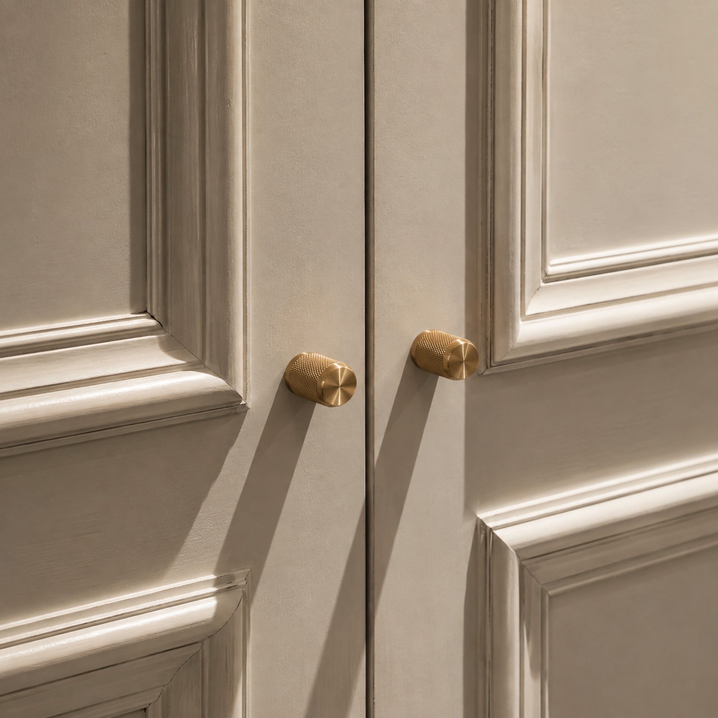
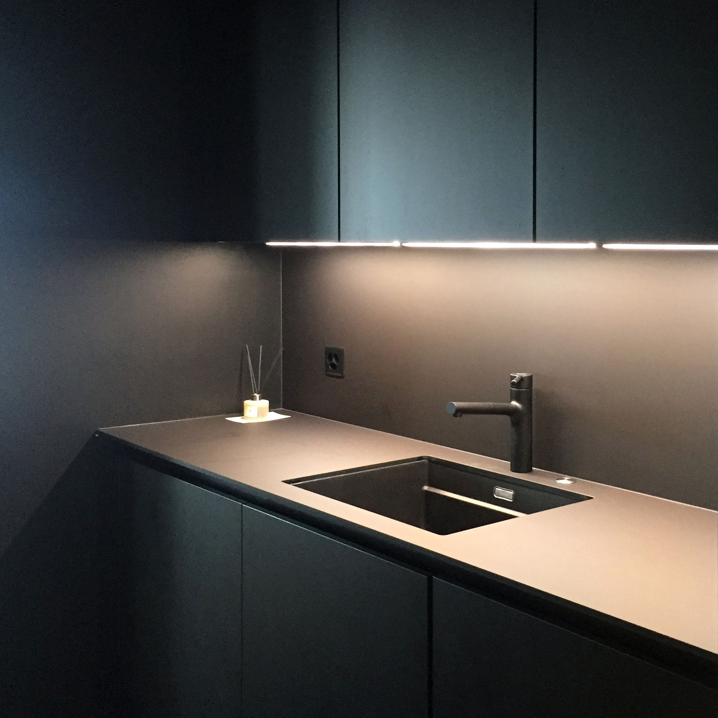
The interior architecture is based on the dialogue between two registers. A classical vocabulary of wall panelling, mouldings and proportions drawn from residential architecture meets a more abstract contemporary intervention: large dark surfaces, technical ceilings conceived as continuous planes and furniture with deliberately reduced lines.
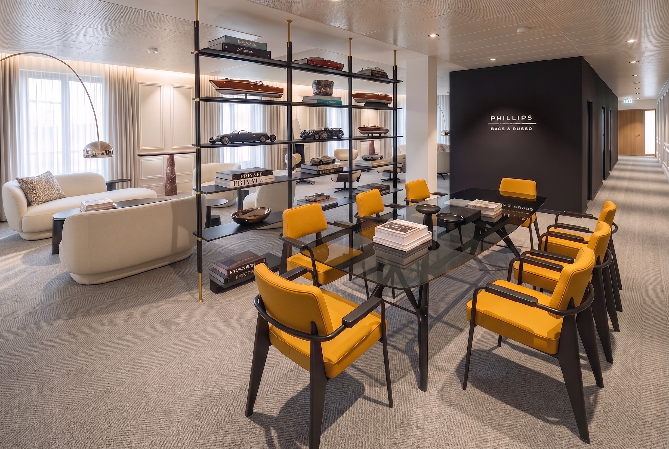
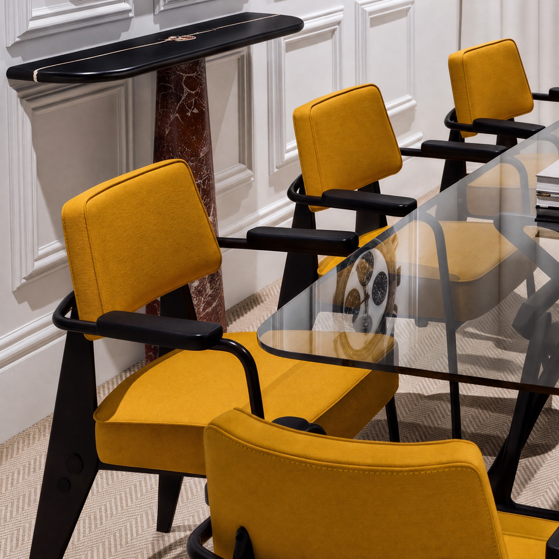
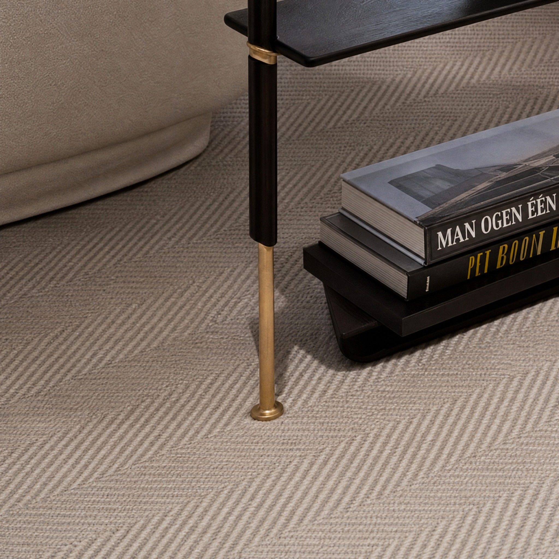
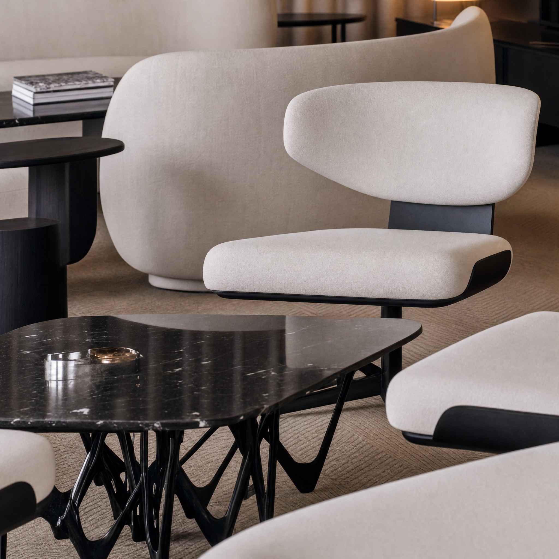
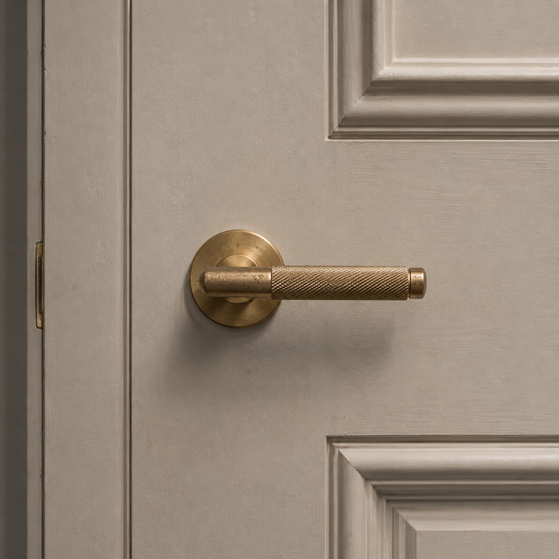
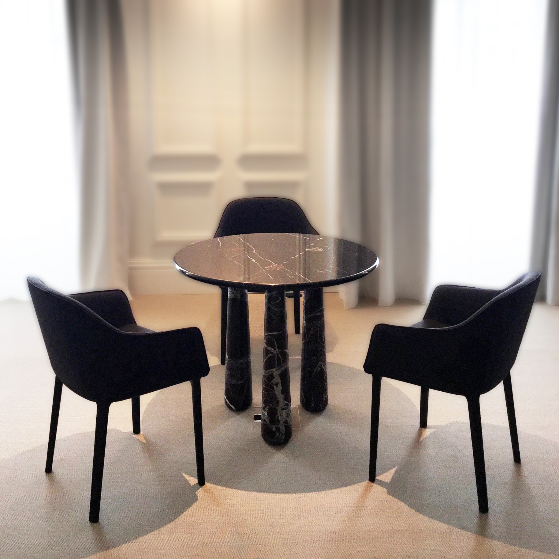
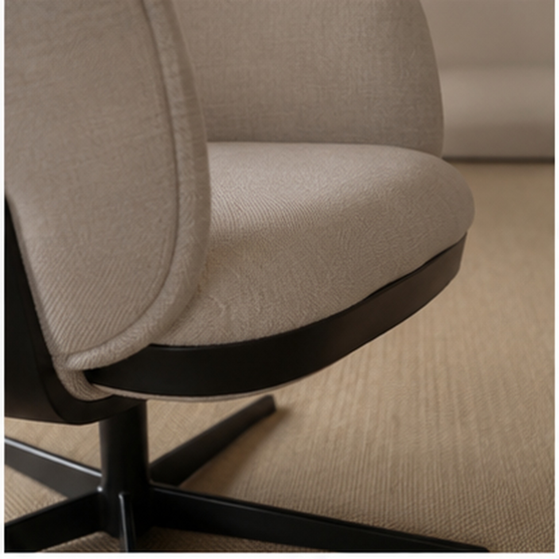
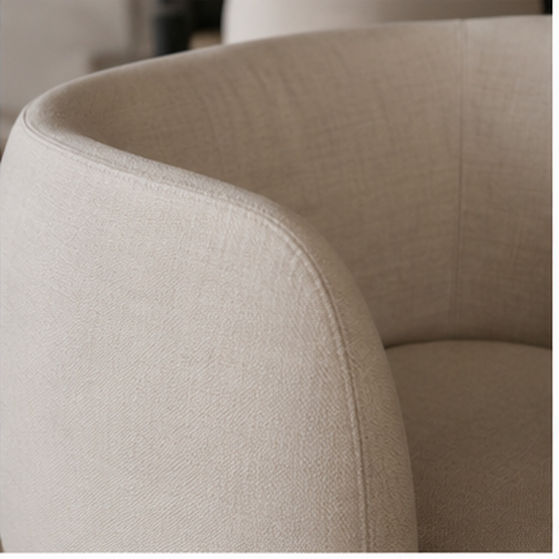
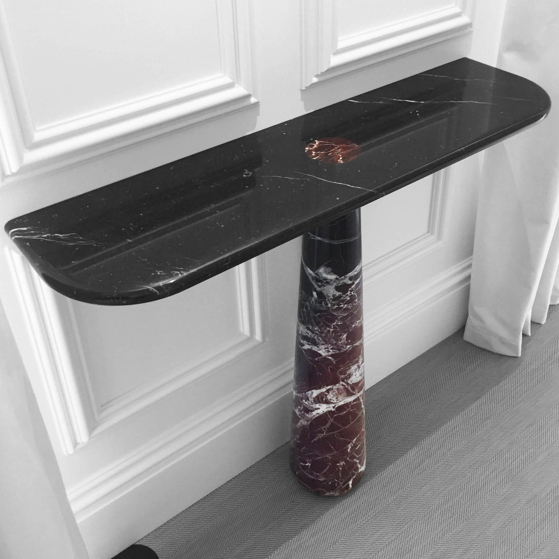
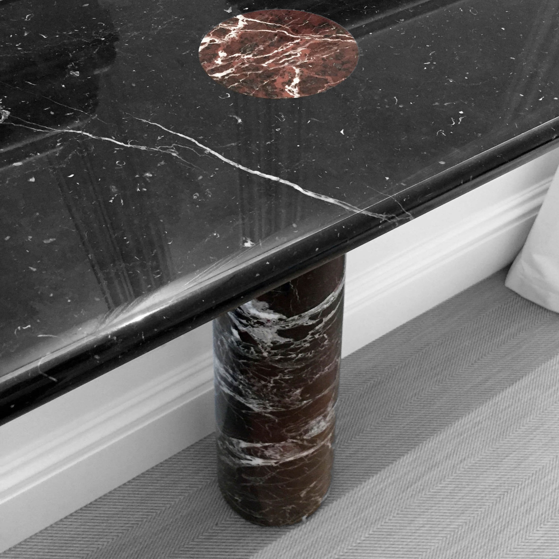
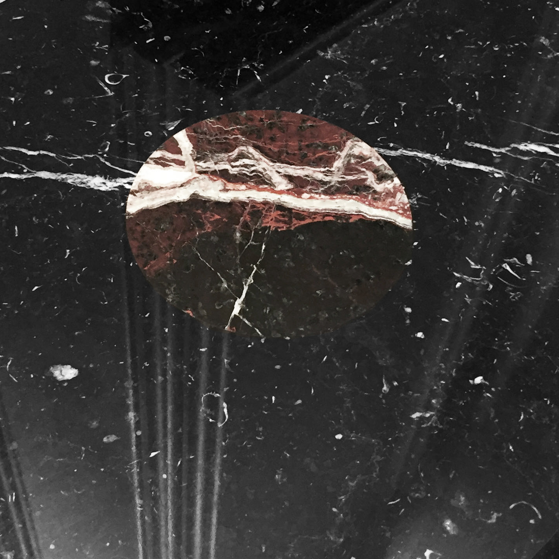
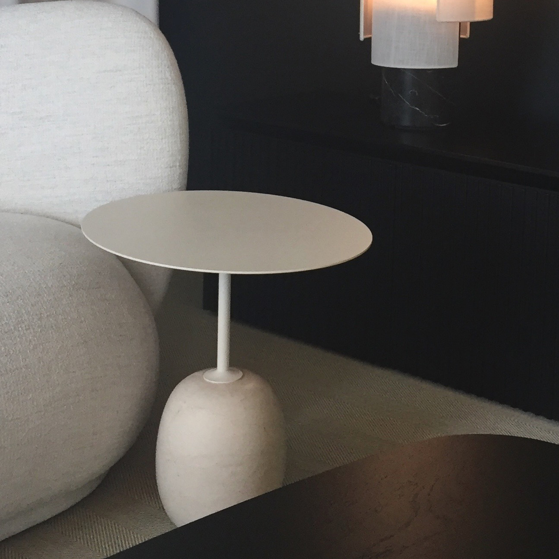
The palette is deliberately restrained. Warm whites and ivory tones form the backdrop, punctuated by black and metallic details. Generously proportioned seating with organic lines introduces a more domestic scale, while tables, consoles and bookcases add a more graphic presence and structure the different settings.
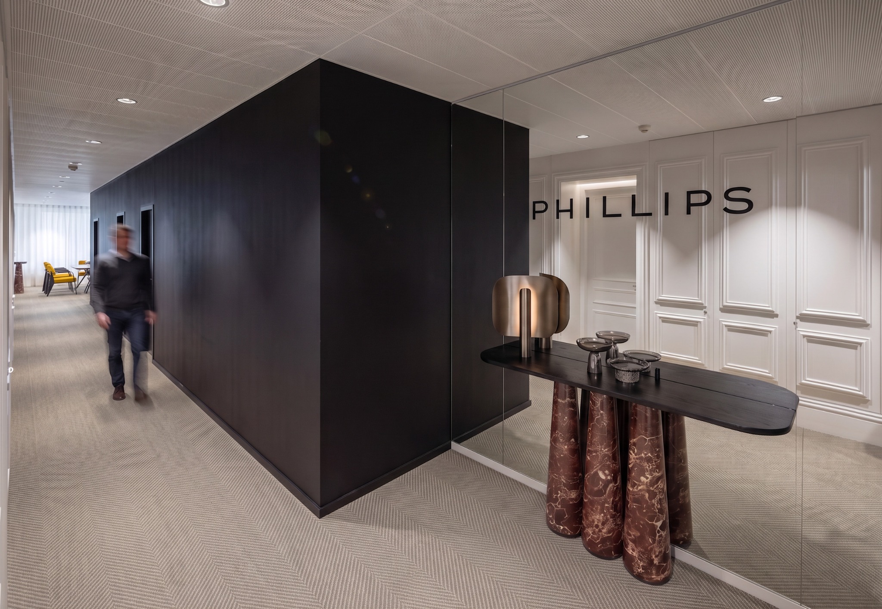
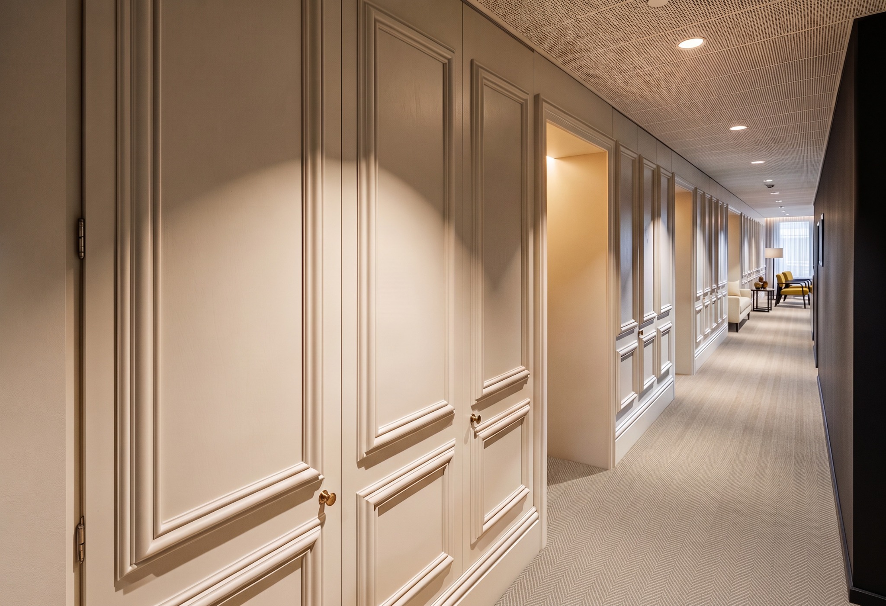
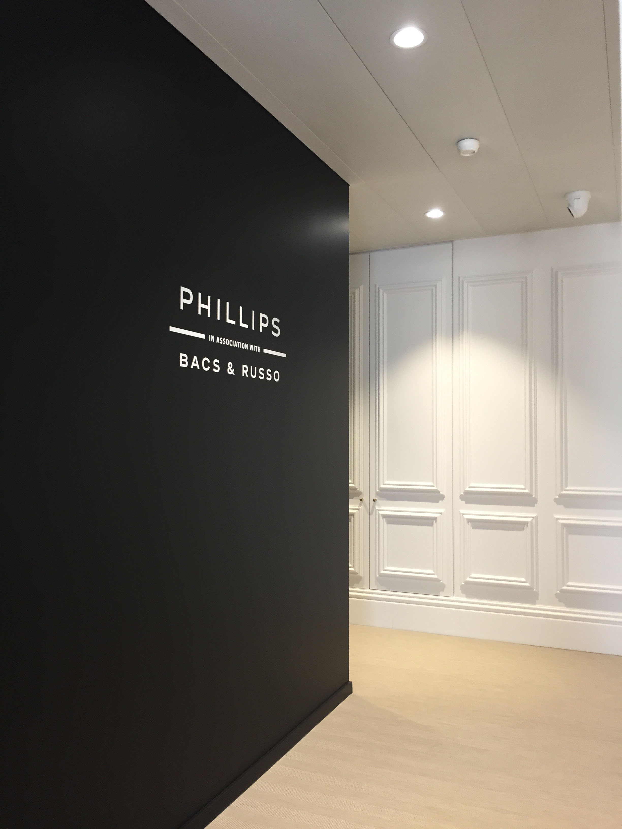
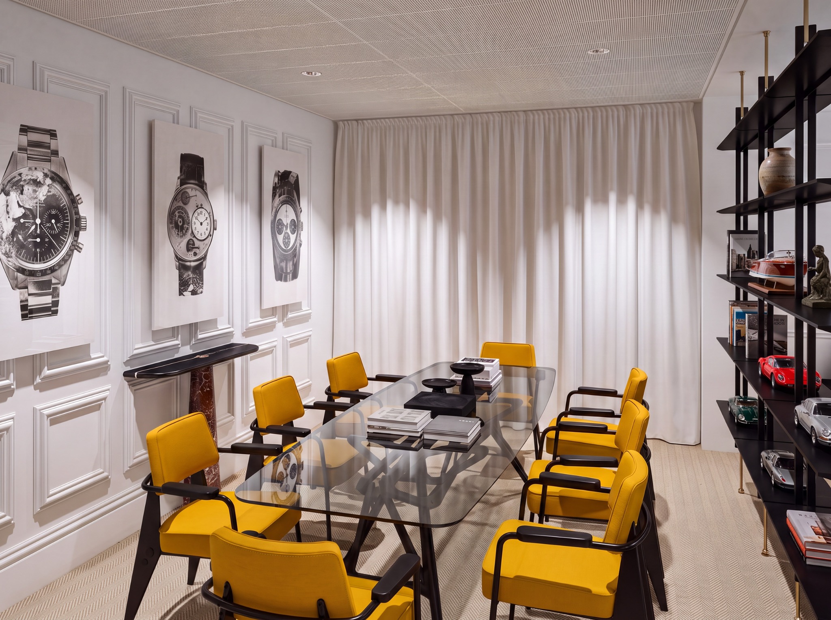
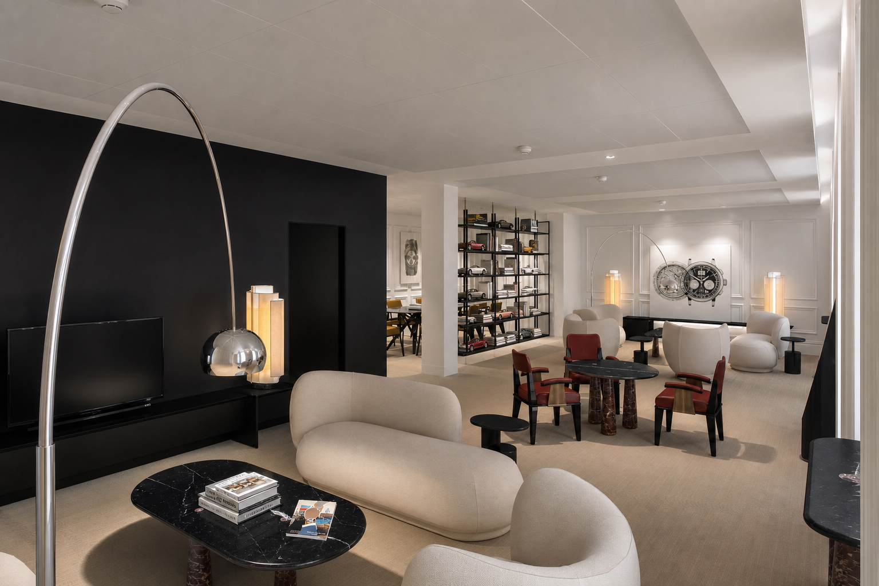
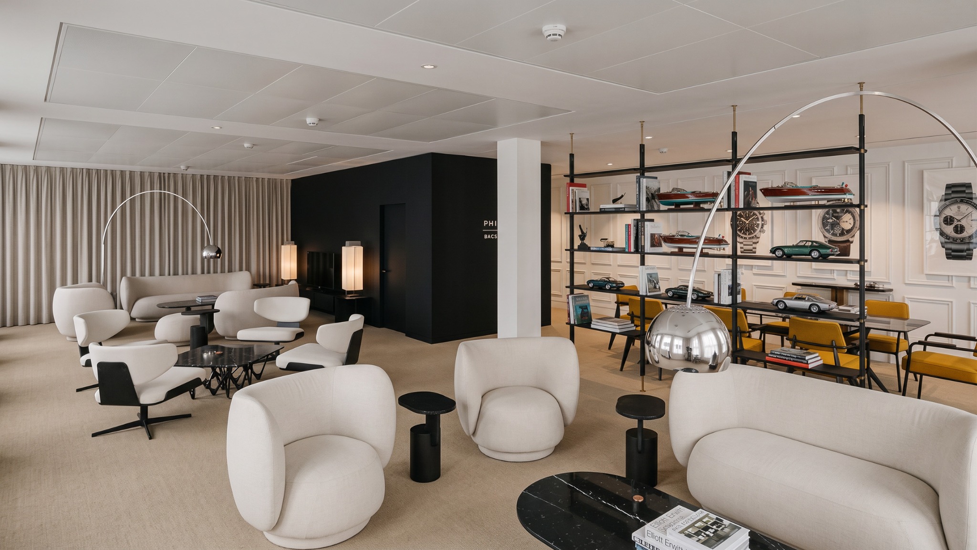
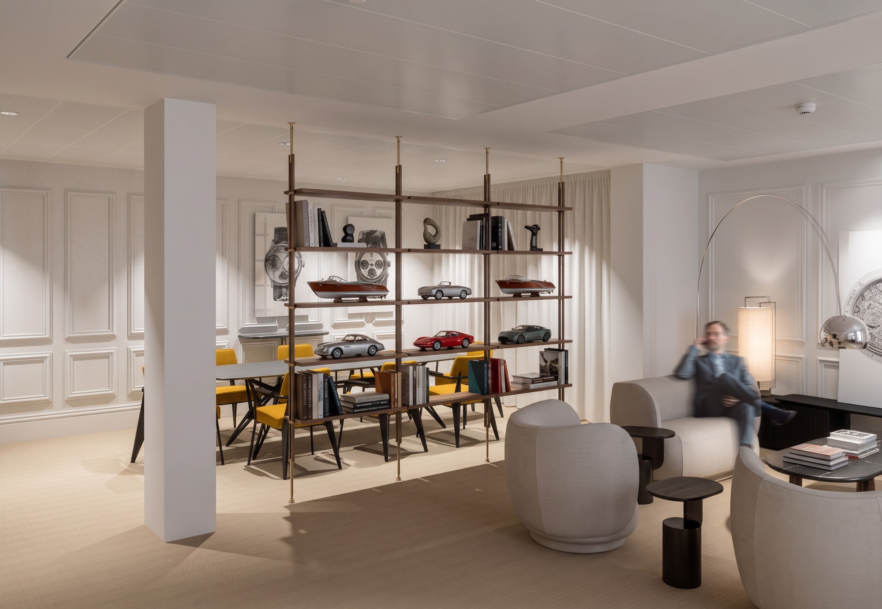
The furniture does not simply complete the architecture: it organises the space, filters views and defines different degrees of privacy.
Architecture & light
Organising without partitioning.
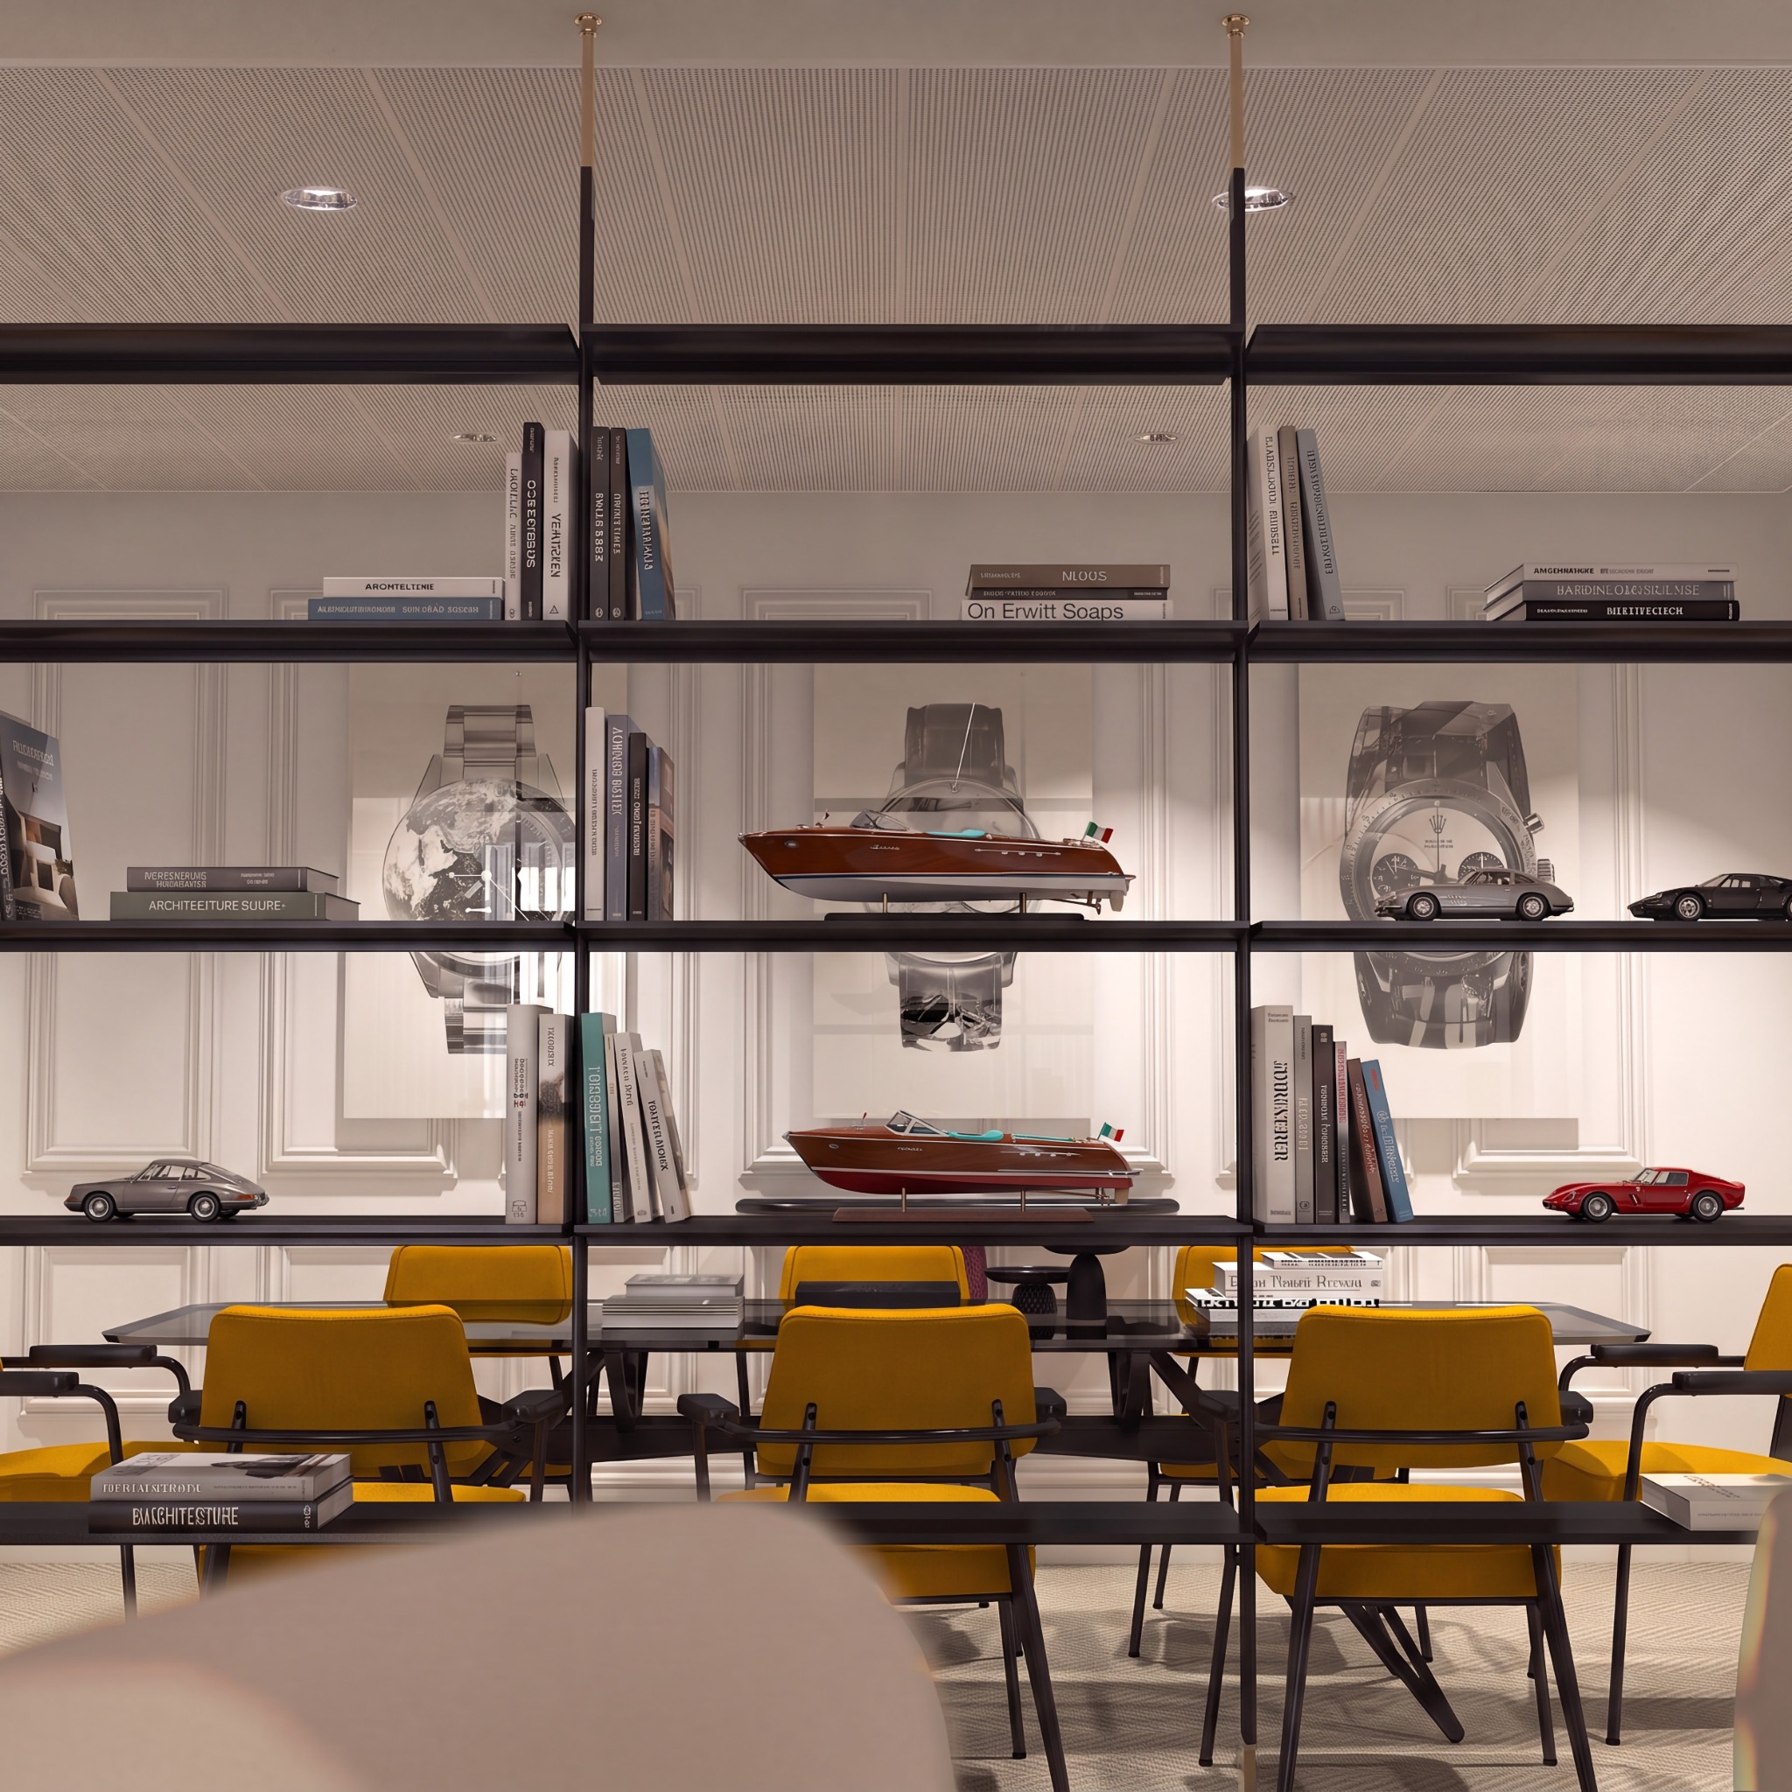
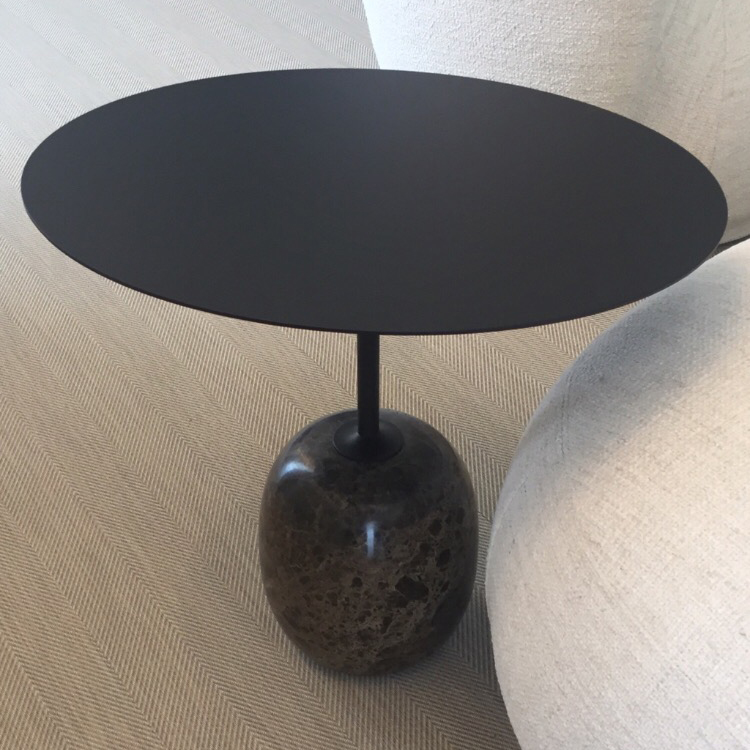
Furniture directly contributes to the organisation of the space. Certain pieces act as filters rather than simple objects: an open bookcase separates the lounge from the meeting room while maintaining views, while stone tables define consultation areas without the need for additional partitions.
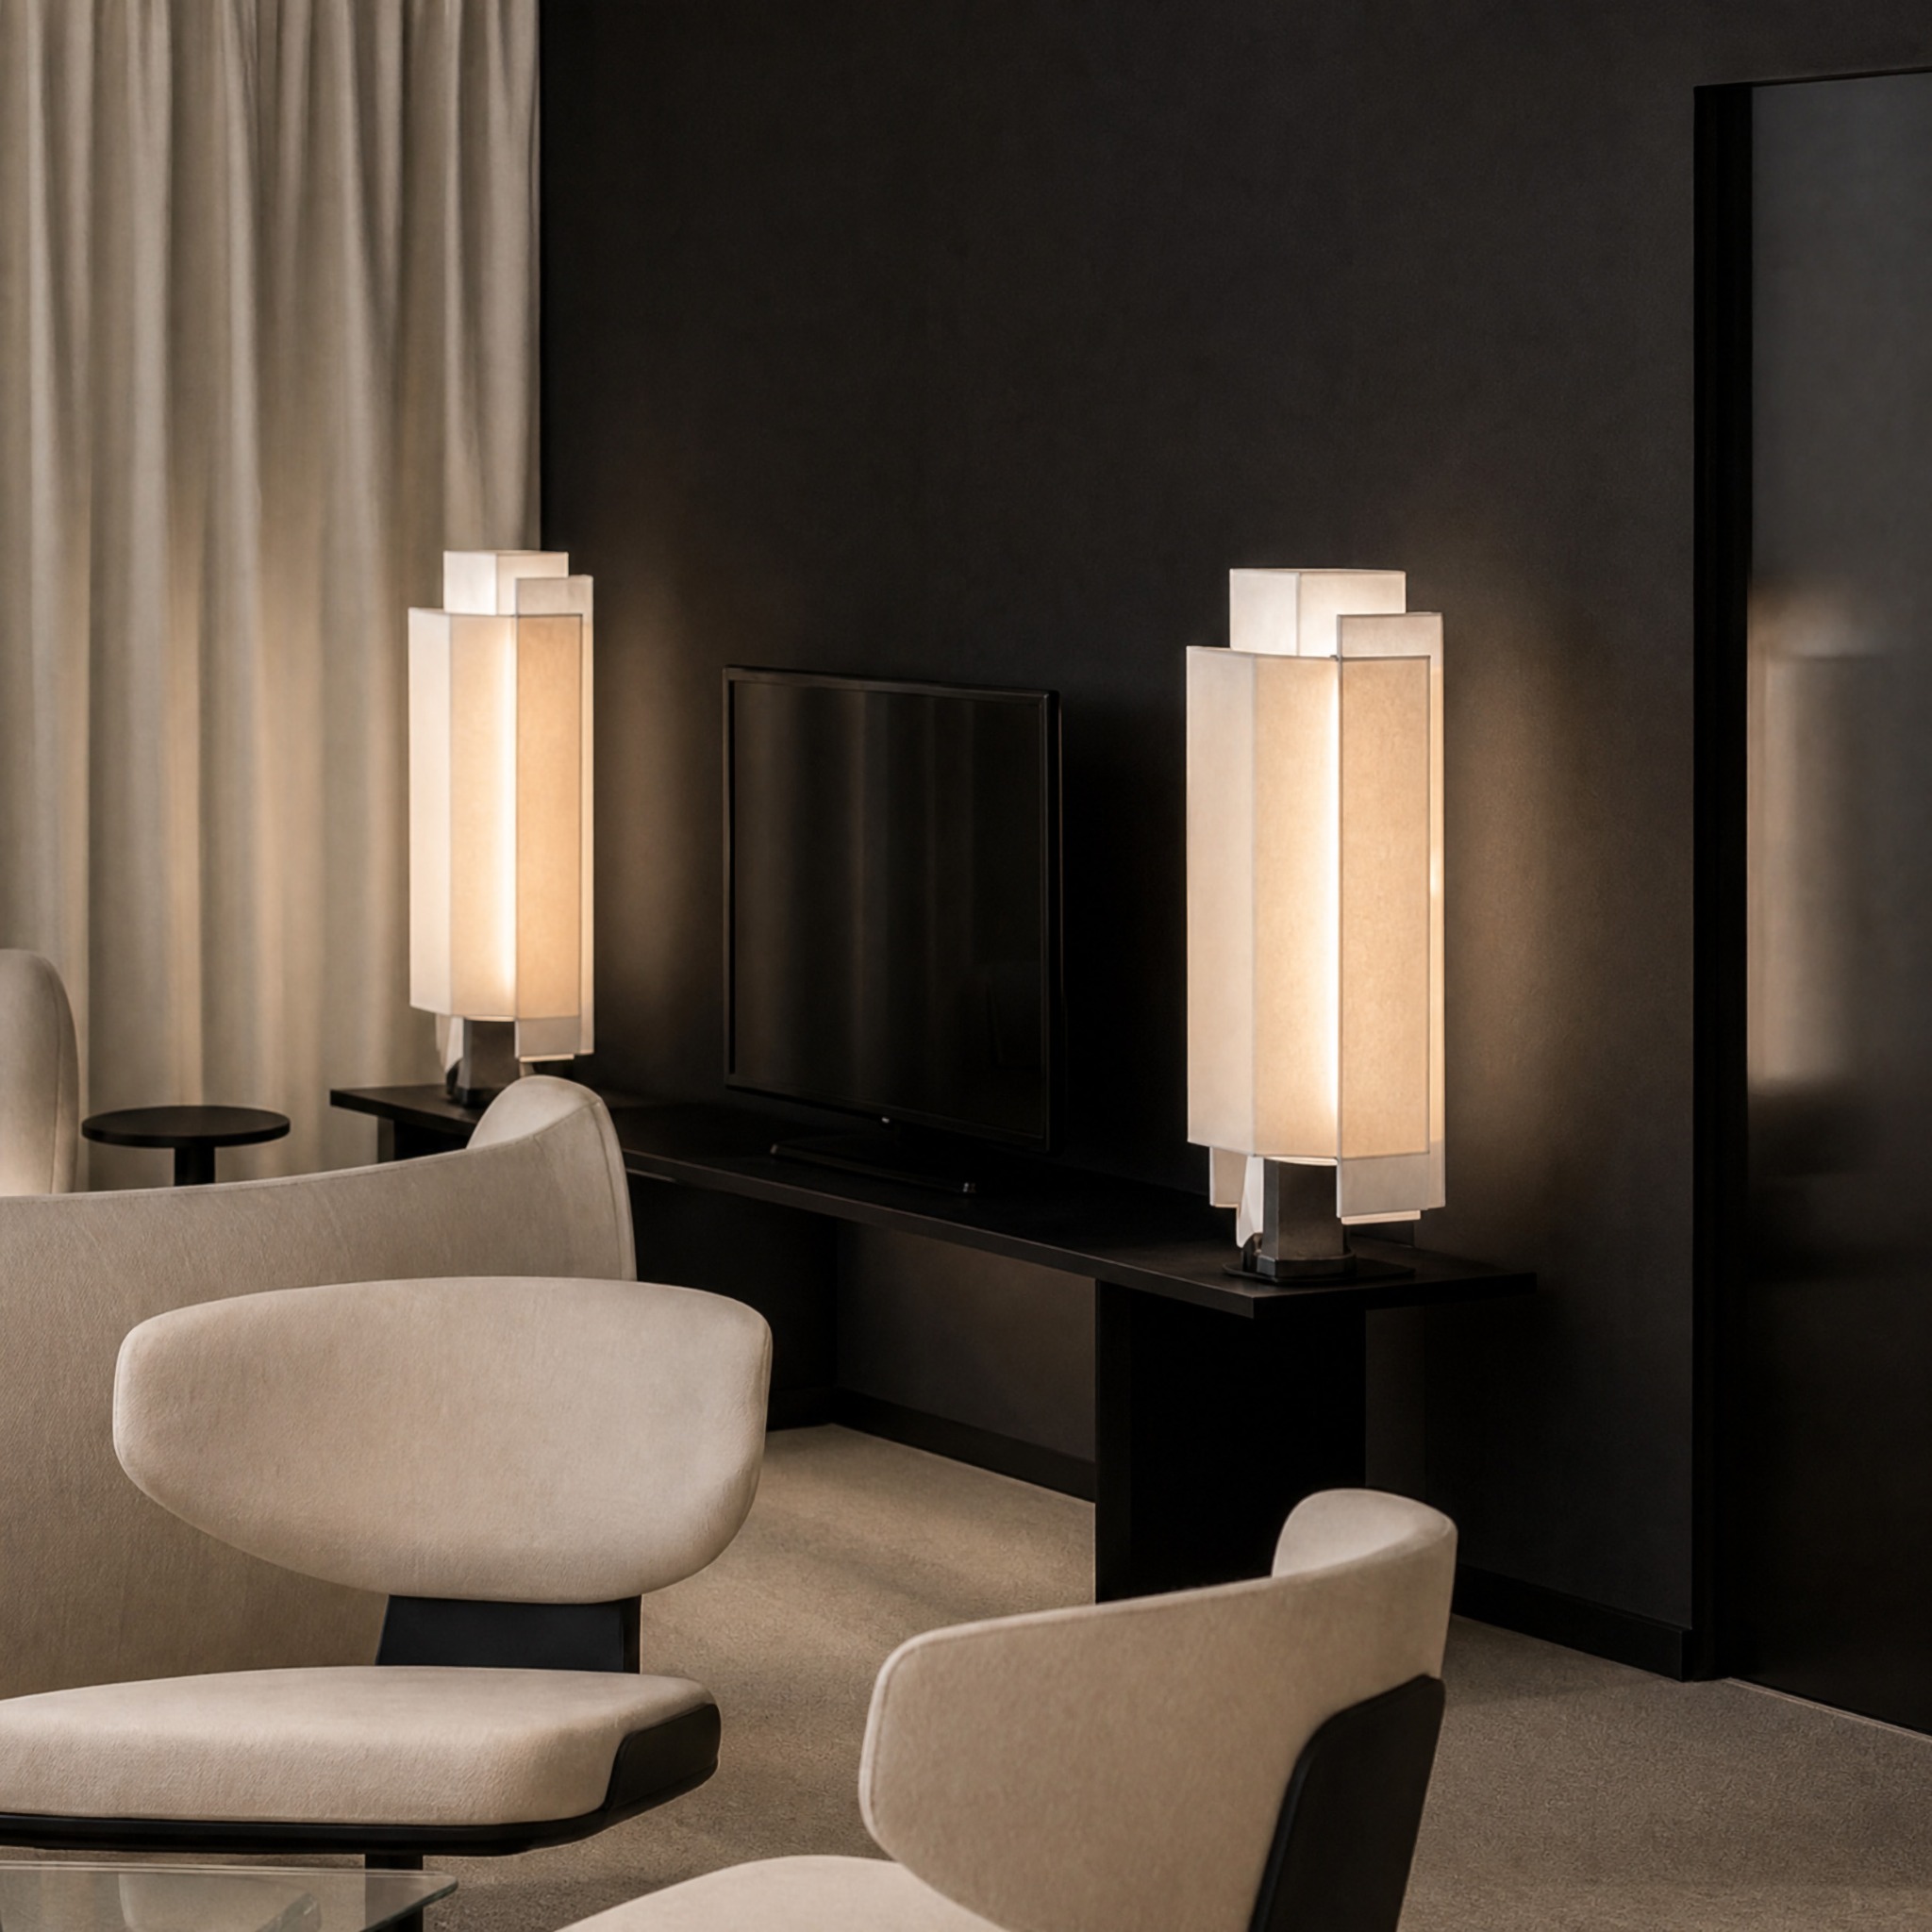
Lighting combines natural light, integrated architectural lighting and focused decorative sources. It supports the different uses without seeking to homogenise the spaces, maintaining an atmosphere suited both to reception and to the close examination of the objects on display.
The whole project was conceived as a sequence of private lounges rather than a retail space: a contemporary residential setting in which architecture, furniture and light deliberately remain secondary to the watches, jewellery and collectible objects being presented.
Details
Details.
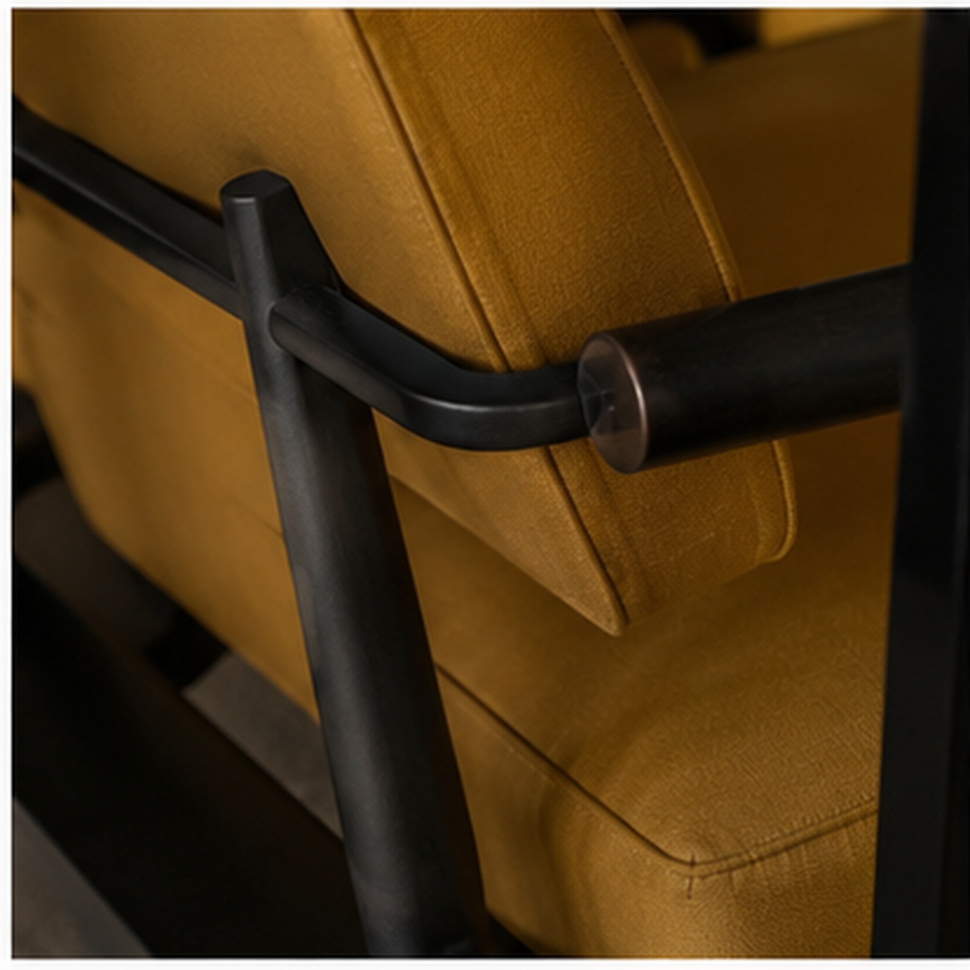
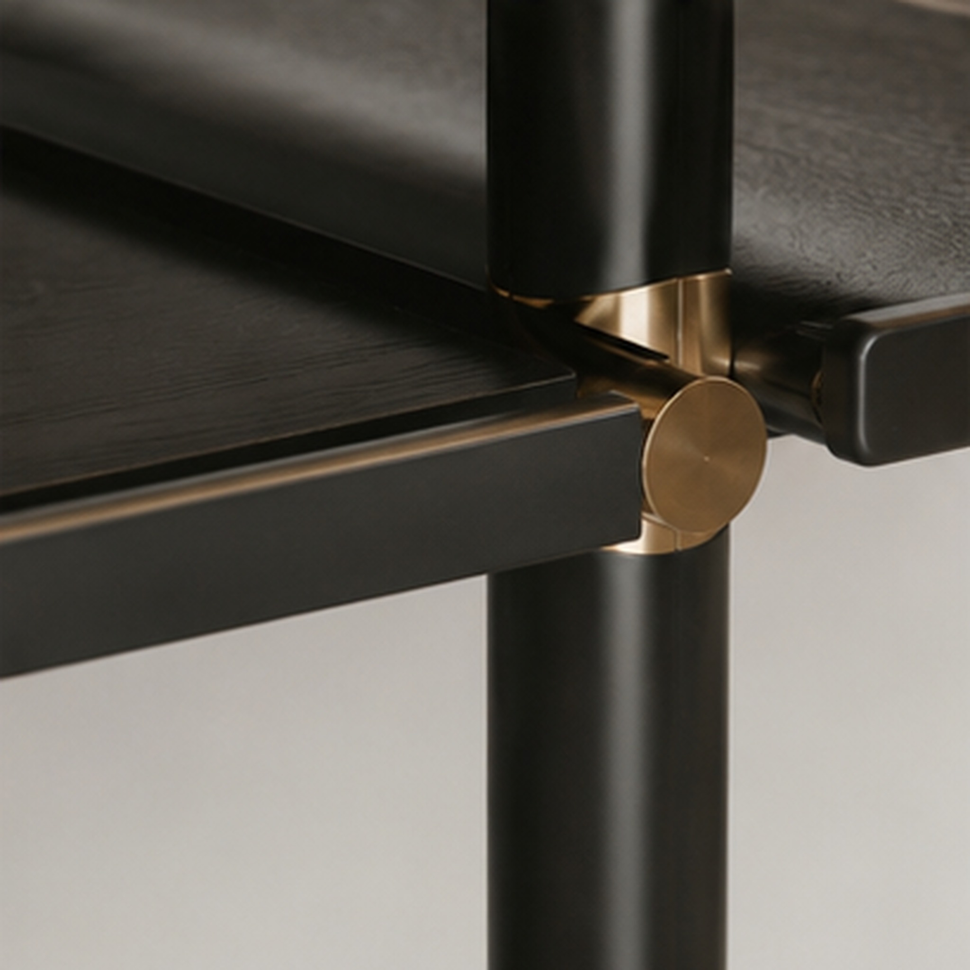
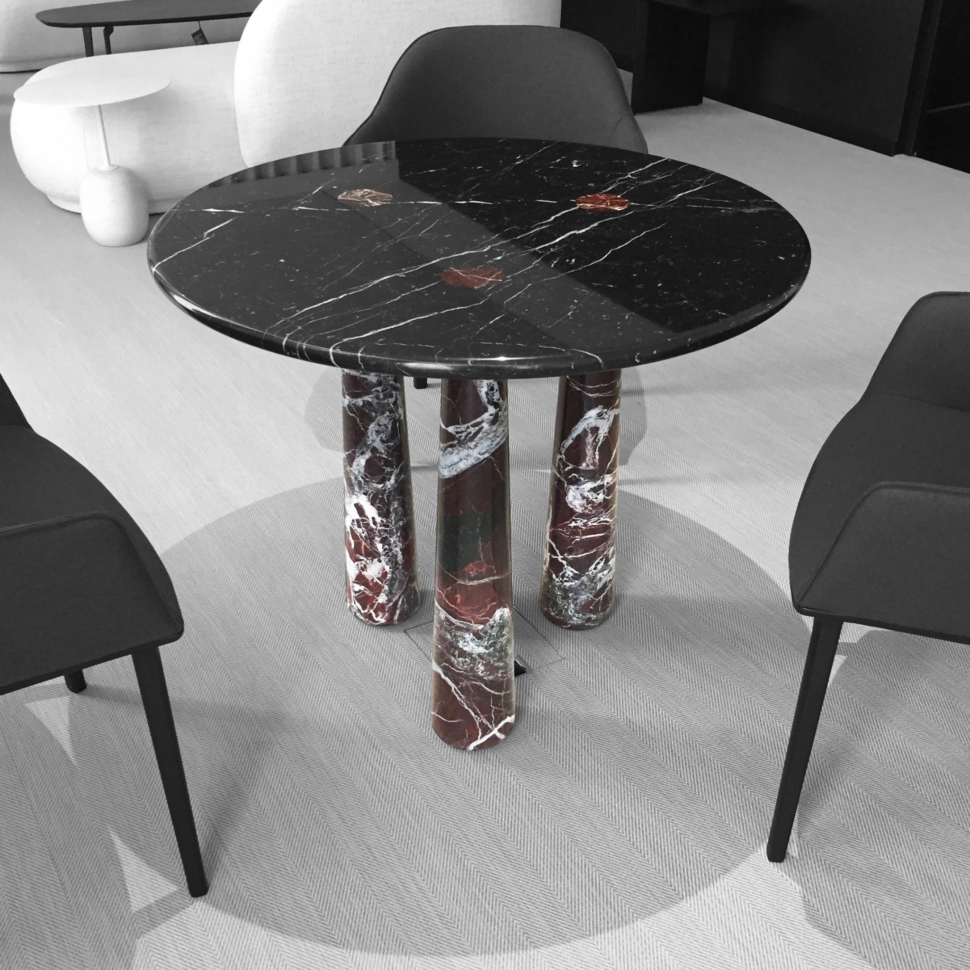
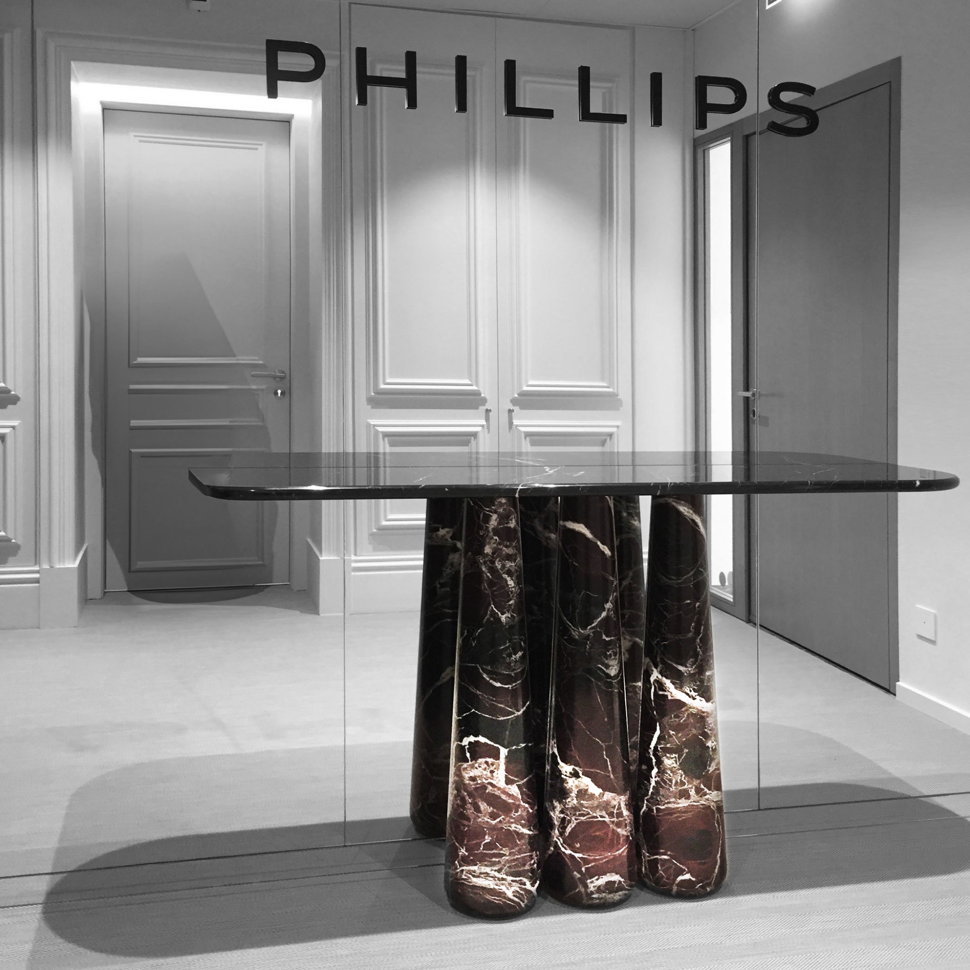
Auction house · Private lounges · Geneva · Project completed in 2022 · Full SIA 102 phases