Selected project · Geneva
Private bank
The project
An entirely internal floor.
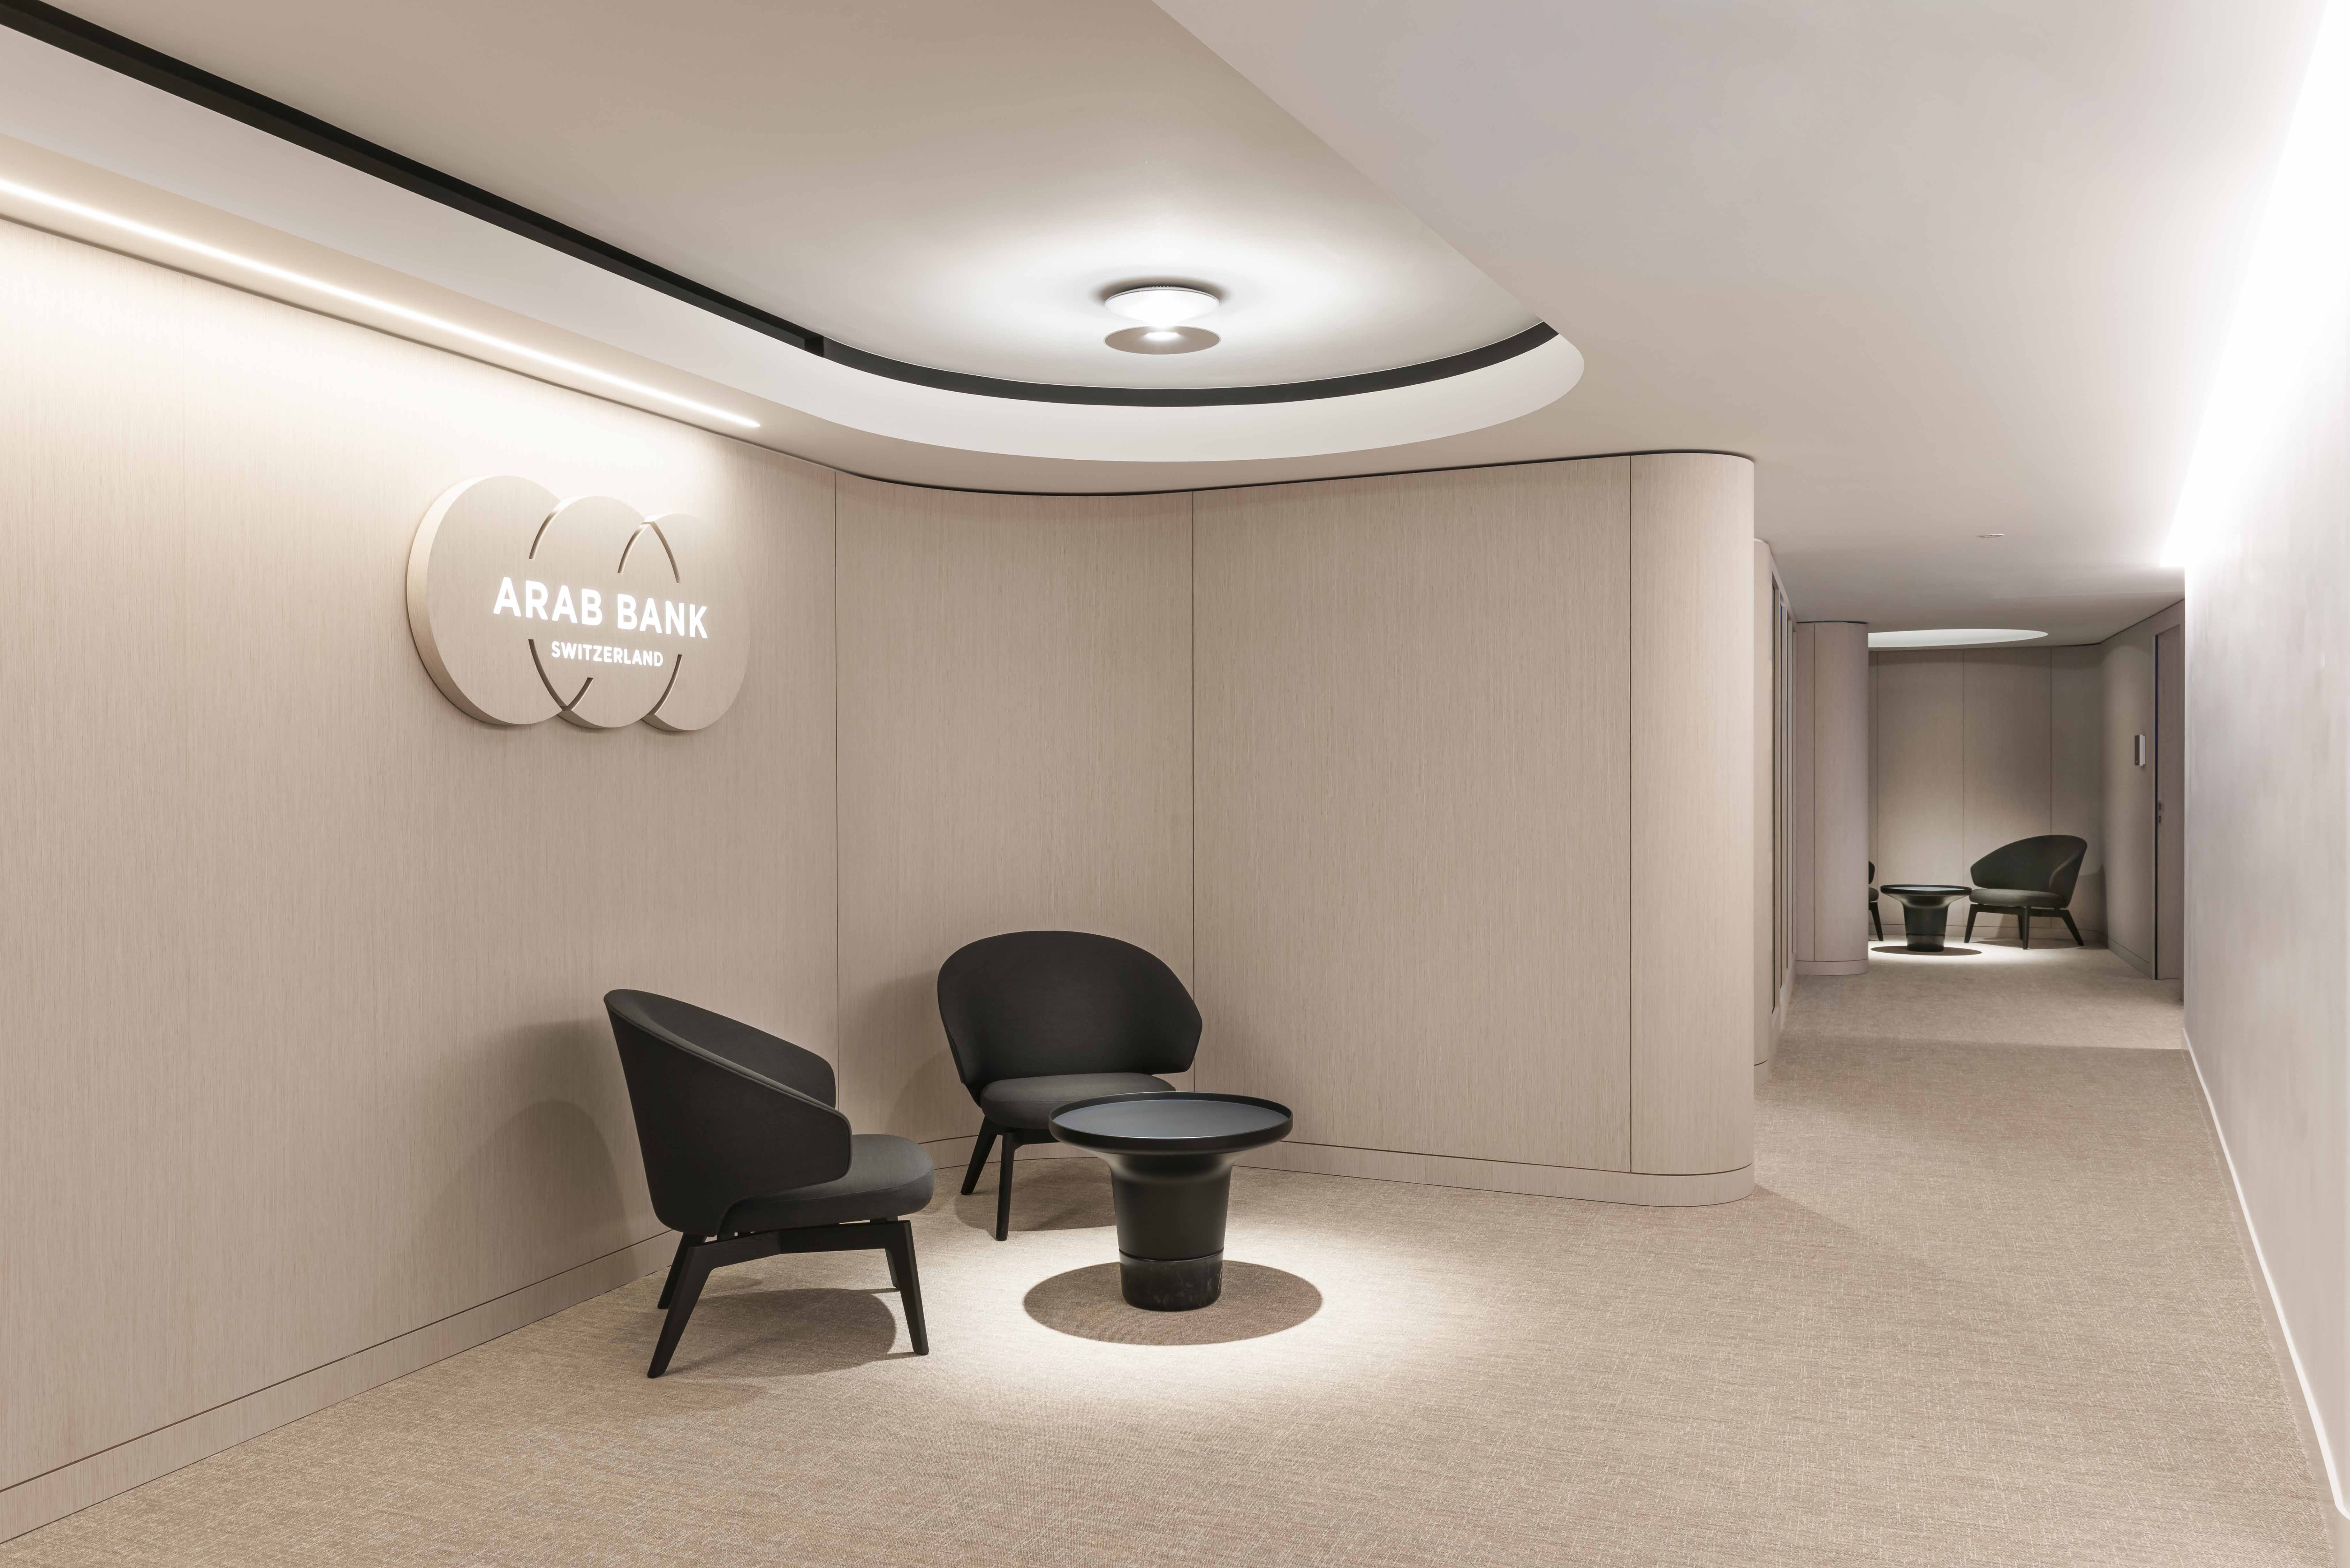
Transforming a floor plate located nine metres below lake level into a coherent meeting environment, without attempting to artificially reproduce the qualities of a naturally lit floor.
This project brings together, on a floor located entirely below ground, the meeting spaces for the staff of a private bank in Geneva. The programme comprises rooms of different capacities — from two to fourteen people — complemented by informal areas, a pantry and service rooms.
The intervention transforms a windowless floor plate, organised around an existing central core, into a coherent environment in which the constraints of no natural light, circulation and technical requirements are integrated into the architectural design.
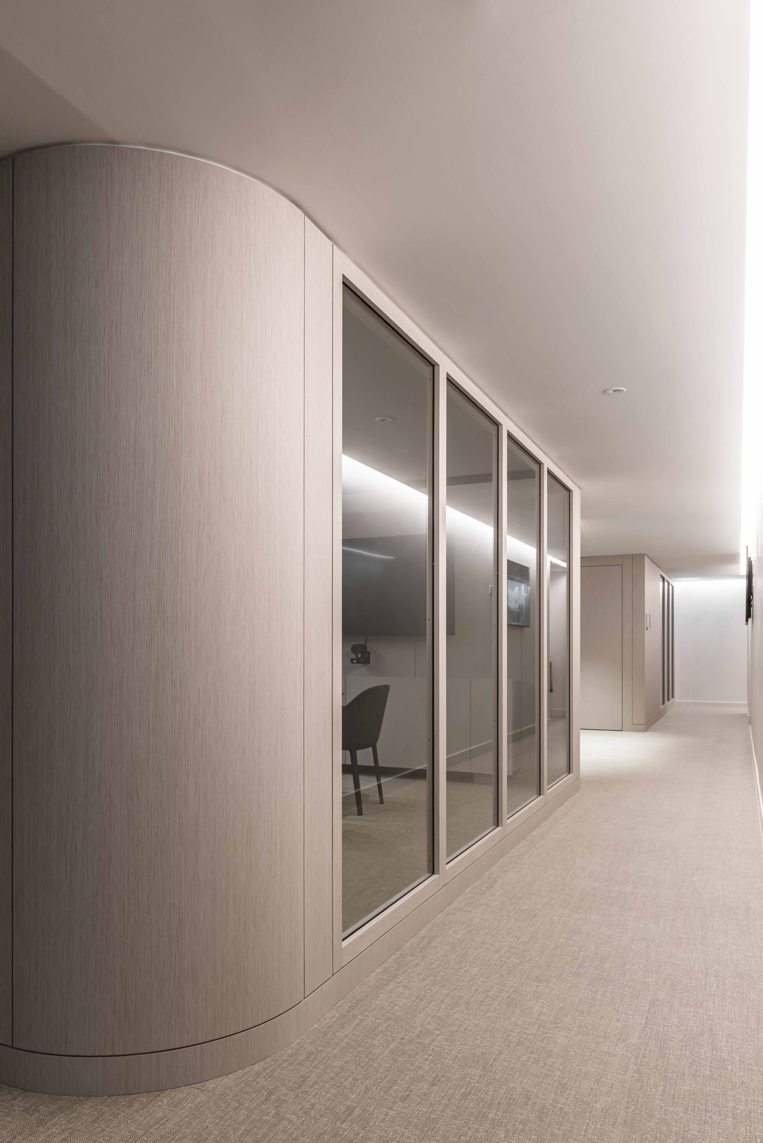
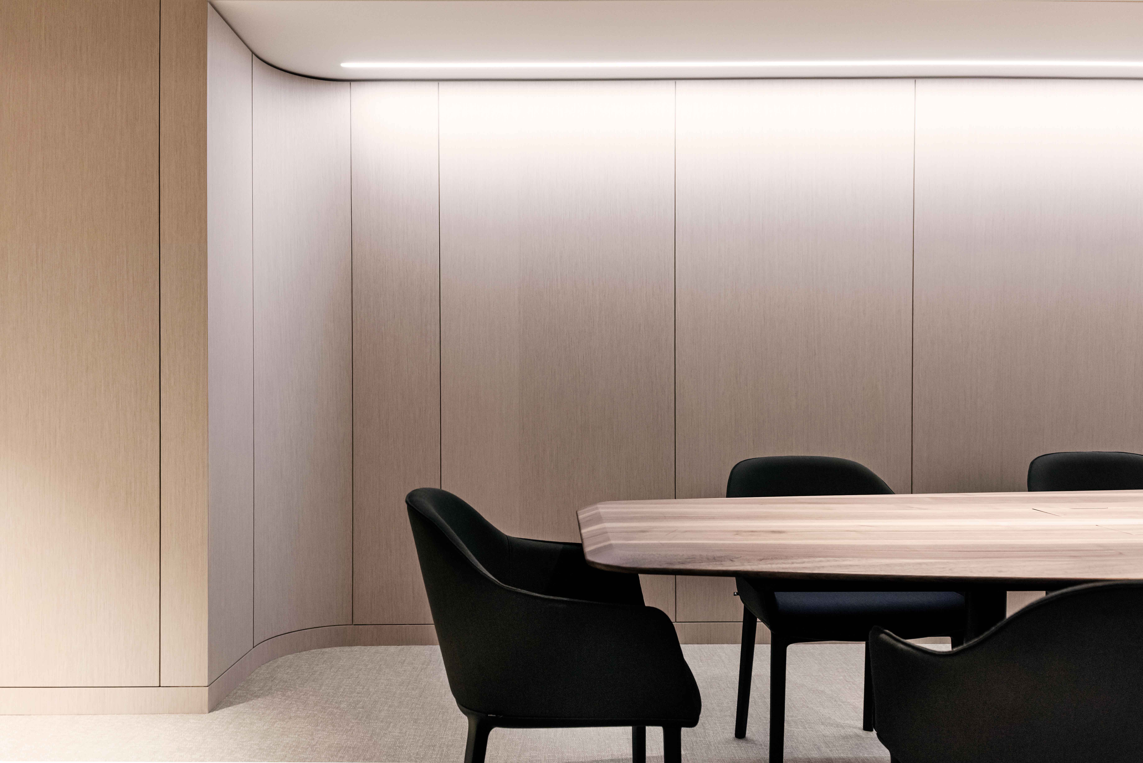
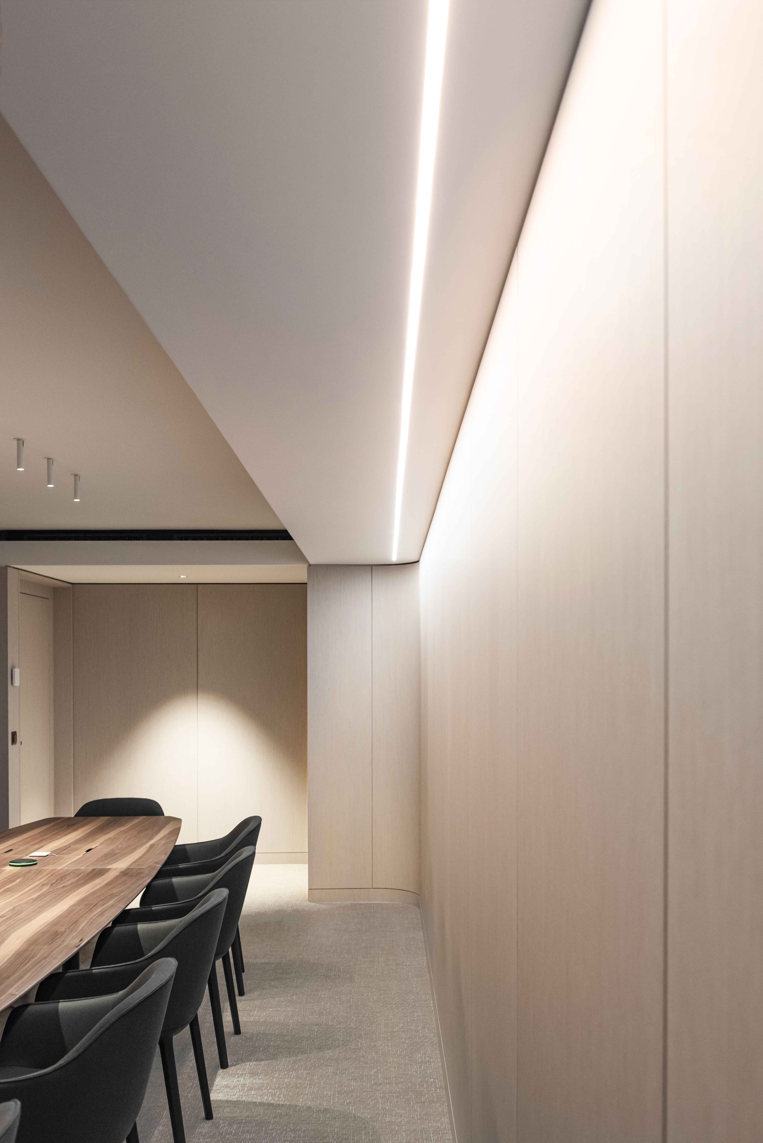
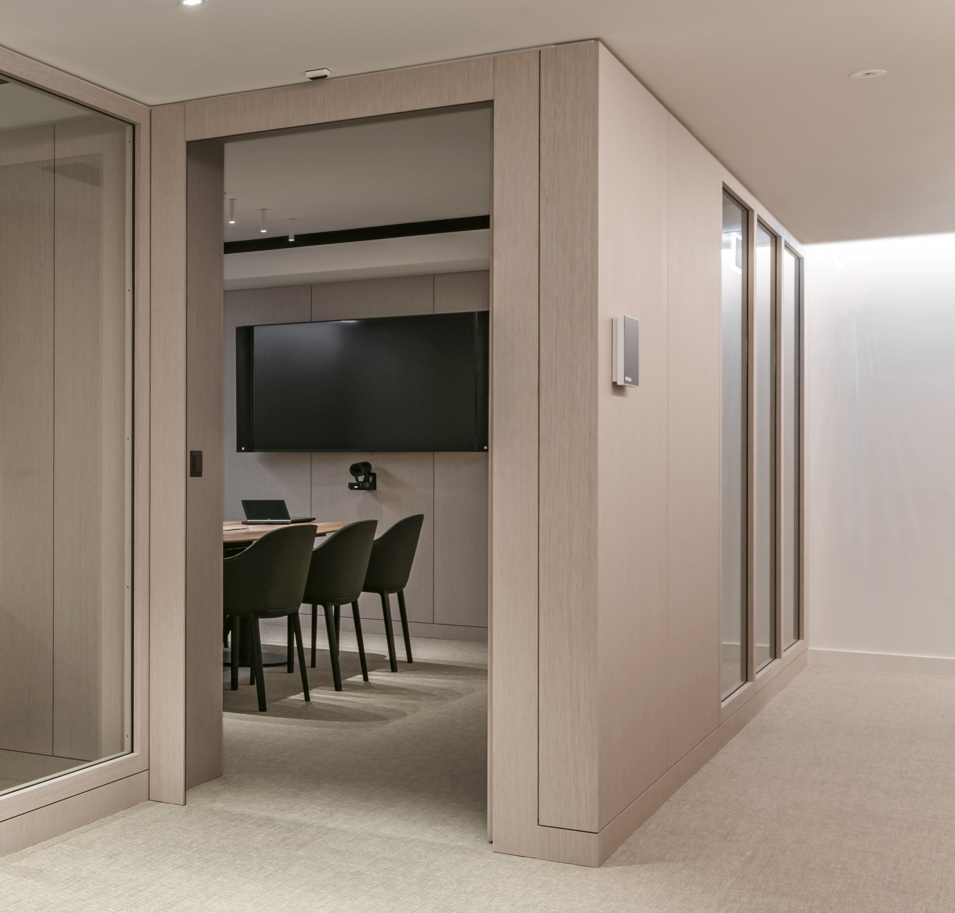
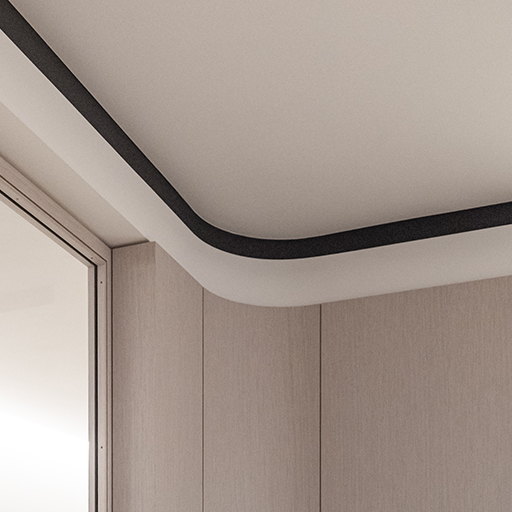
The plan is organised around a perimeter circulation route serving all the rooms. Rather than treating these areas as simple corridors, the project develops them as a sequence of spaces. Changes in width, transparency between rooms, integrated joinery volumes and rounded corners accompany movement and punctuate the route.
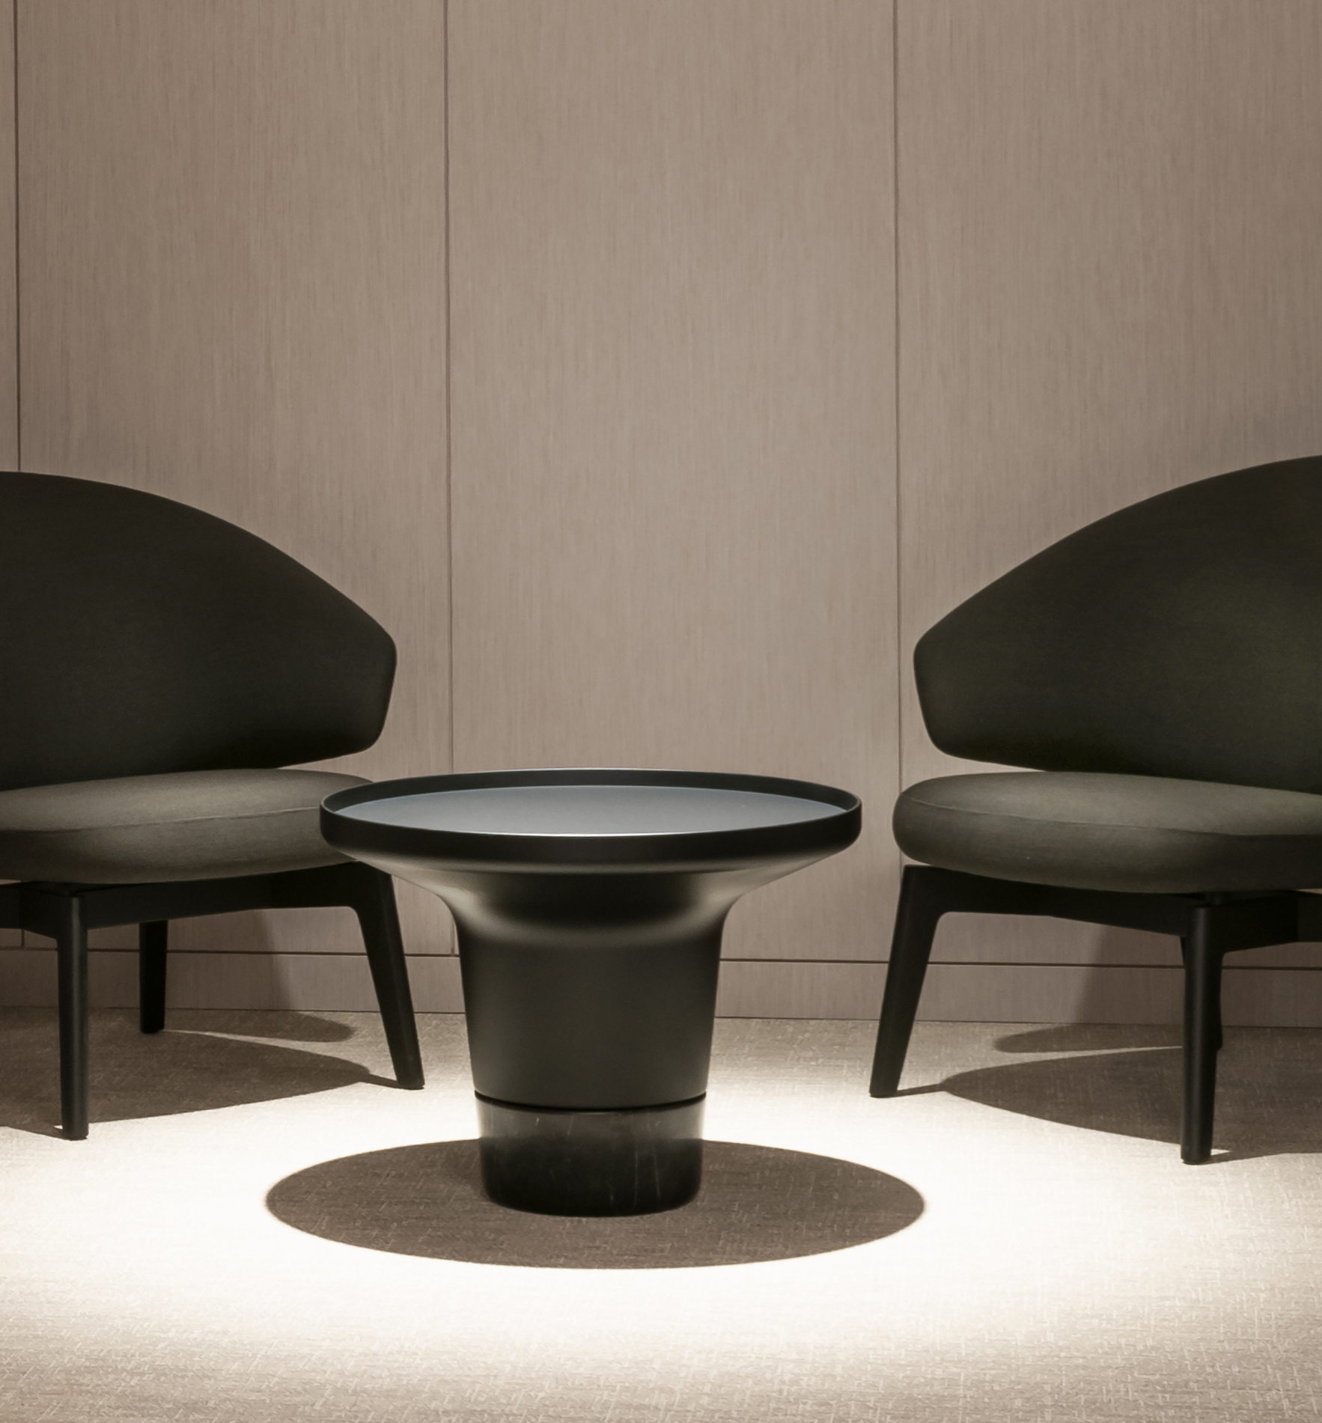
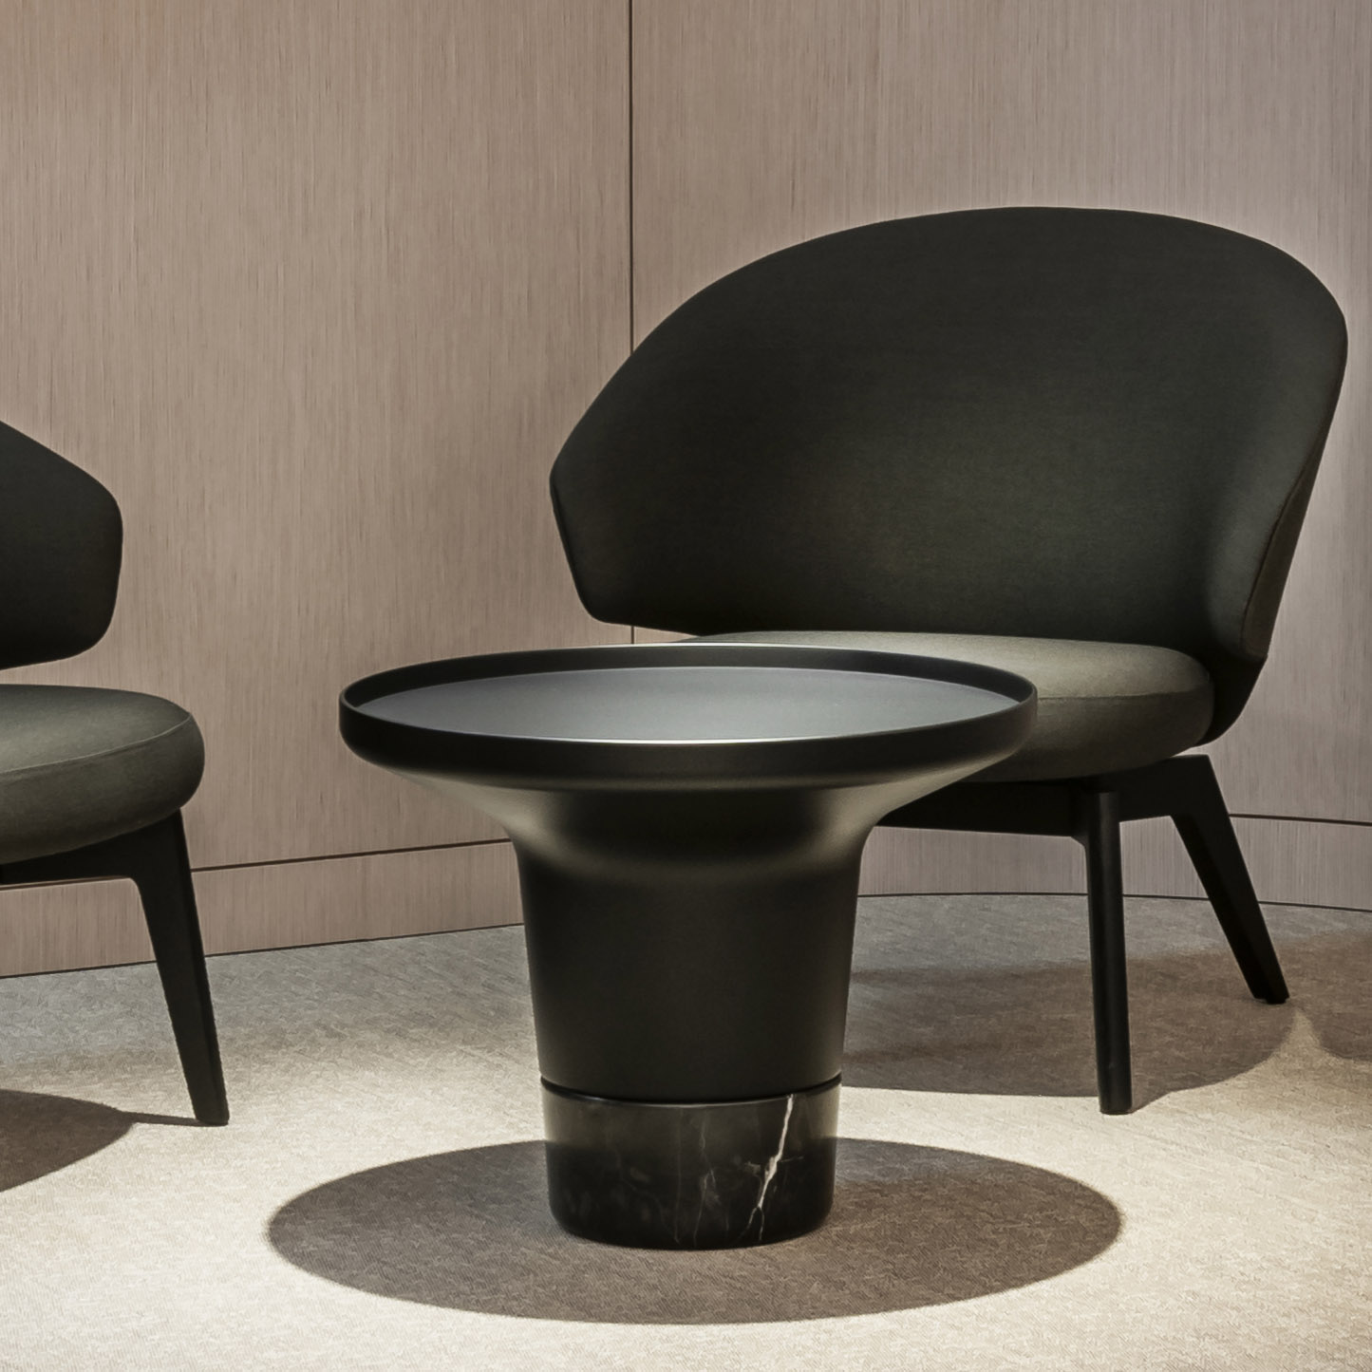
Several small lounges provide informal conversation areas alongside the meeting rooms.
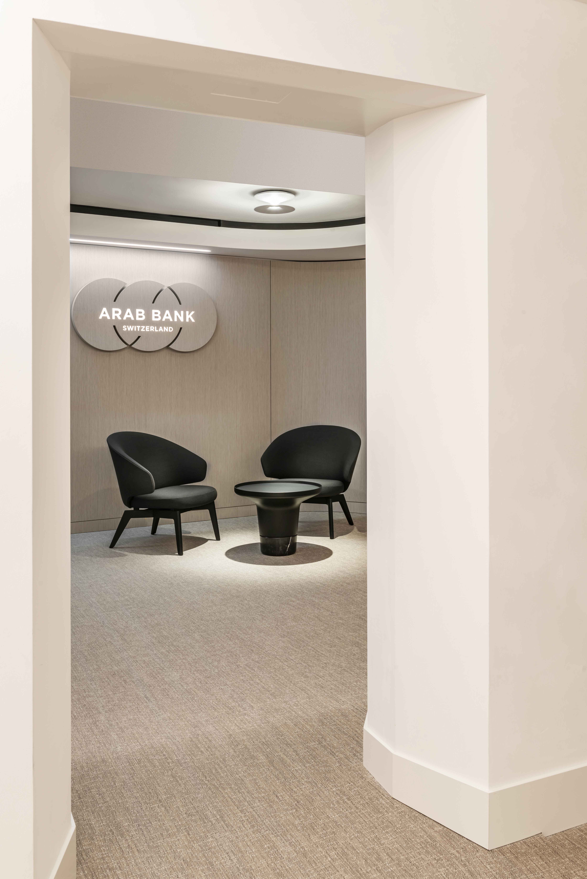
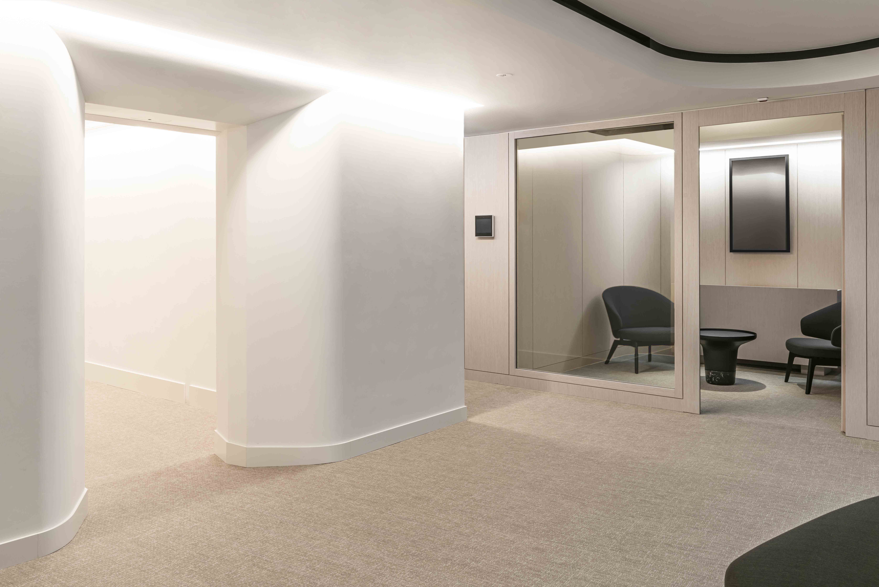
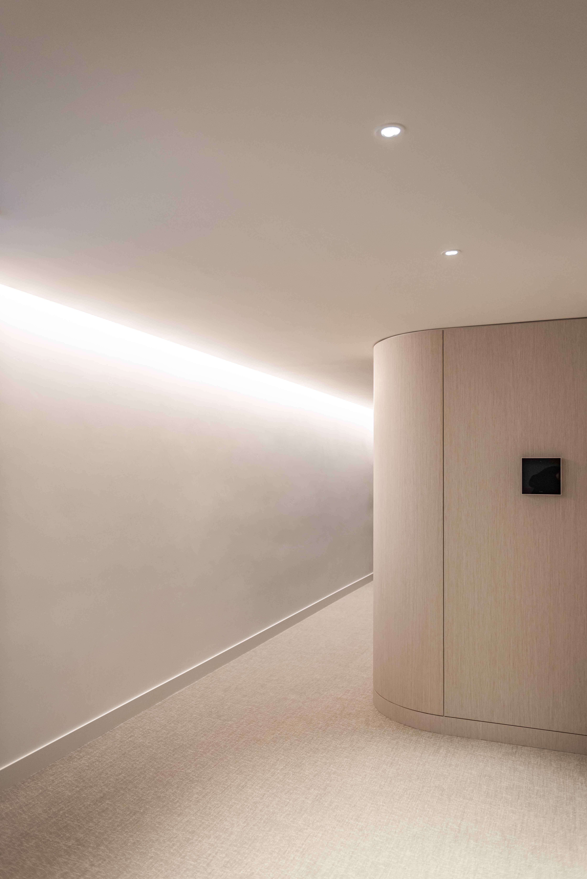
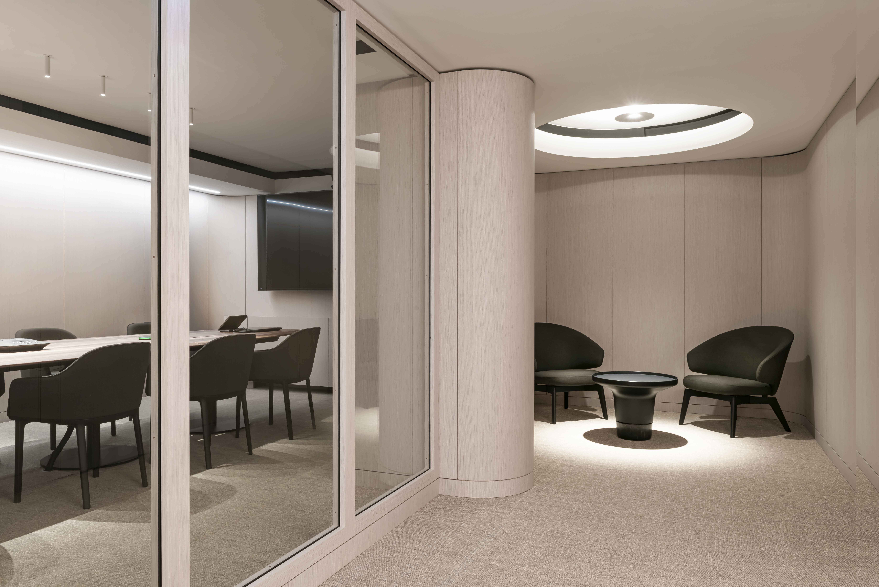
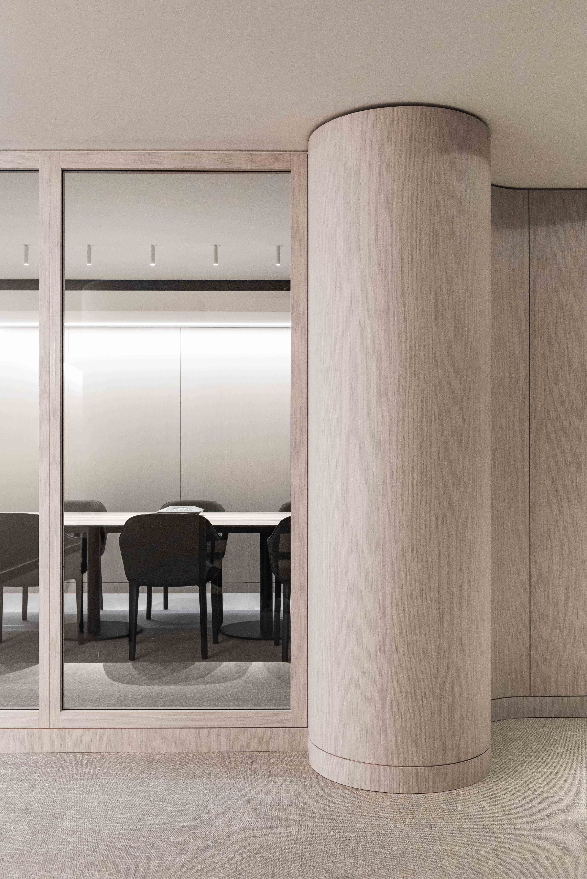
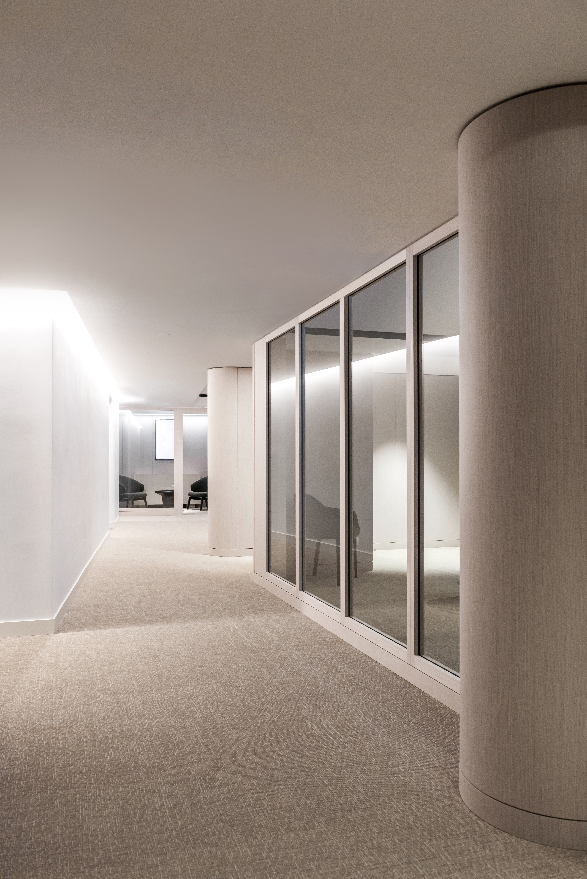
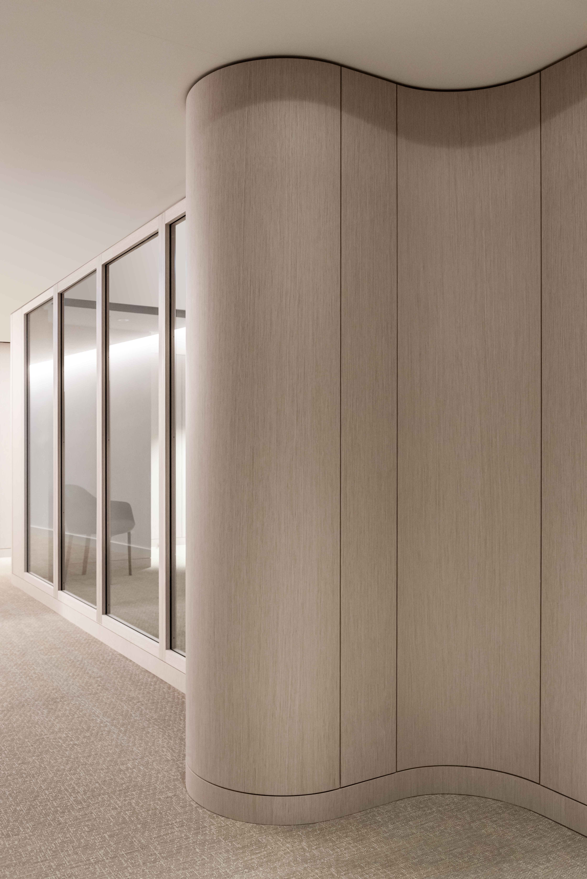
The project embraces its entirely internal condition, using material continuity, technical integration and light to create a calm, precise and durable working environment.
Materials & light
A deliberately restrained palette.
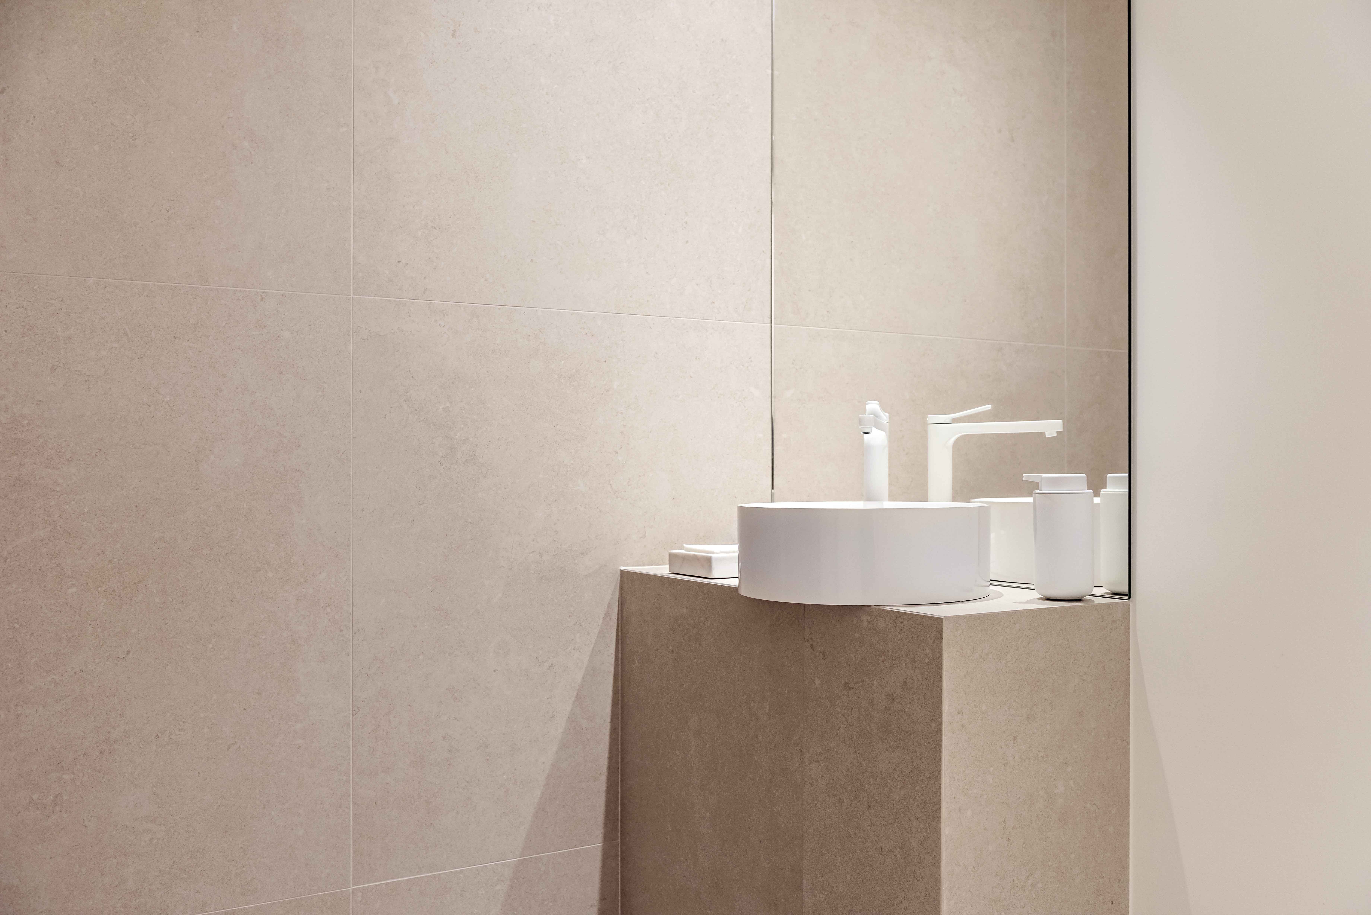
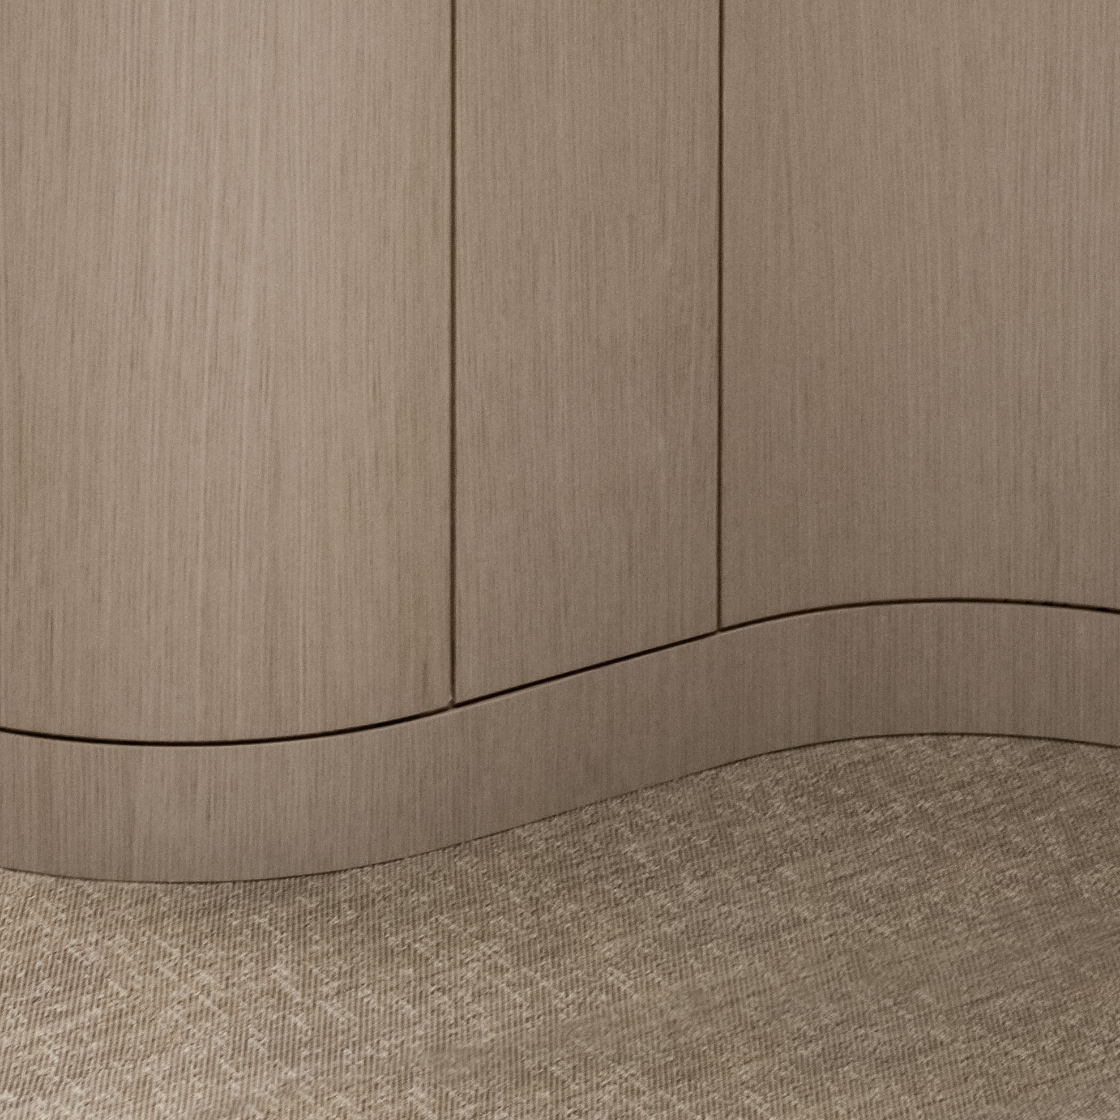
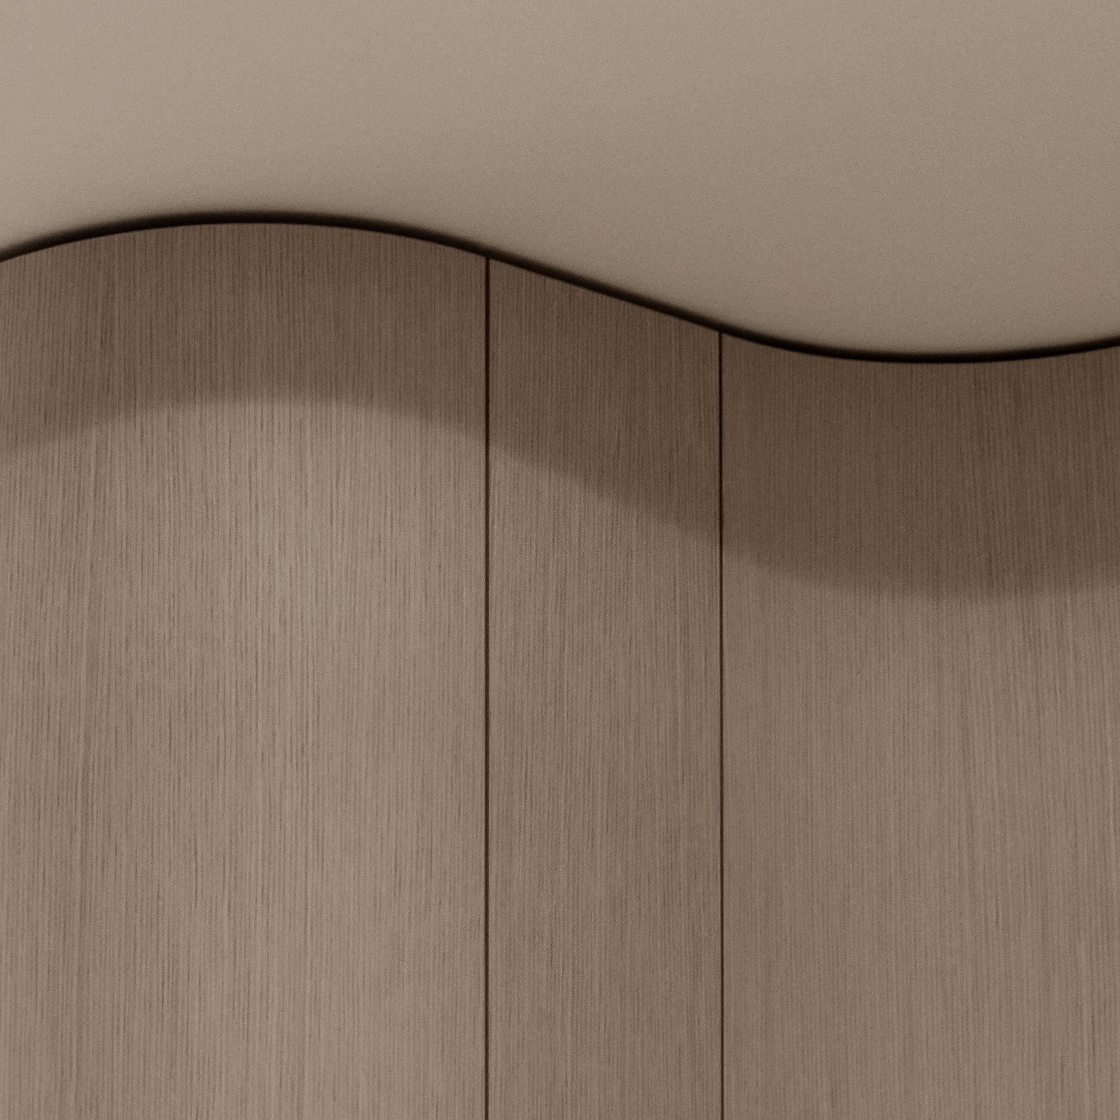
Textile flooring, mineral finishes, light timber and glazing form a neutral, continuous envelope.
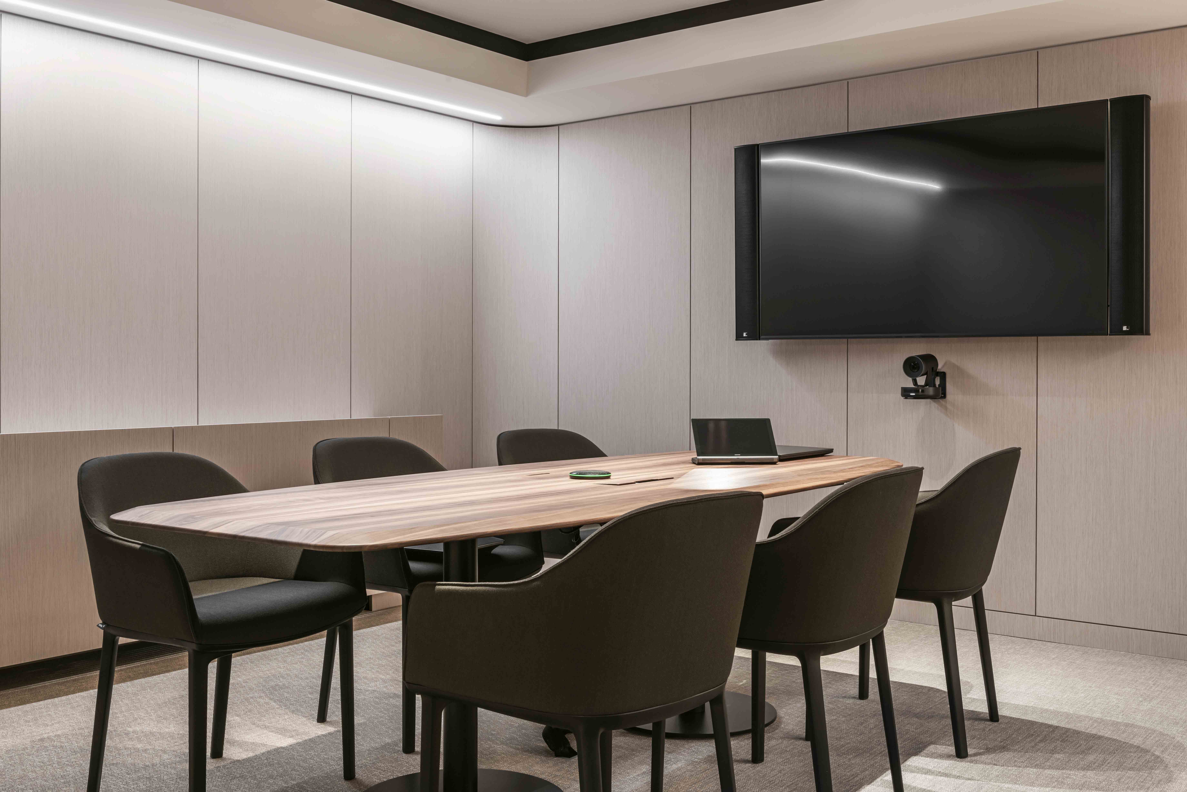
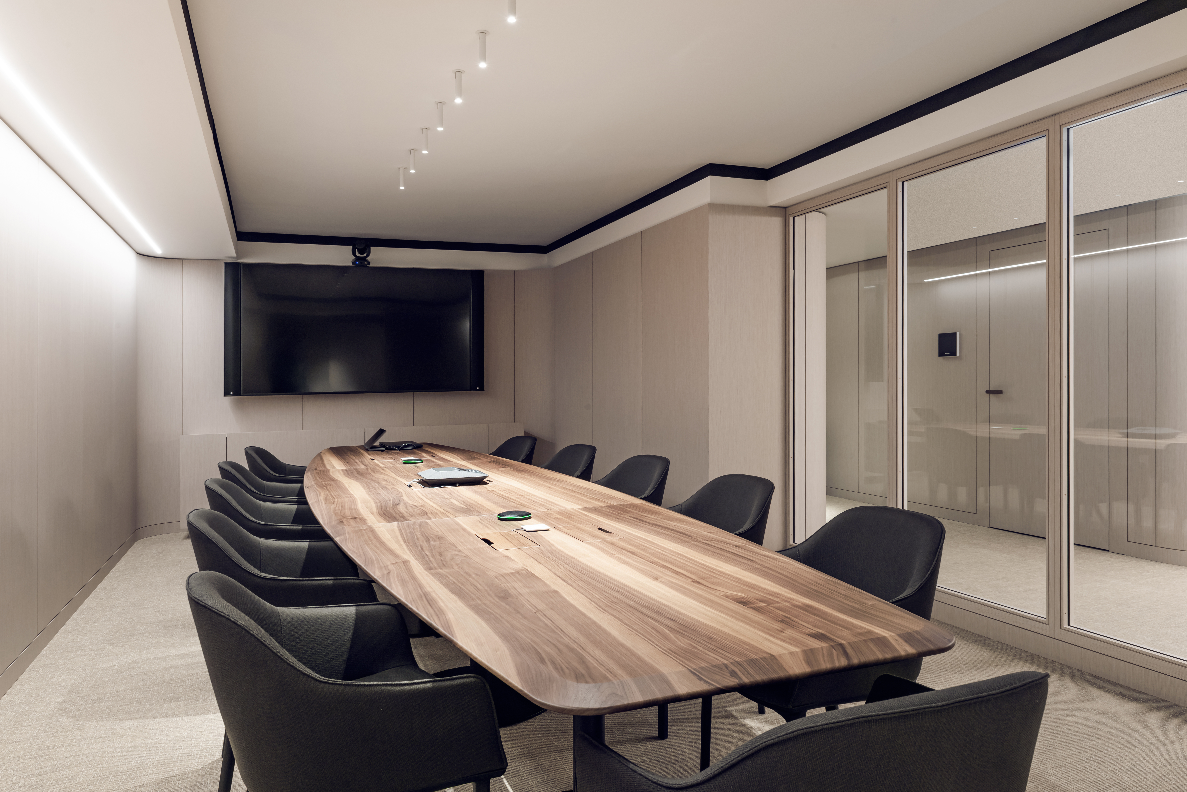
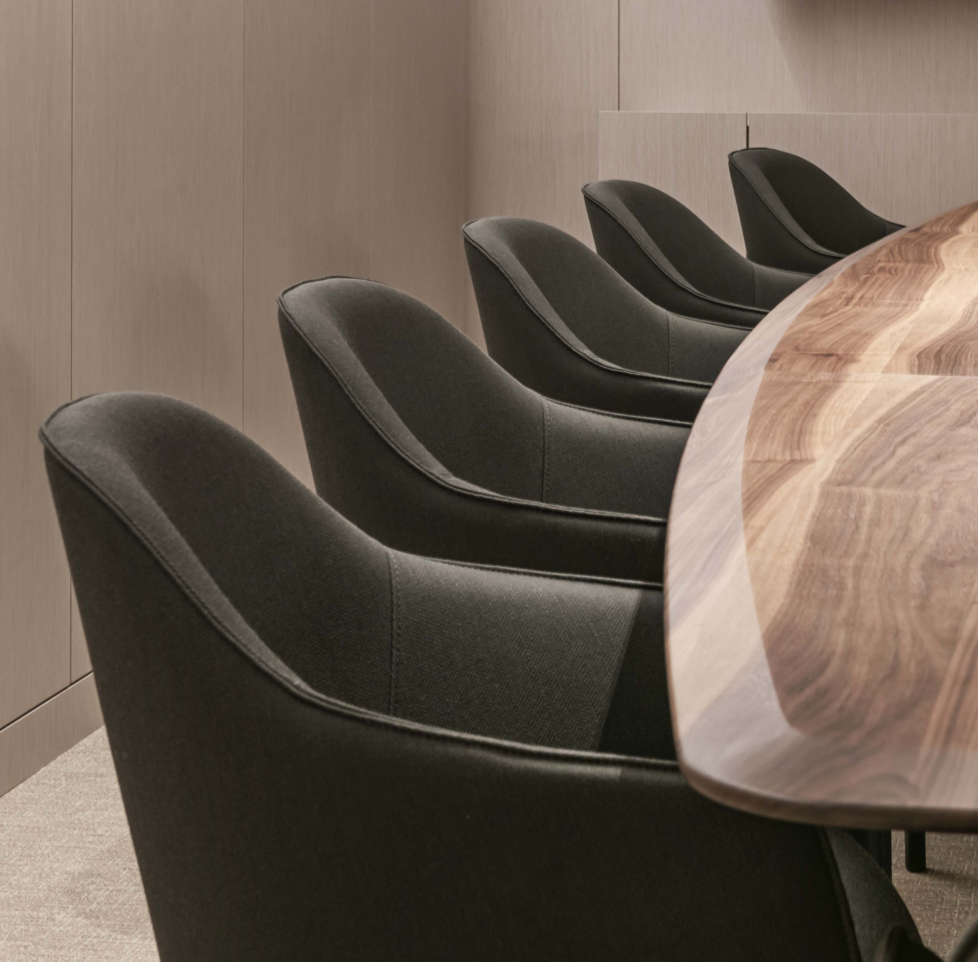
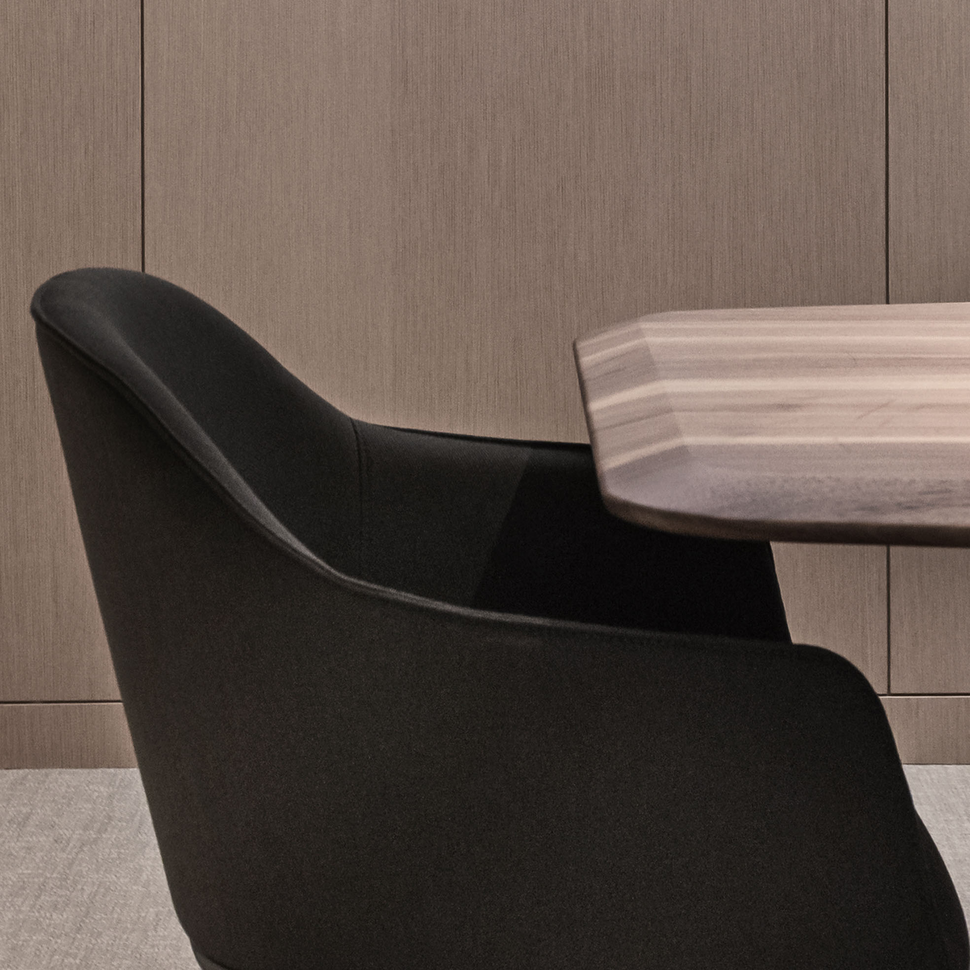
Doors, storage and equipment are integrated into the walls wherever possible to limit the number of visible elements. In the meeting rooms, large natural-timber tables and dark seating create a stronger contrast and give each room a clear centre of gravity.
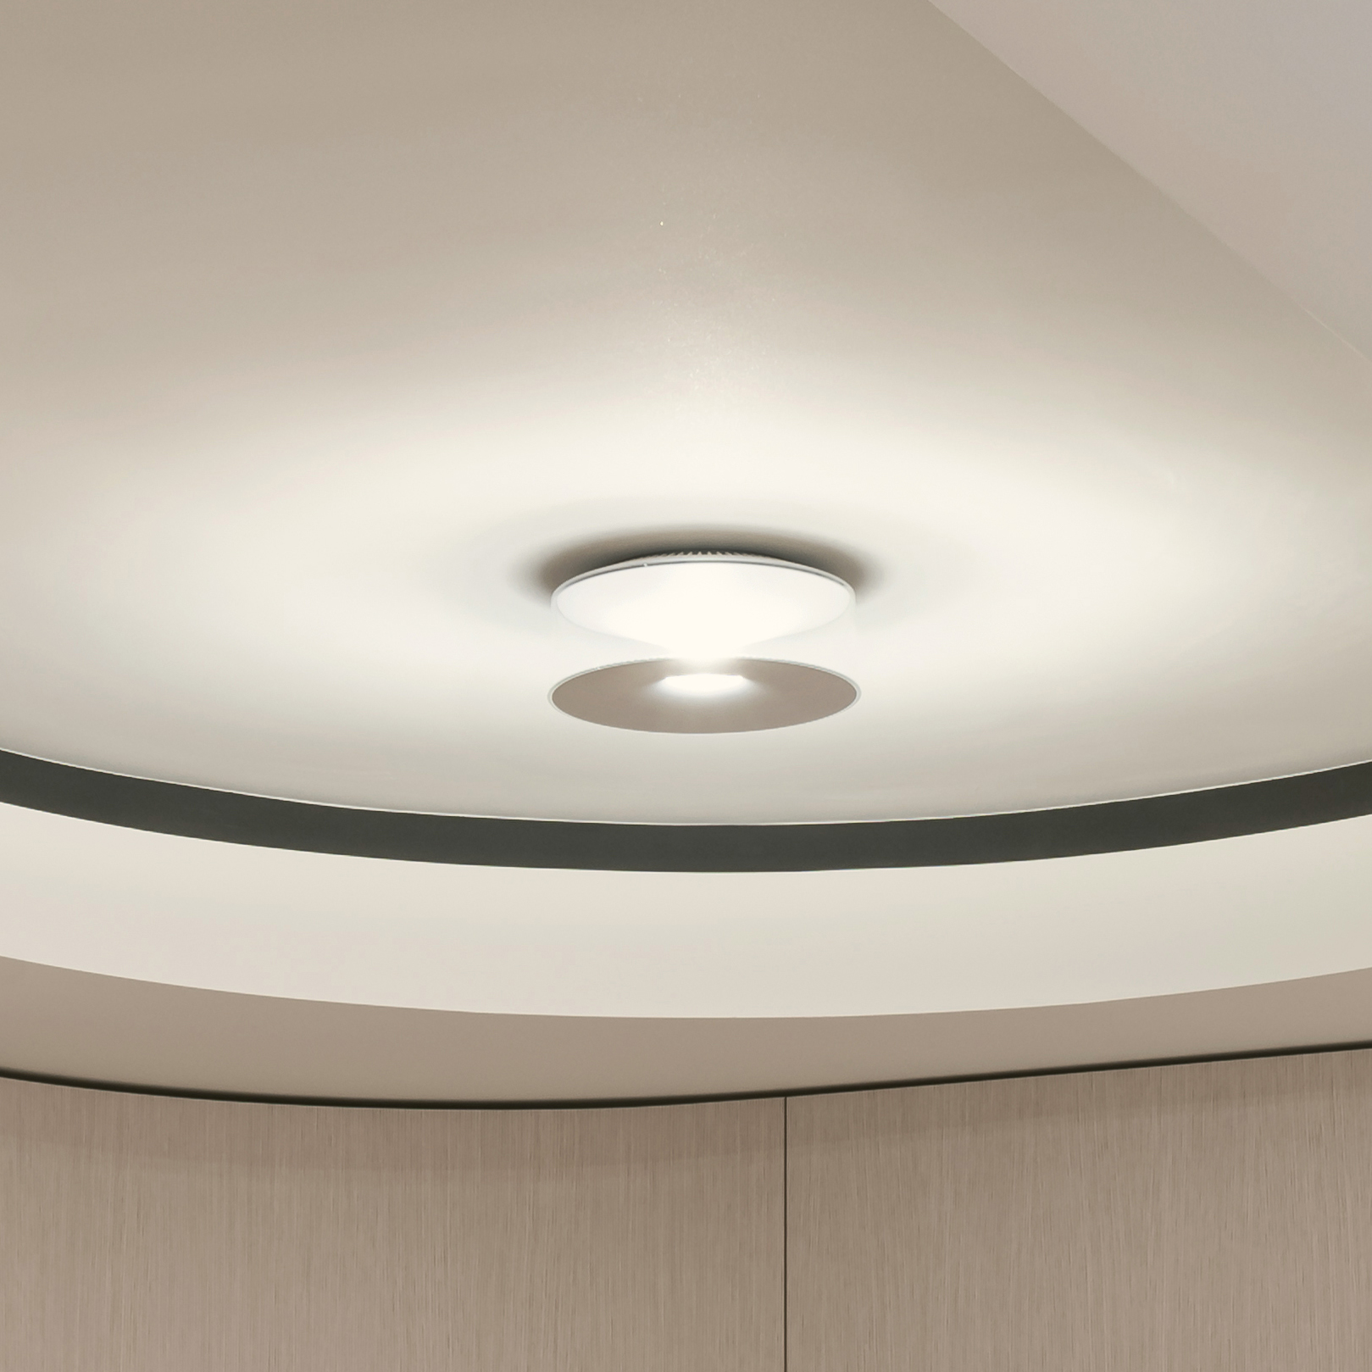
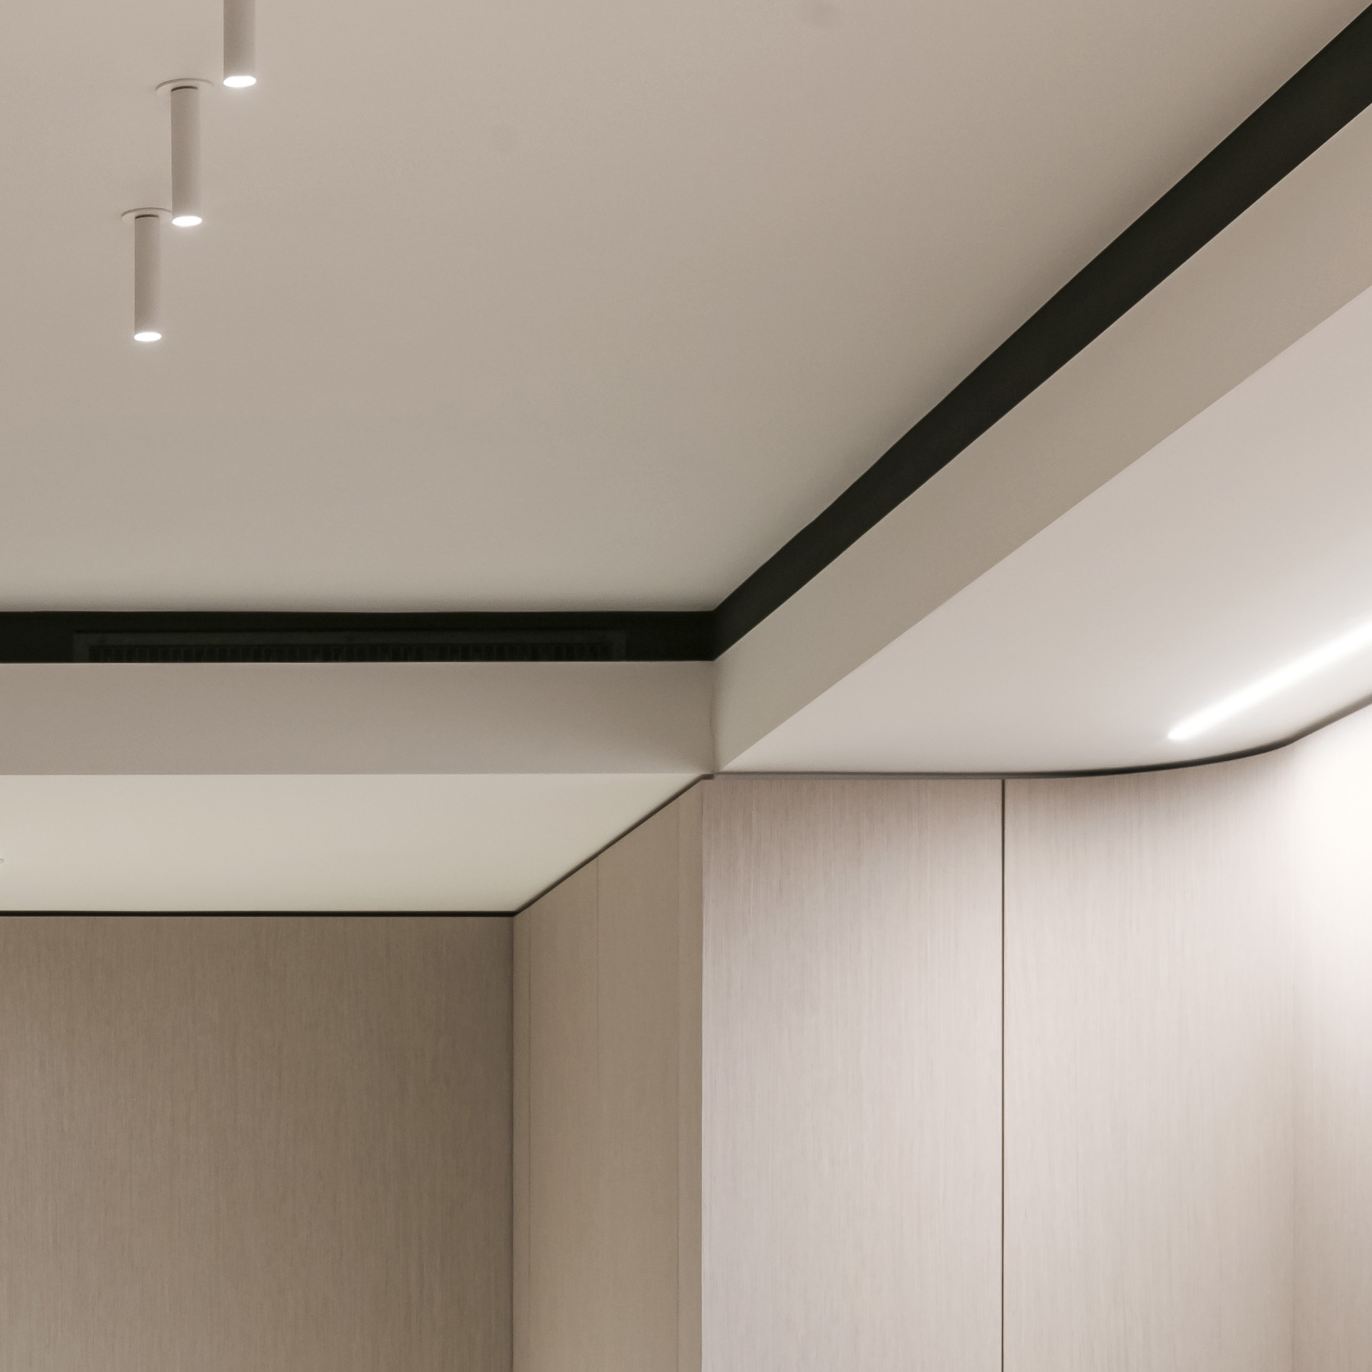
With no natural daylight, lighting becomes a central component of the project. The linear ambient lighting, mainly indirect and integrated into the architecture, follows the circadian cycle: its colour temperature and intensity evolve throughout the day to support the users’ natural rhythms.
Focused lighting complements the scheme in meeting rooms and informal areas. Light coves, grazing lines and backlit ceilings differentiate the sequences while reducing the perception of an entirely underground level.
Uses
From two to fourteen people.
The rooms accommodate different working situations, from confidential discussions to conferences.
Furniture, acoustics, lighting and audiovisual equipment are integrated within a single approach, with particular attention to confidentiality and user comfort.
The more enveloping treatment of the smaller lounges provides an alternative to formal meeting rooms and broadens the range of uses within the programme.
Construction
90 × 210 cm.
A constraint that is almost invisible once the project is complete, yet decisive throughout its construction.
The entire construction site had to pass through a single 90 × 210 cm opening. Materials, glazing, furniture and equipment therefore had to be anticipated in terms of dimensions, dismantling and on-site assembly.
A logistical constraint that appears almost anecdotal on plan, but proved decisive in the way the project was built.
Details
Details
Scroll horizontally →
Private bank · Staff spaces · Geneva · Major transformation · Project completed in 2022/2023 with Lekoni SA · Full SIA 102 phases · Photography: Luca Faschini