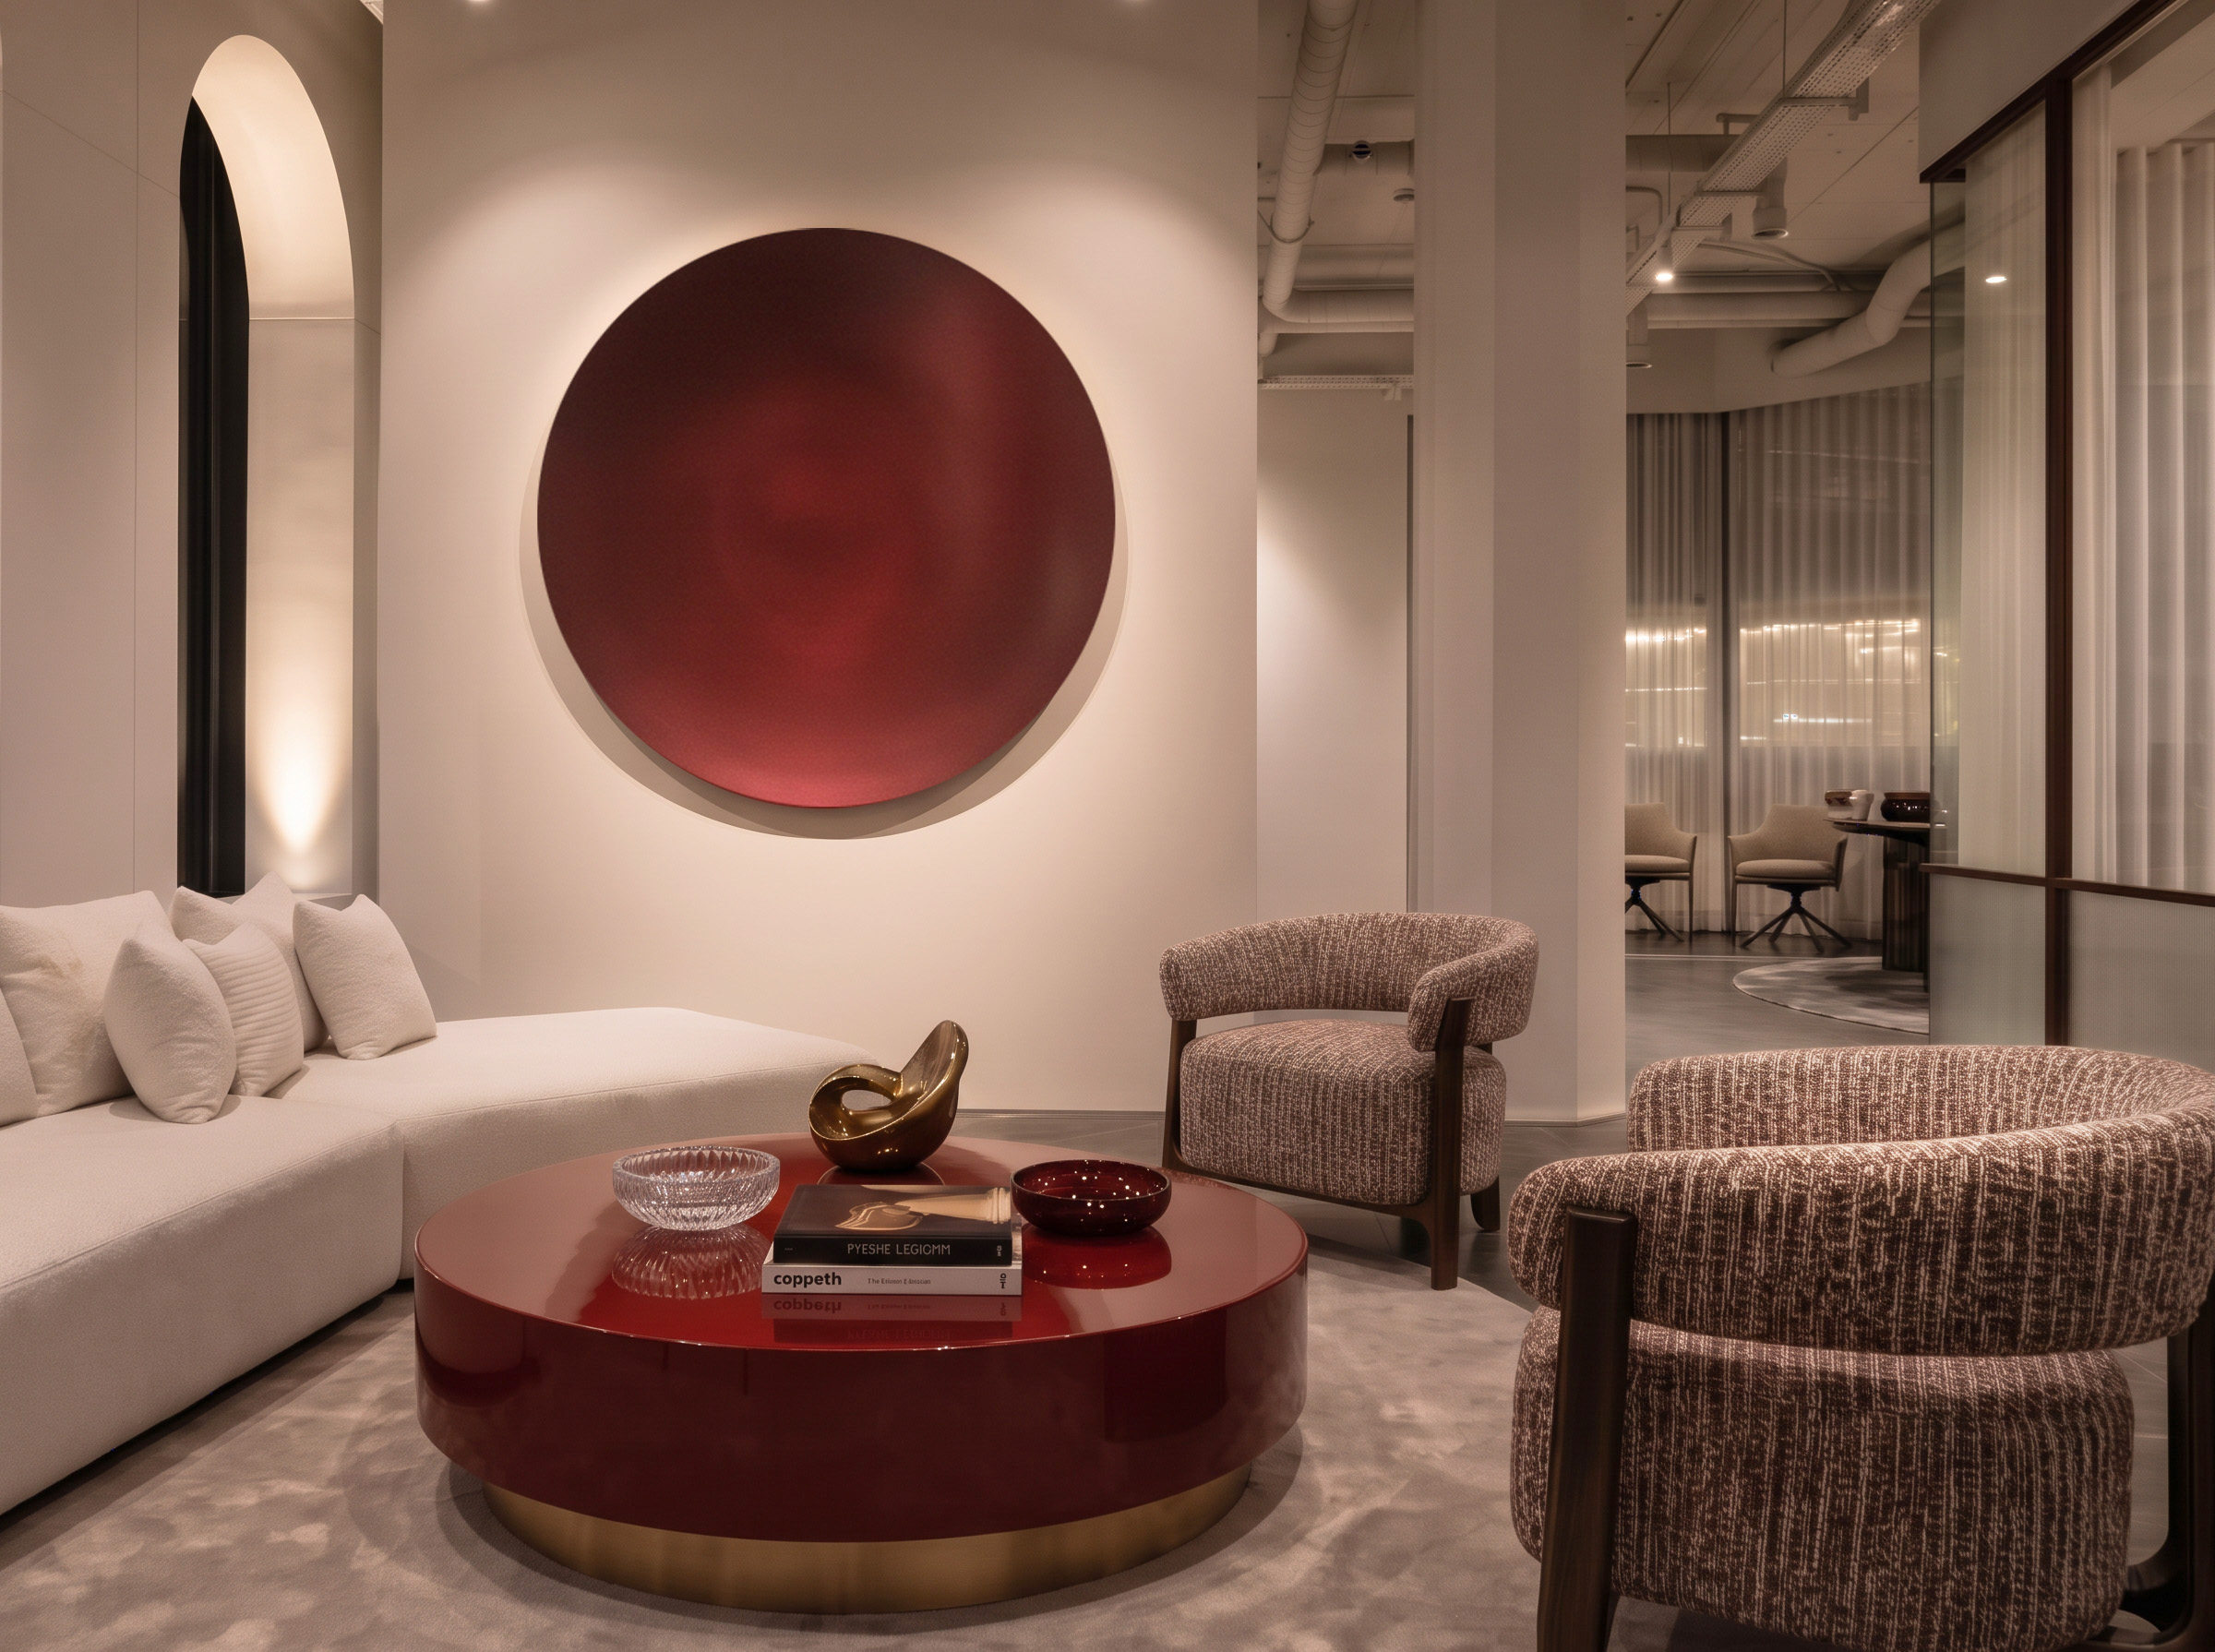
SELECTED PROJECT · Geneva
Real estate
agency
The project
Between workplace, reception space and exhibition.
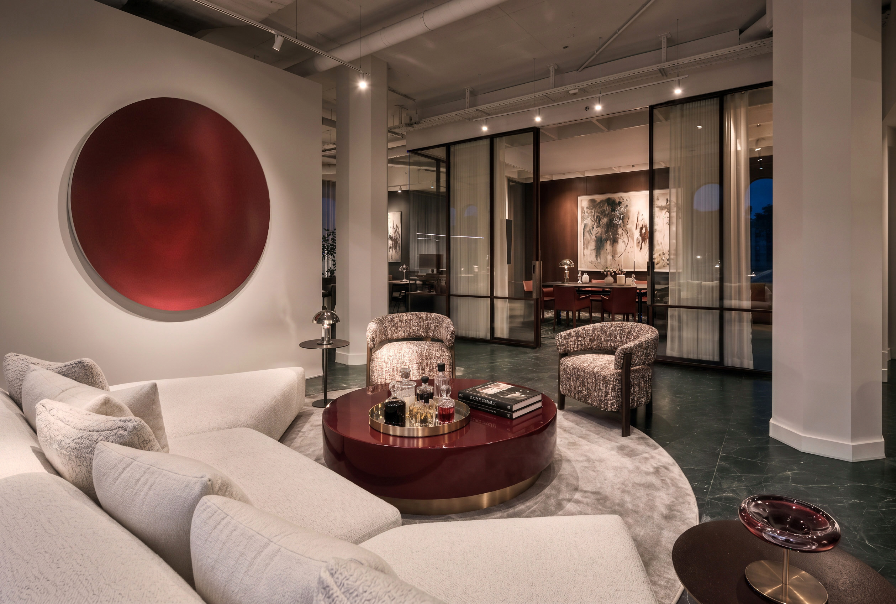
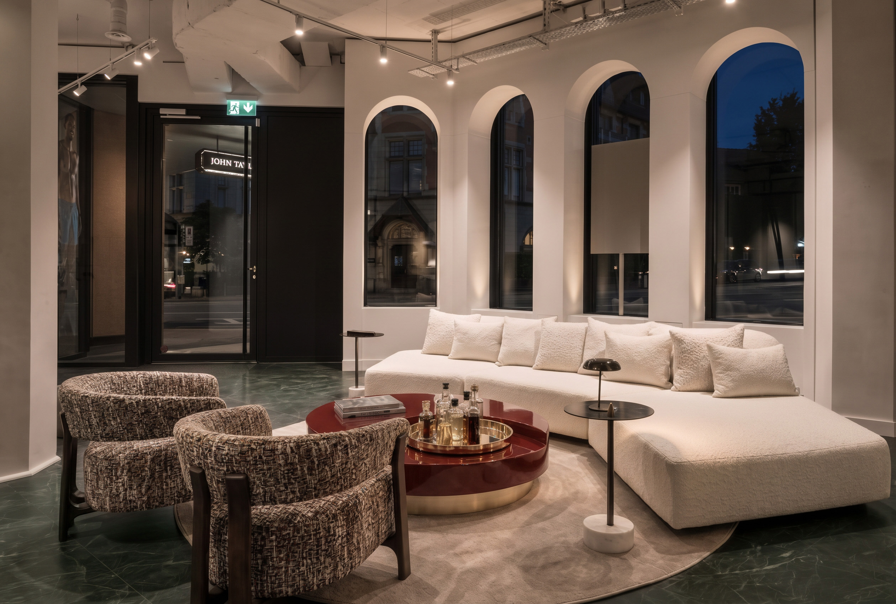
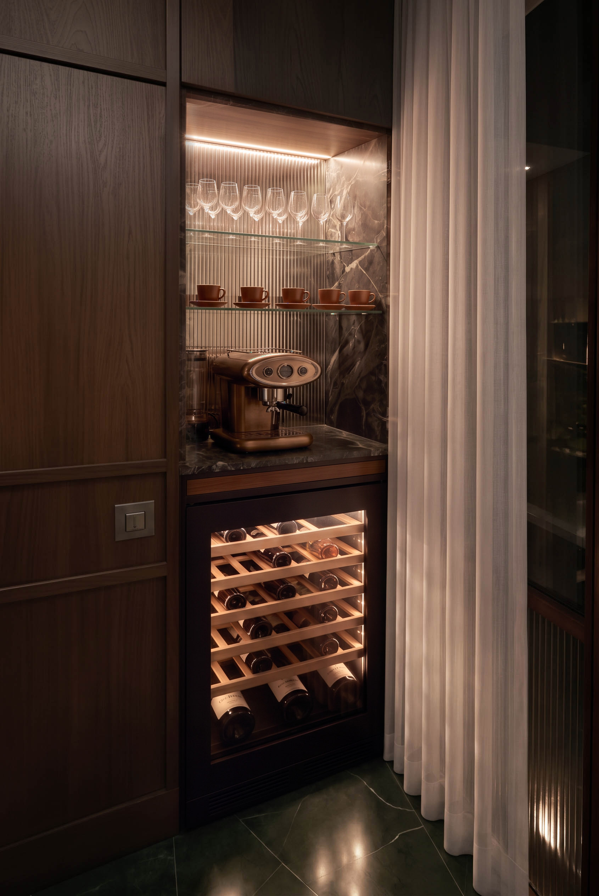
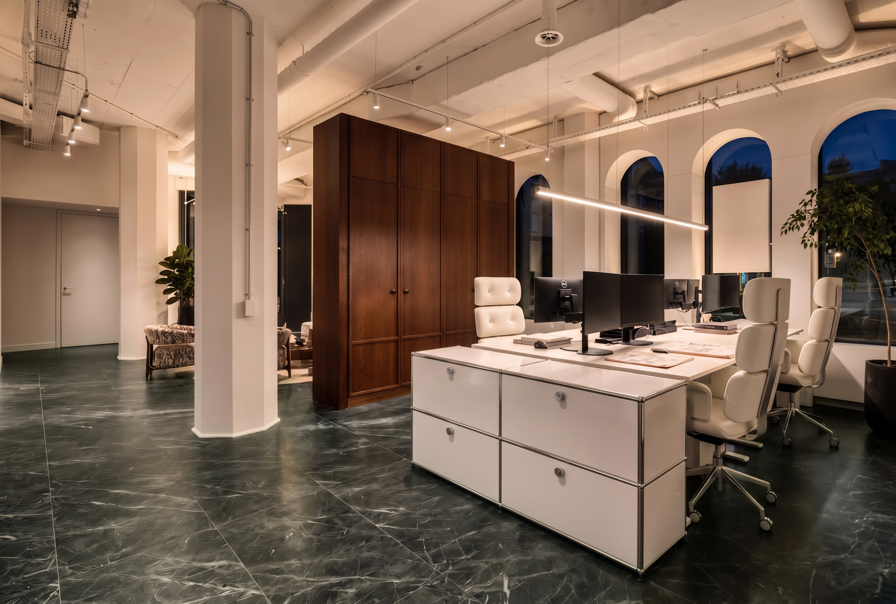
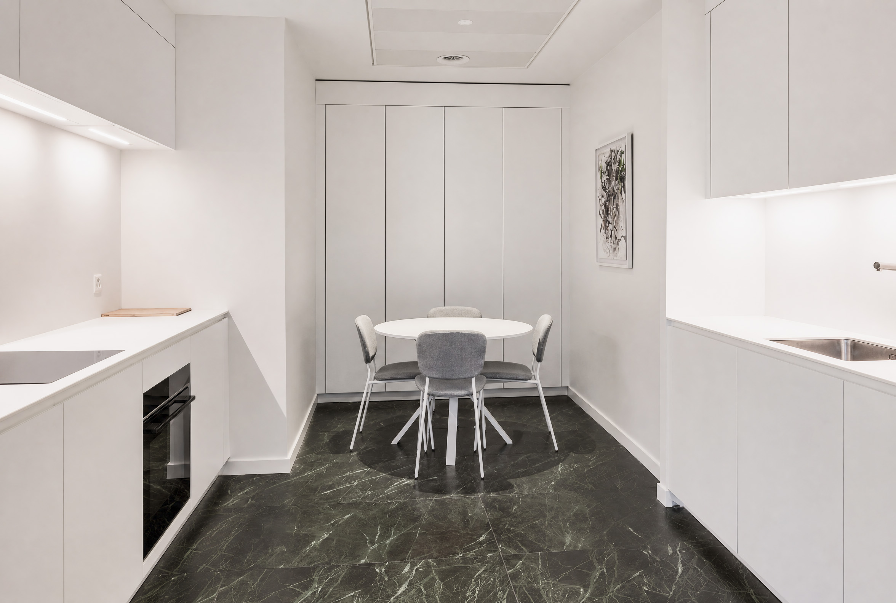
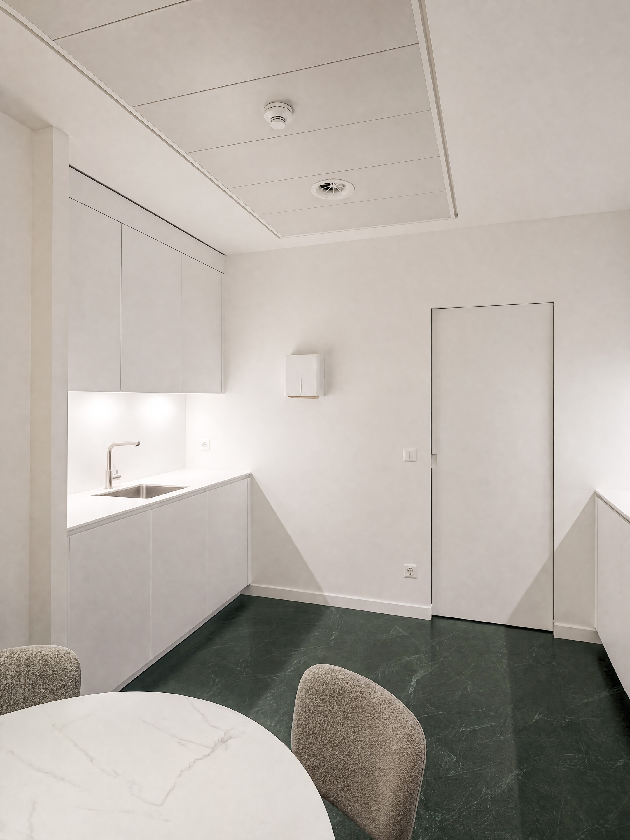
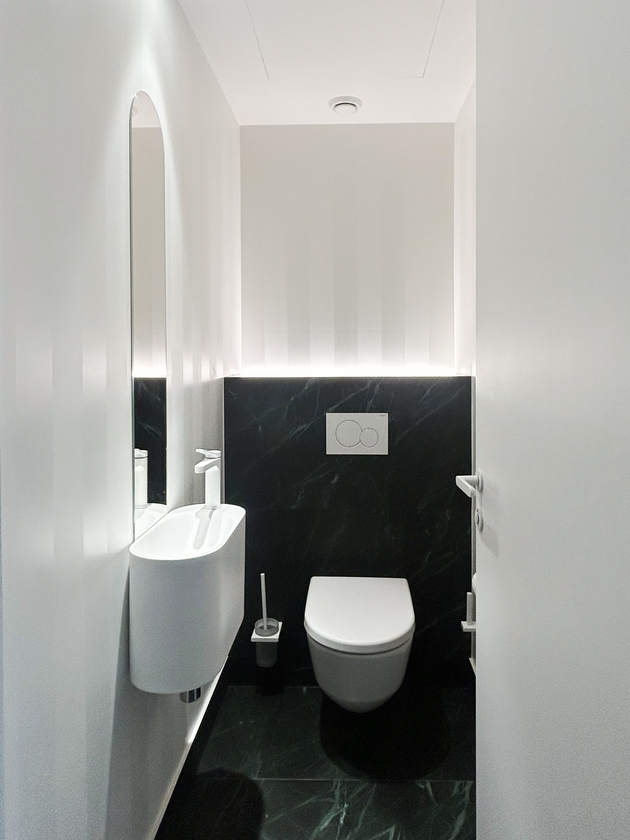
Set within a Geneva commercial unit of approximately 140 m², this real estate agency John Taylor Genève is specialized in exceptional properties is conceived on the principle of a loft, combining work, reception and exhibition spaces. The programme includes an exhibition area that also serves as the entrance and reception zone, a lounge, a conference room, open-plan workspaces for four agents and one administrative workstation, together with a coffee area, a fully equipped kitchen and service spaces.
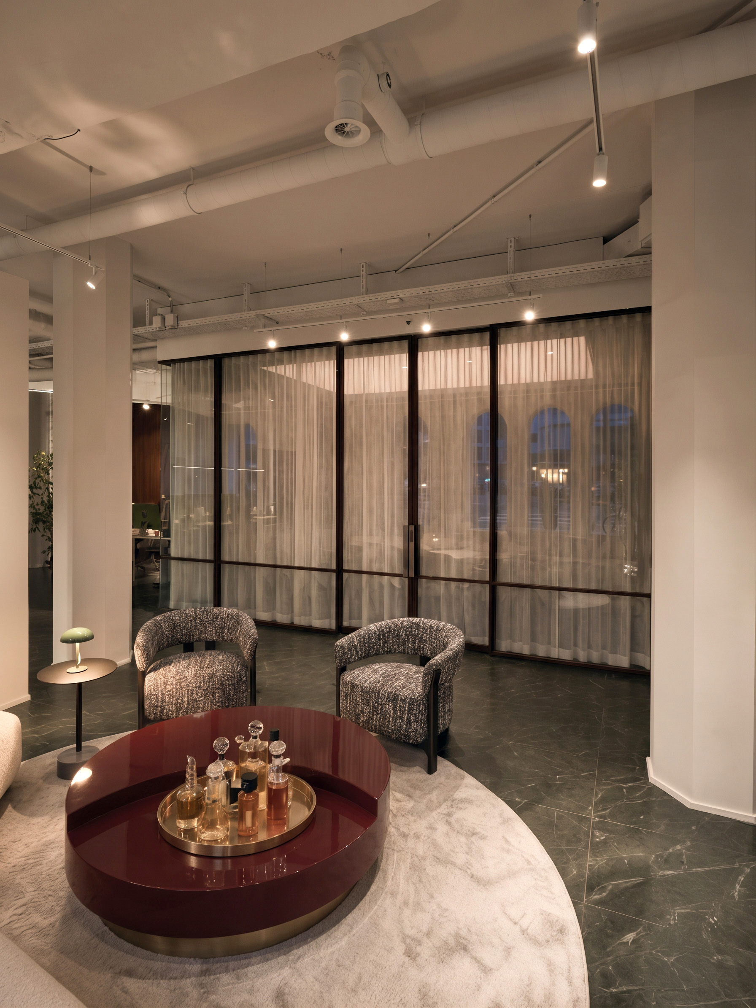
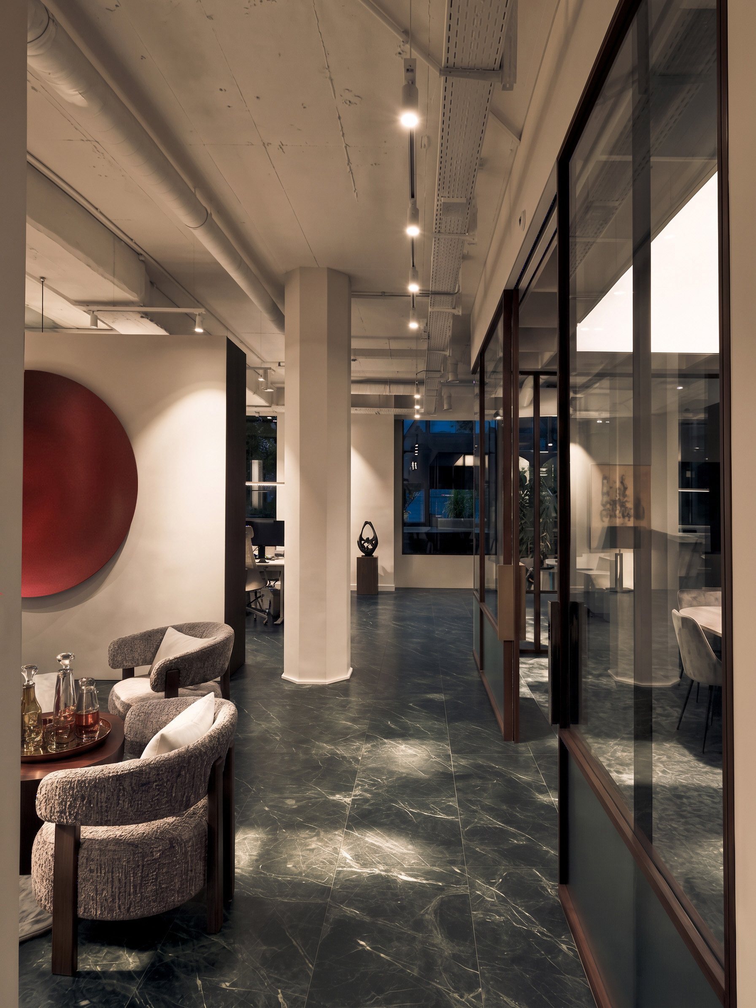
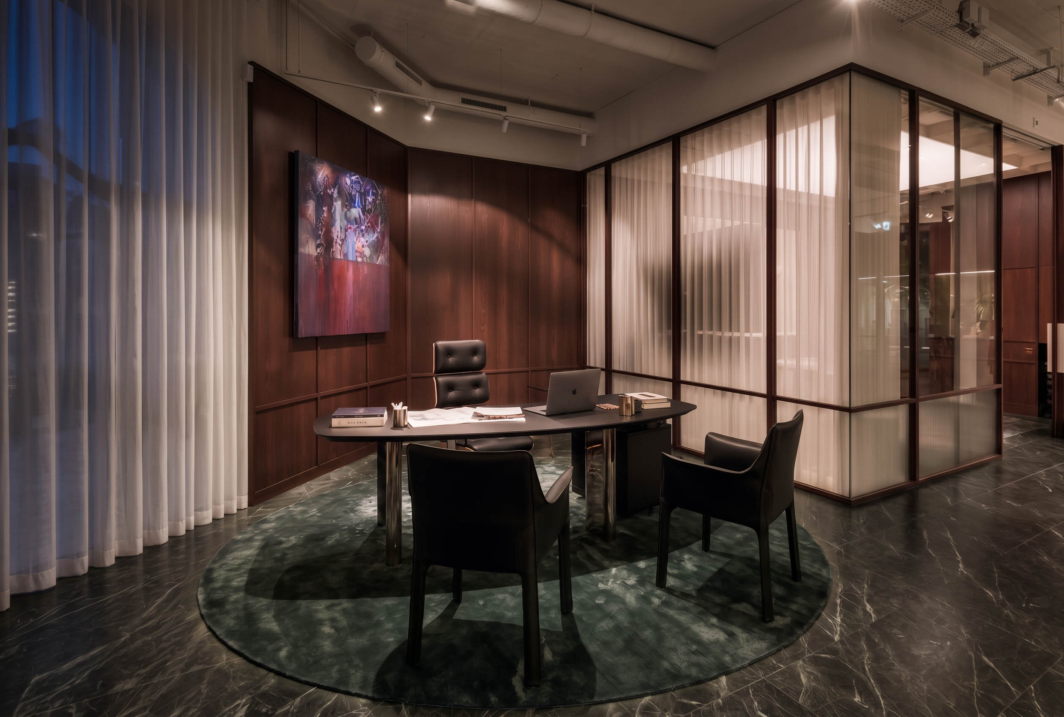
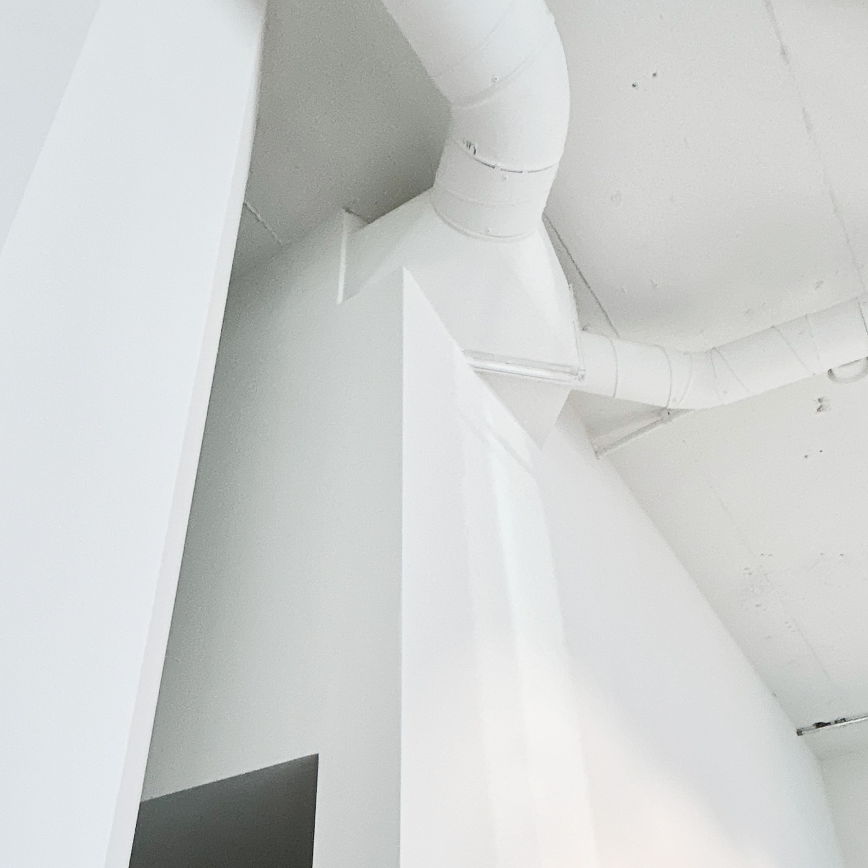
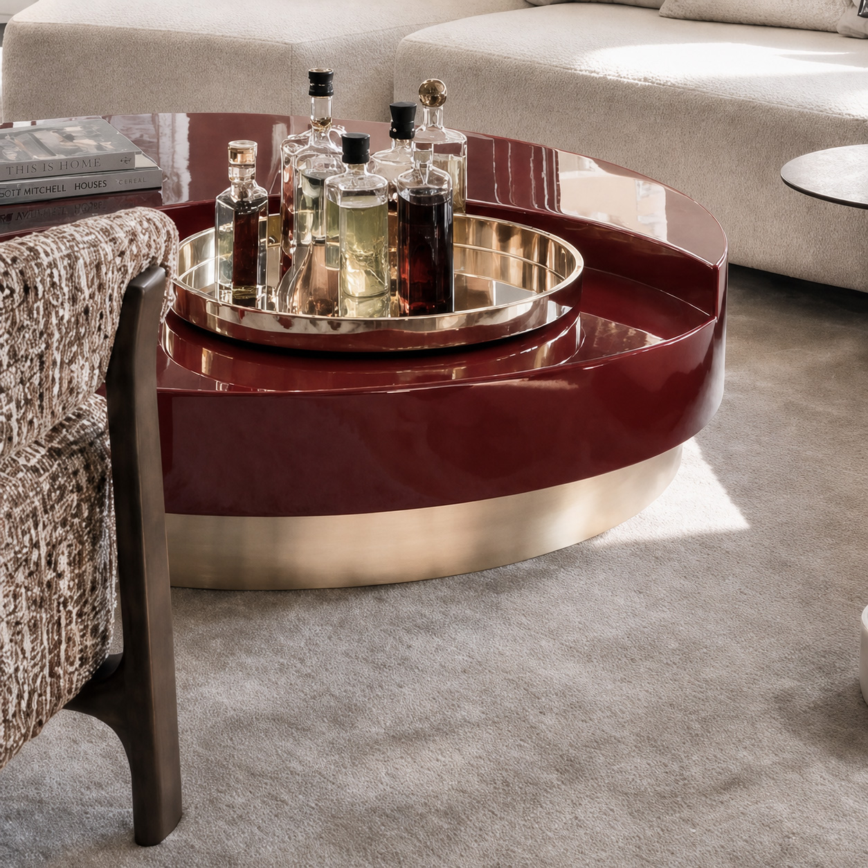
The project builds on the existing character of the volume rather than attempting to neutralise it. The slab and technical services remain largely exposed, while at occupied level dark timber joinery, glazed partitions, curtains, rugs and furniture introduce a more domestic register. This layering preserves the reading of the open floor plate while giving each function the appropriate degree of privacy.
Exhibition
An adaptable exhibition space.
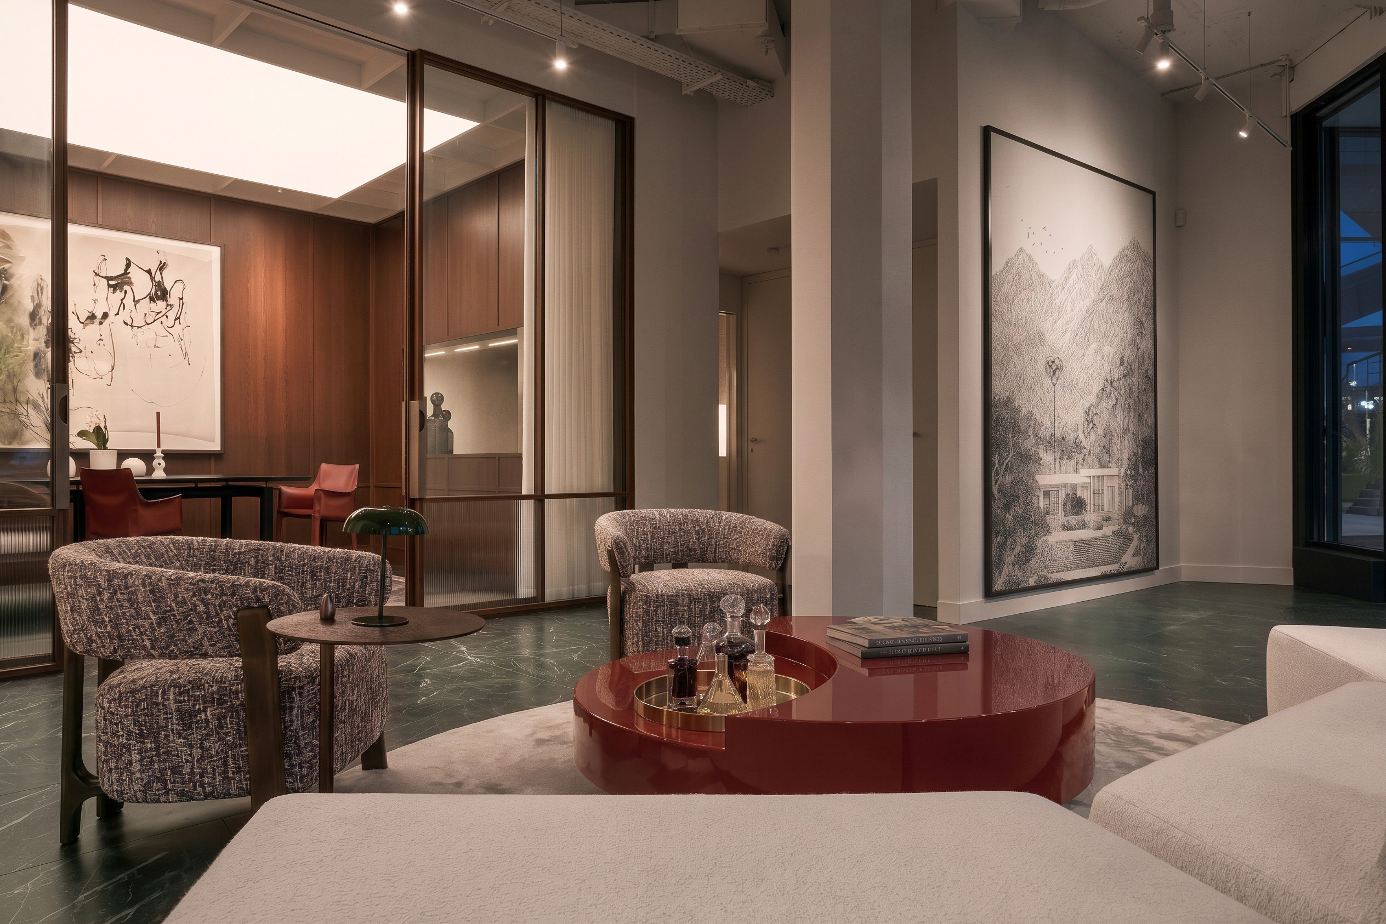
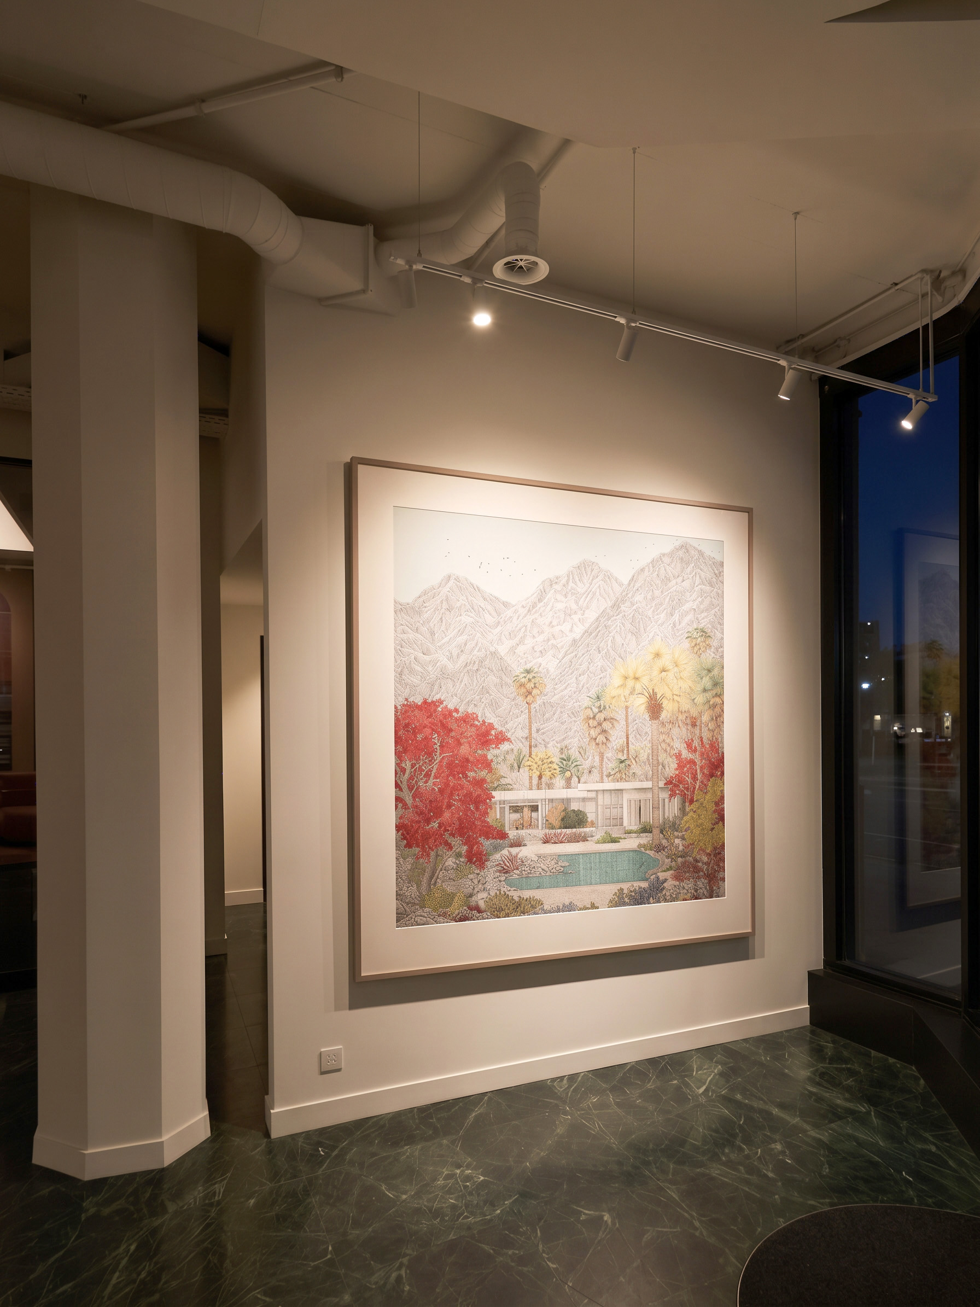
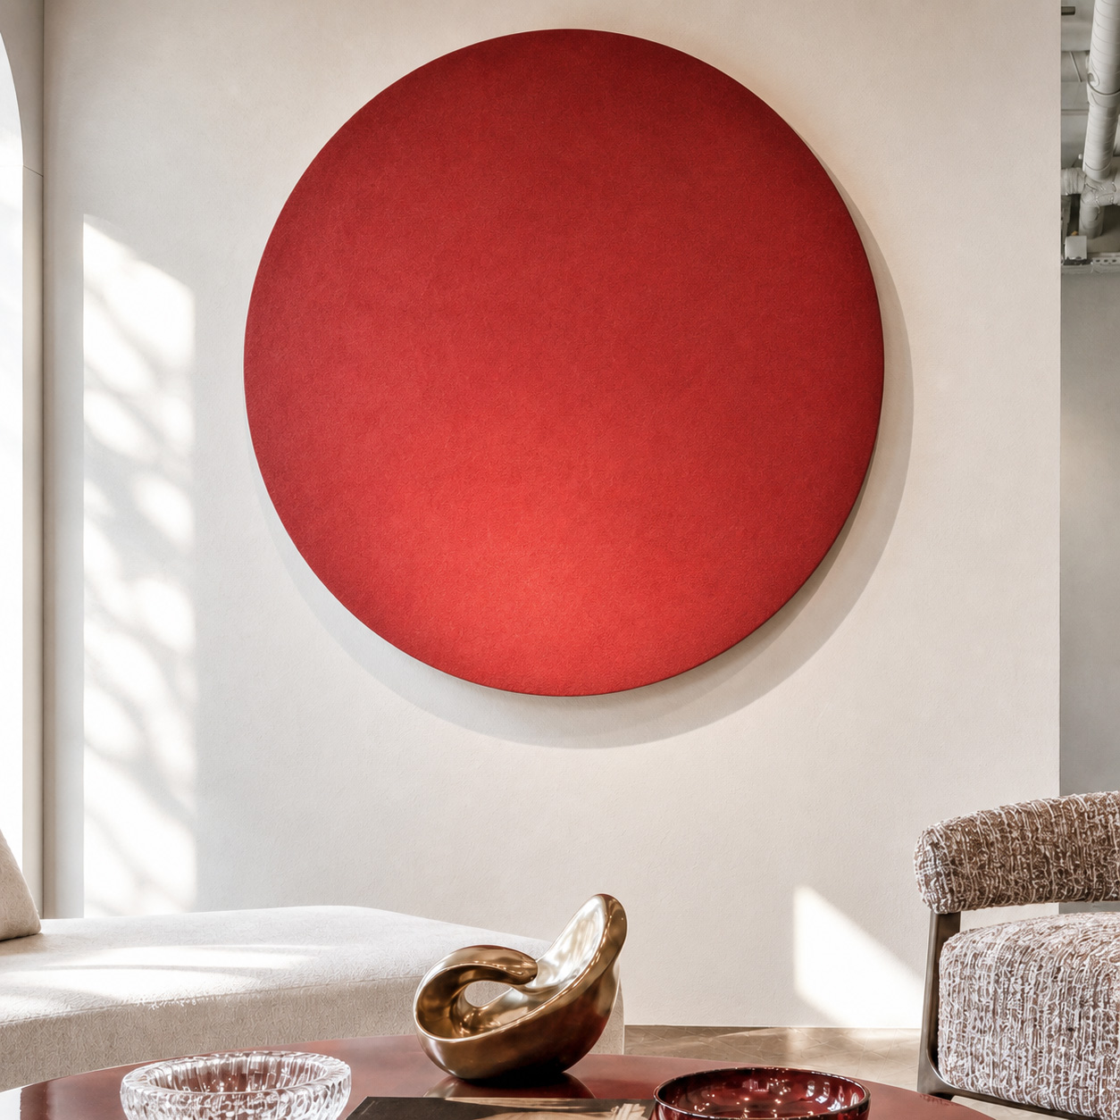
All available surfaces are also designed to accommodate artworks. Large wall planes, timber joinery and track lighting provide a range of supports that allow the displays to evolve without altering the architecture.
Between loft, workplace, reception space and exhibition, the project deliberately moves away from an institutional office environment. The variety of uses and materials is held together by the same constructive discipline: continuity of the grids, precision of alignments and a clear hierarchy between technical elements, workspaces and areas devoted to receiving clients.
The prestige of the space does not rely on an accumulation of effects, but on the precision of what has been conceived, coordinated and built.
A grid derived from the building
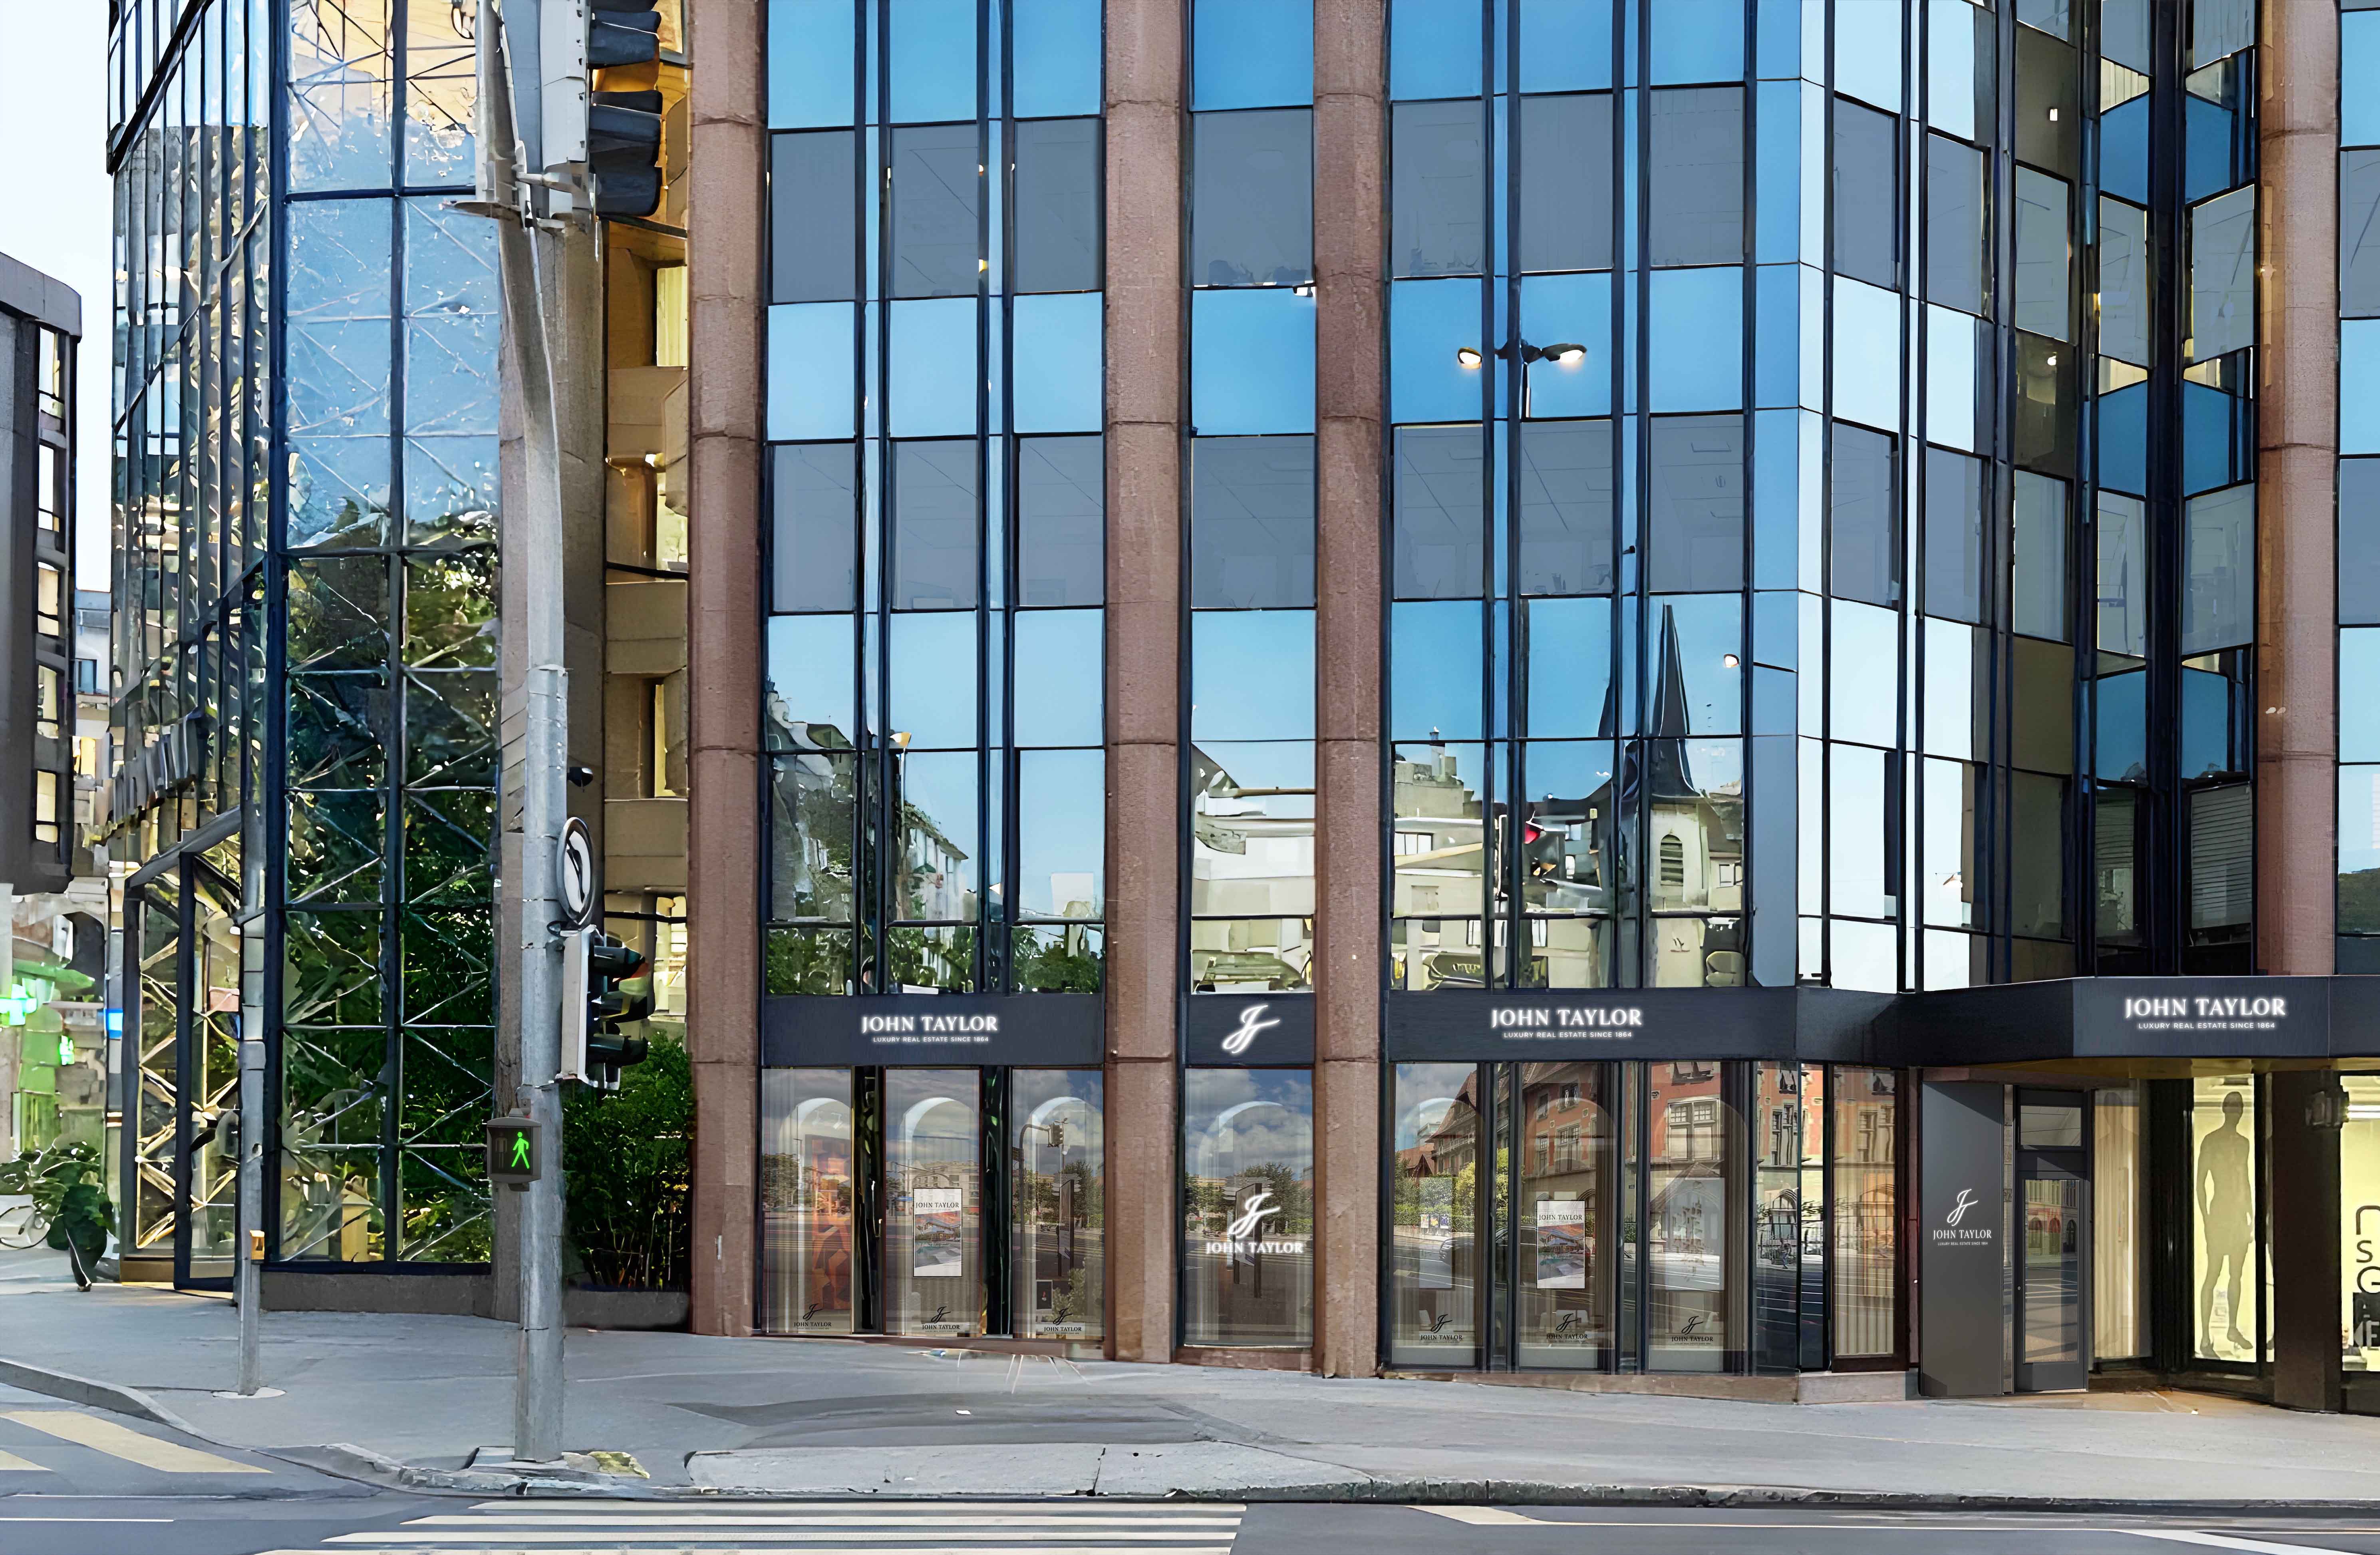
The façade sets the measure for the interior.
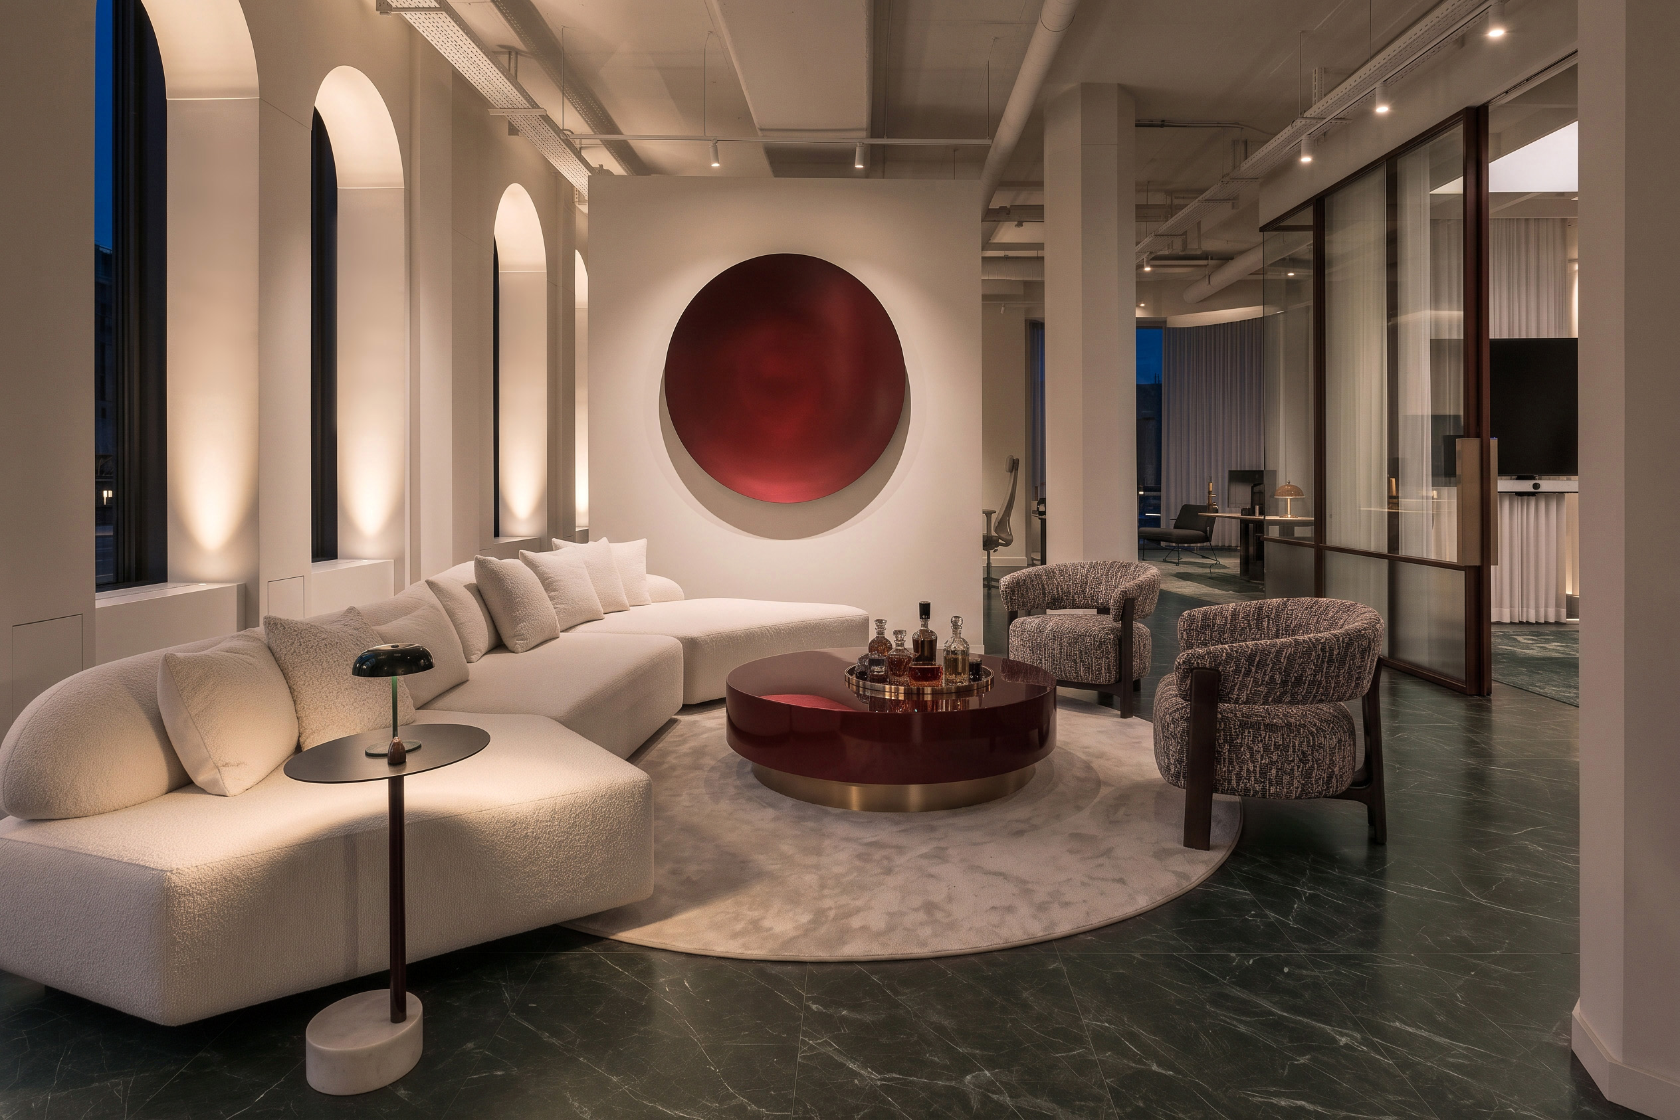
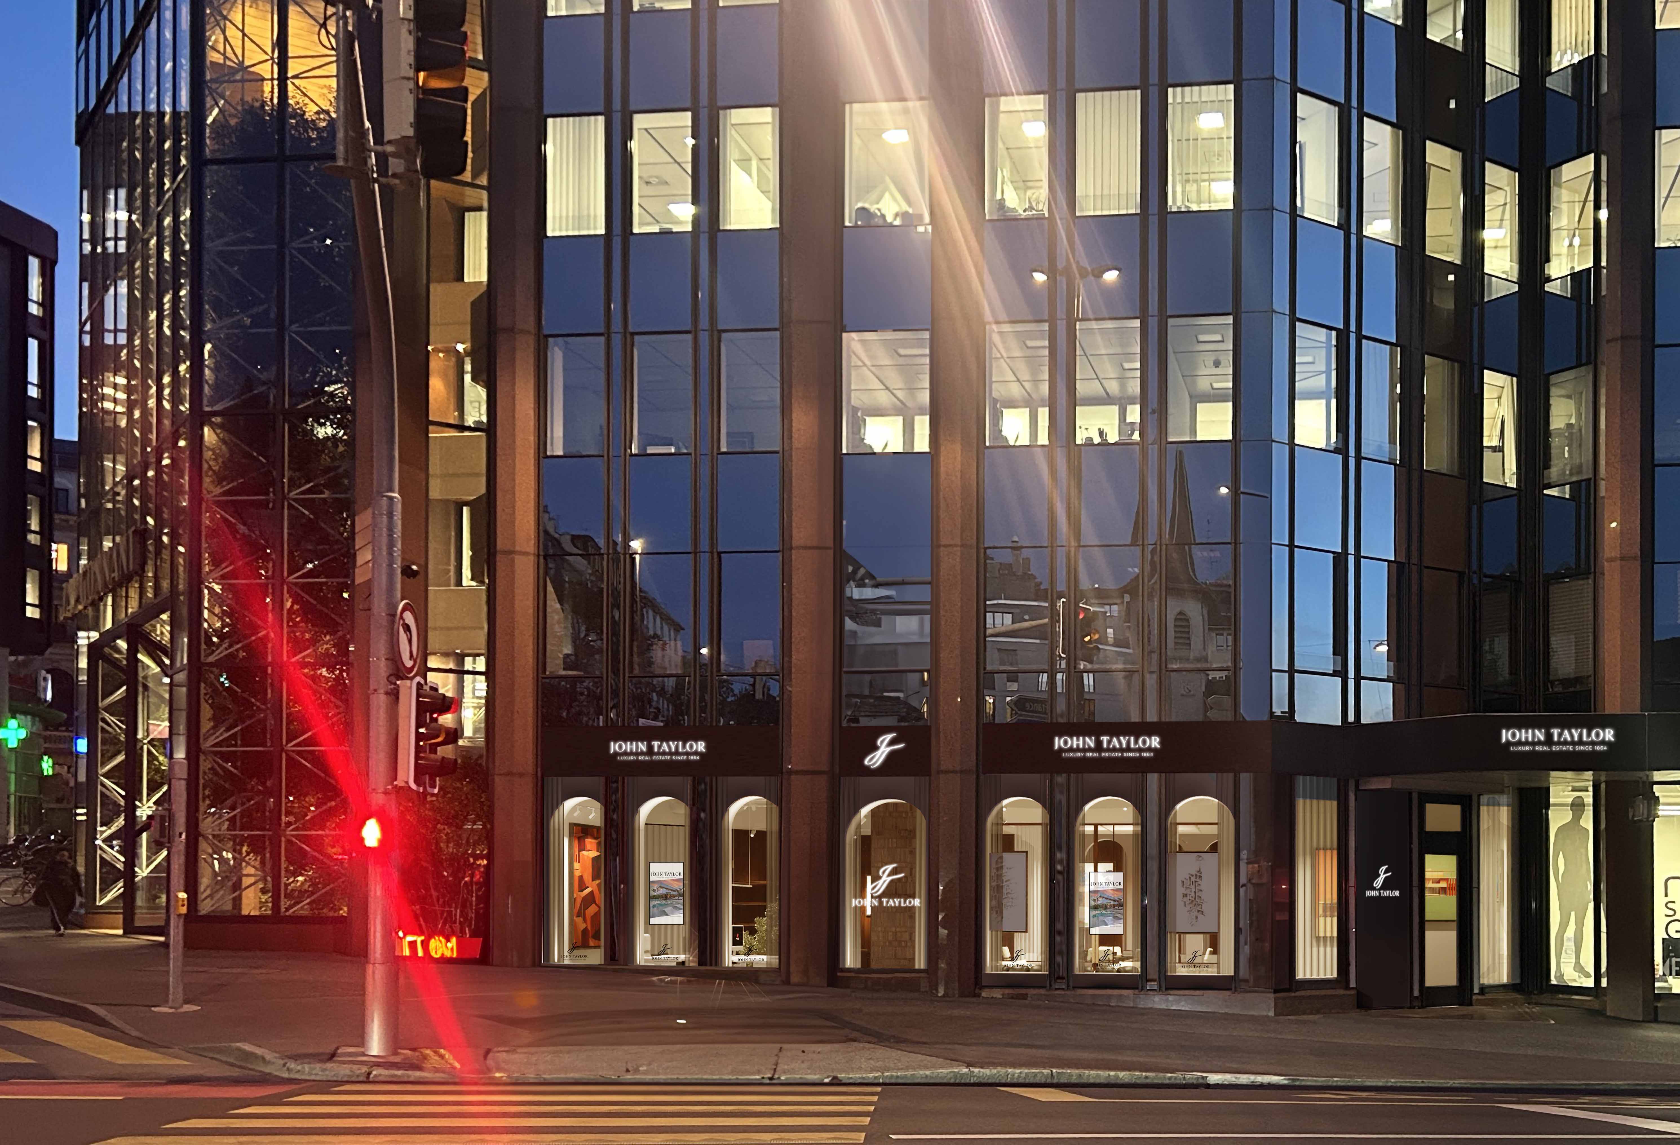
The interior is organised around a precise system of alignments. The grid of the existing façade provides the starting framework and determines, in particular, the rhythm of the arches set behind the shopfront. This geometry continues through the floor joints, the divisions of the timber joinery, the mullions of the glazed partitions and the design of the conference-room ceiling.
Although added and non-structural, the arches visually extend the vertical lines of the building into the interior of the commercial unit. They emphasise the height of the volume, while their curves introduce a softer geometry into an otherwise predominantly orthogonal environment. At night, lighting integrated at their base reinforces their verticality and creates, behind the shopfront, a luminous interior façade that gives the agency a strong presence on the street.
A different approach to hospitality
A professional space with the qualities of a residential interior.
The layout deliberately moves away from conventional office codes. The entrance extends into a genuine lounge, conceived as a space for conversation rather than a waiting room. The workstations remain open and clearly identifiable, preserving the character of a professional environment within a deliberately more residential setting.
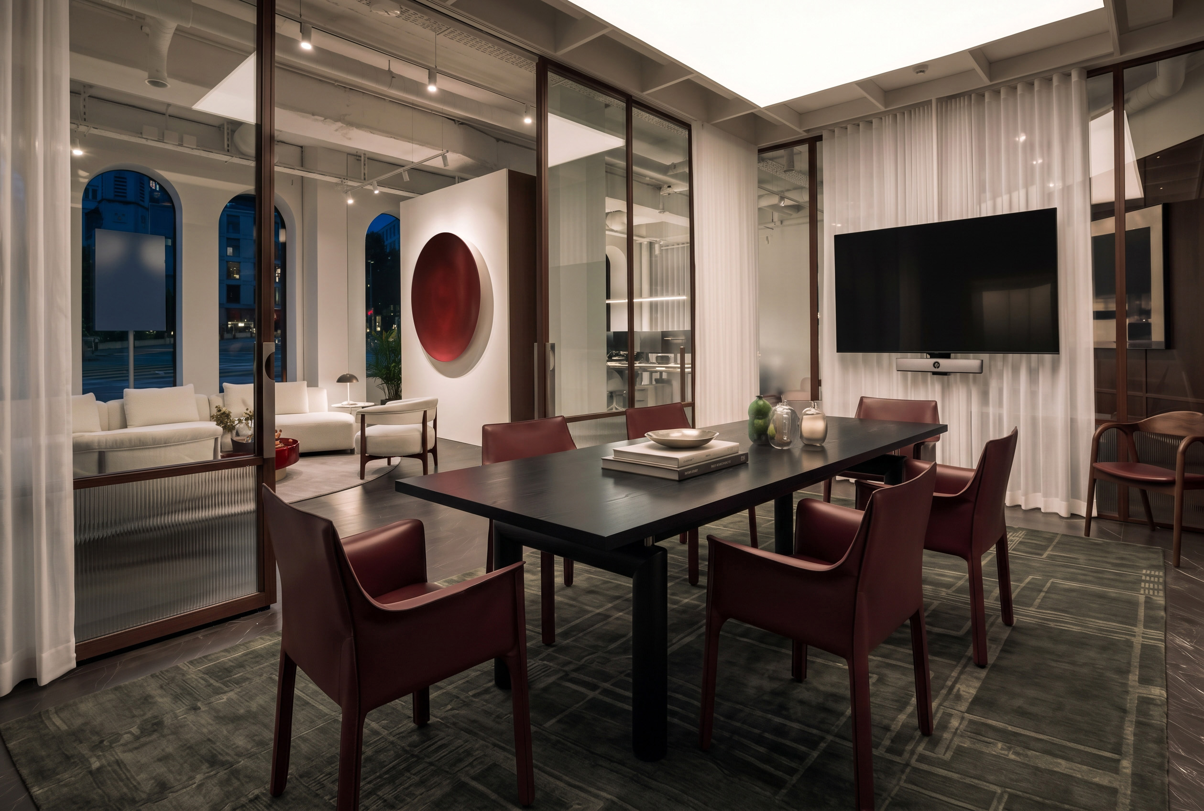
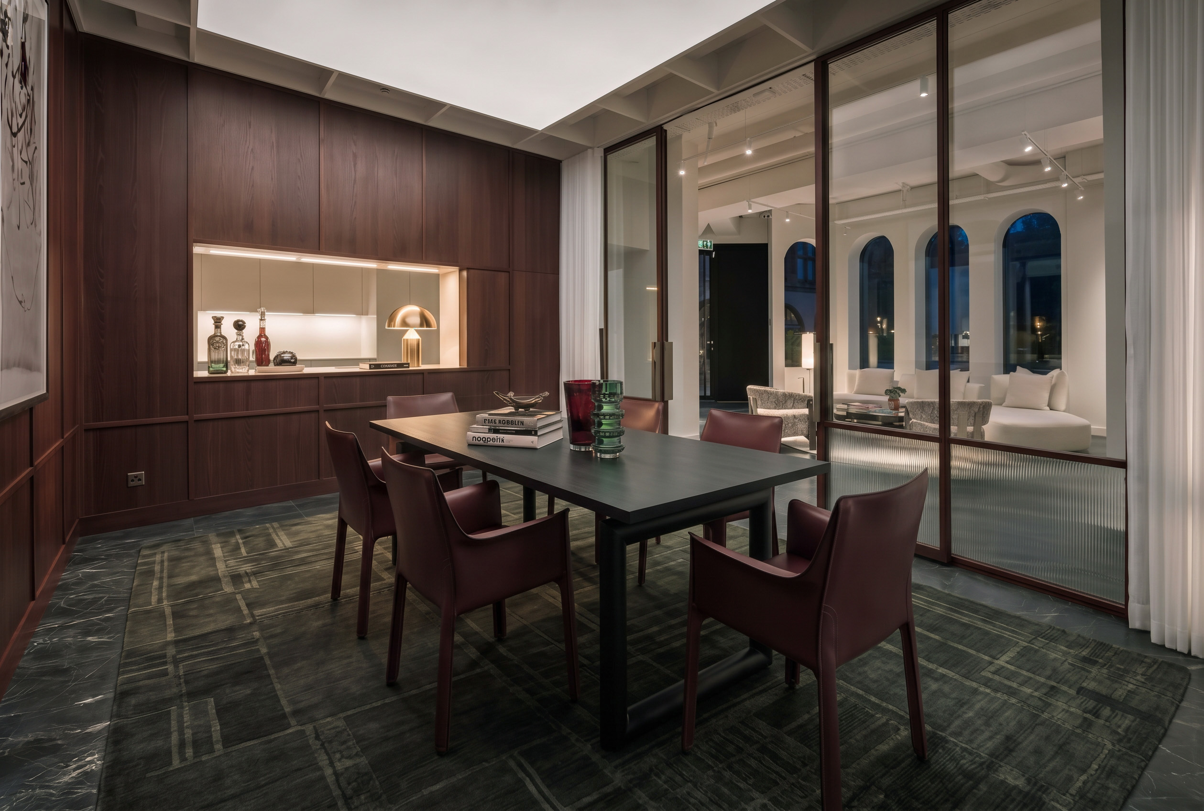
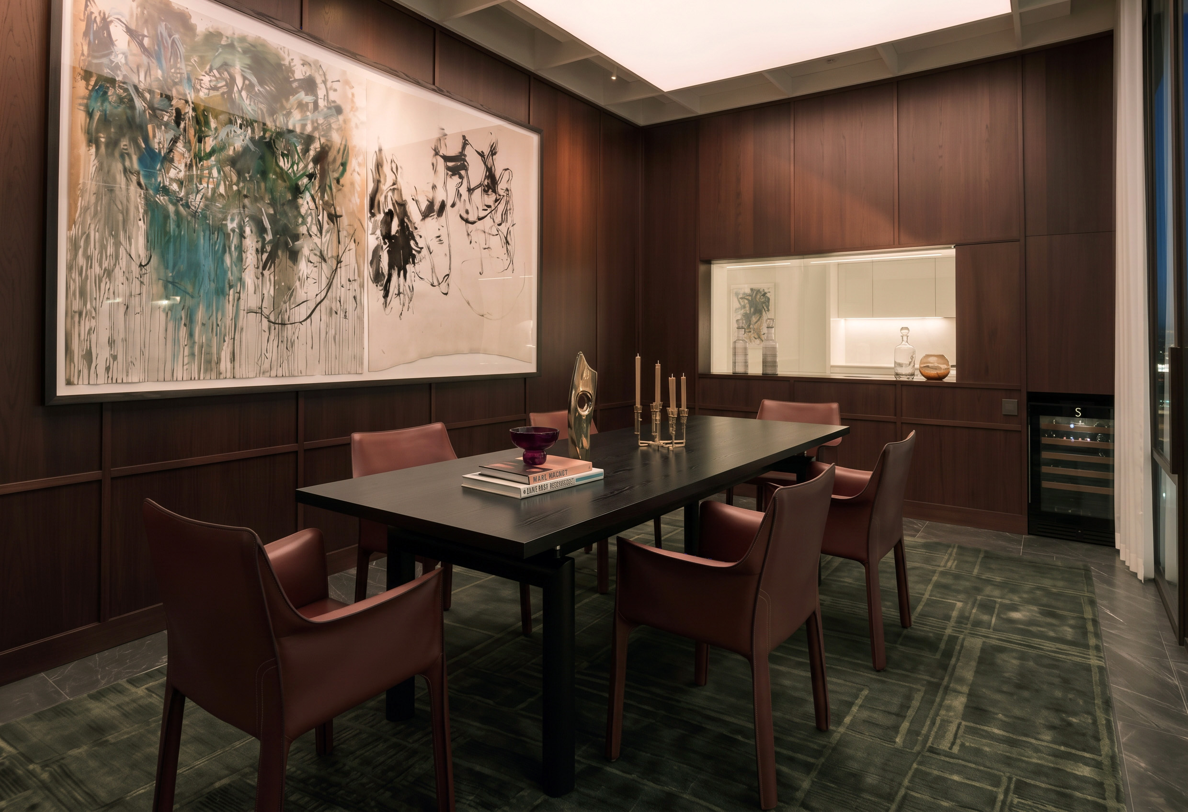
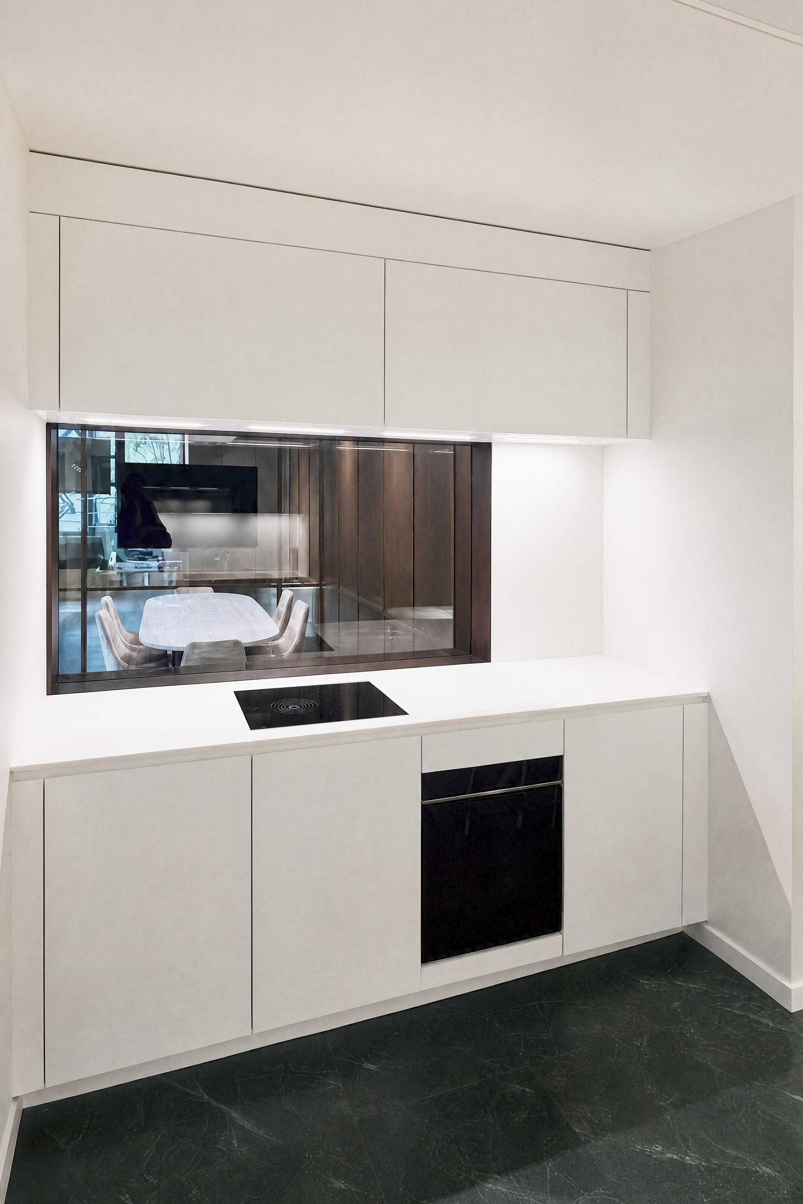
The conference room has a particular role. Its large table is designed both for meetings and for meals with clients. A direct visual relationship with the kitchen makes it possible to host a chef and follow the preparation of the food from the table. Reception and hospitality therefore become an integral part of the agency’s programme.
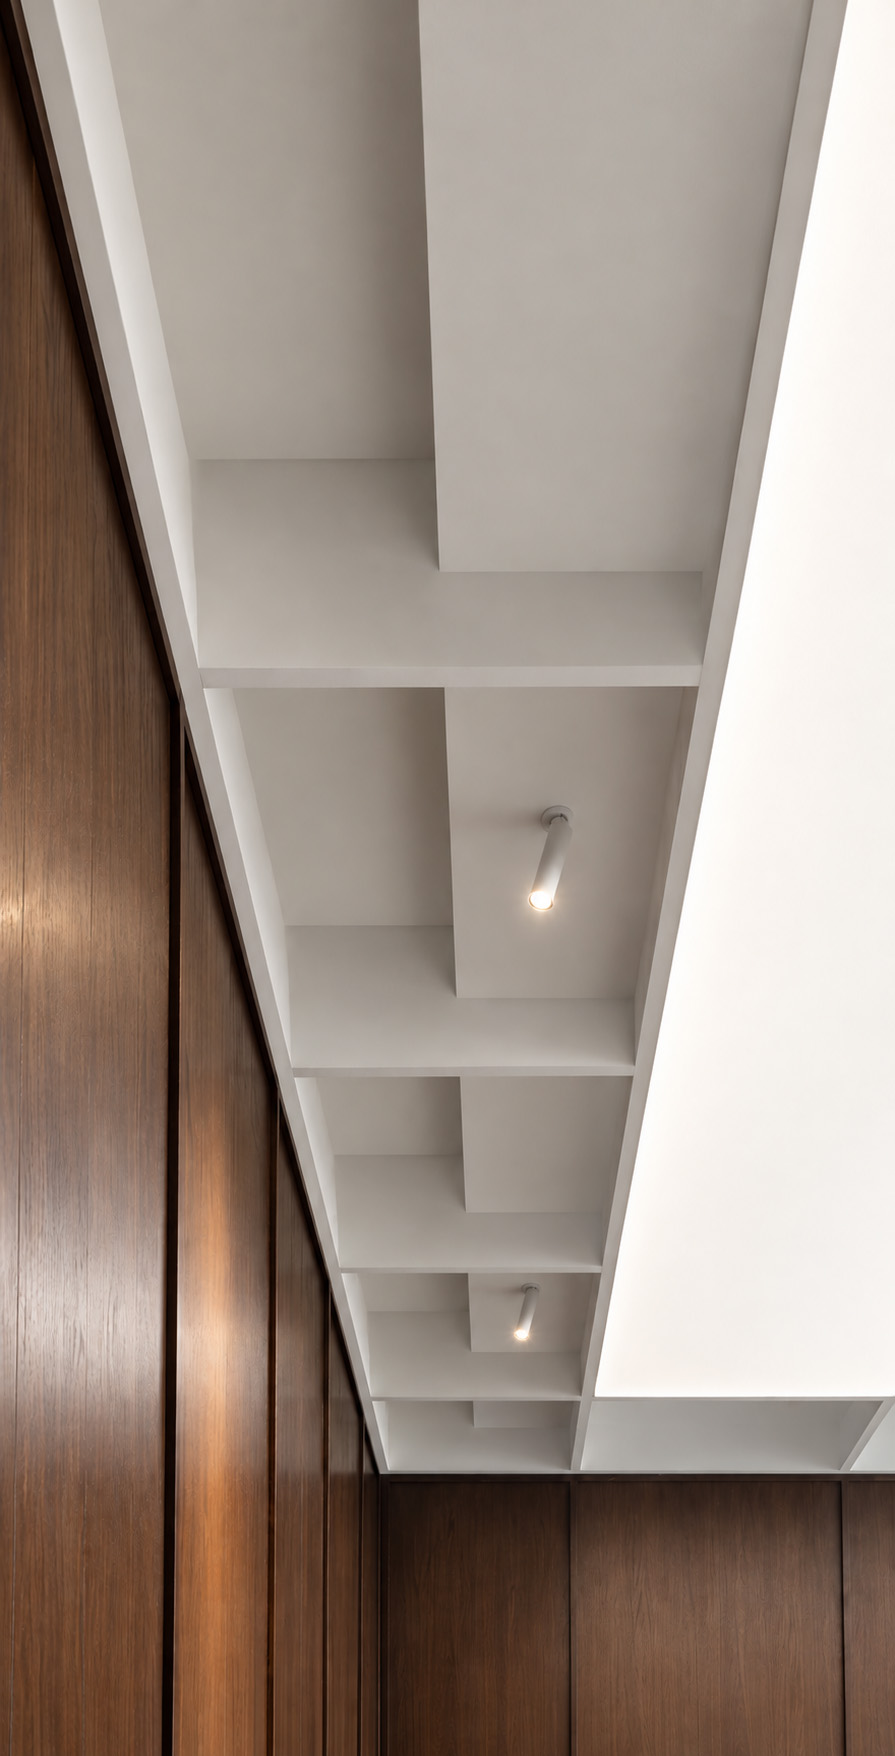
Unlike the rest of the floor plate, where the building services remain exposed, this room is fitted with a removable coffered ceiling. It conceals the technical installations, improves the acoustic comfort required for meetings and meals, and at the same time maintains access to the building services for maintenance. Its design follows the same geometric grid as the other elements of the interior.
Prestige through detail
Quality is established from the design stage.
The project deliberately avoids building its identity through a succession of effects, spectacular materials or conventional codes associated with prestige. Instead, prestige is sought elsewhere: in the precision of the design and in the coordination of details from the outset.
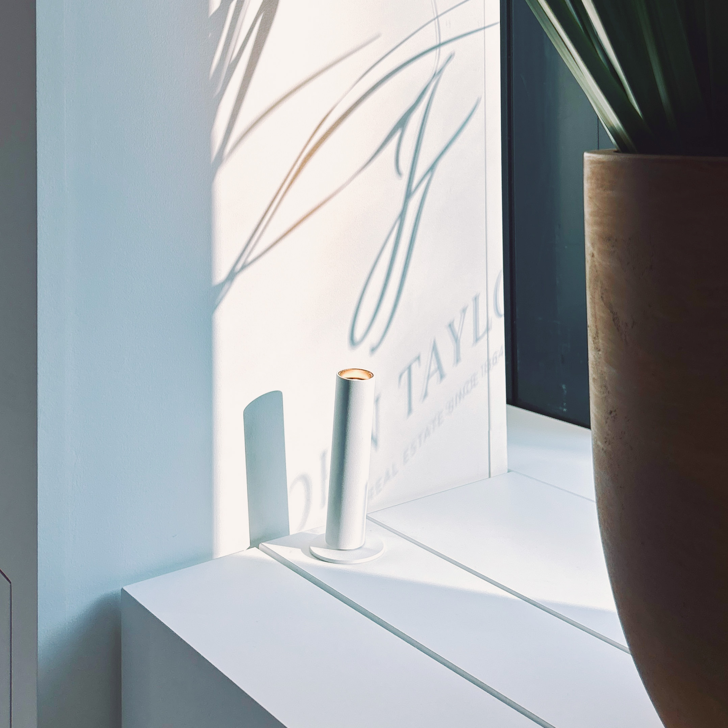
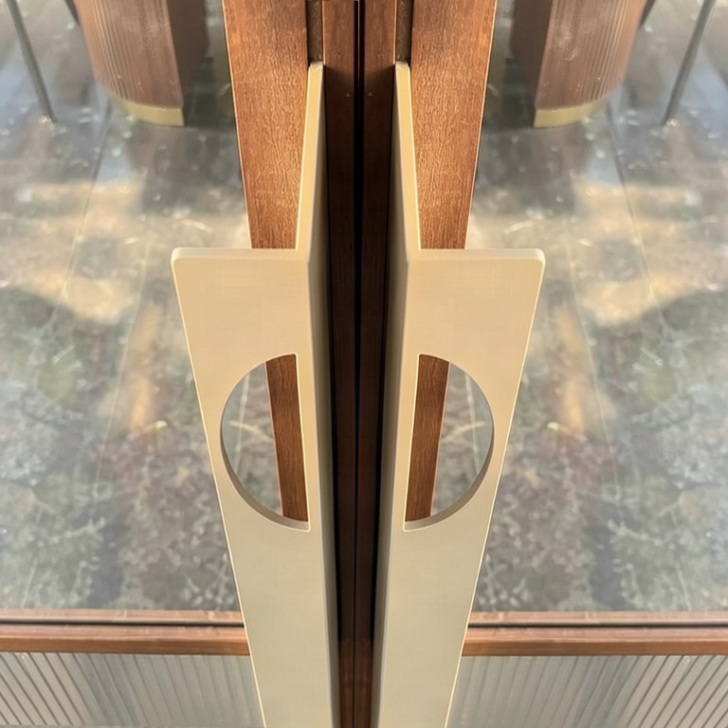
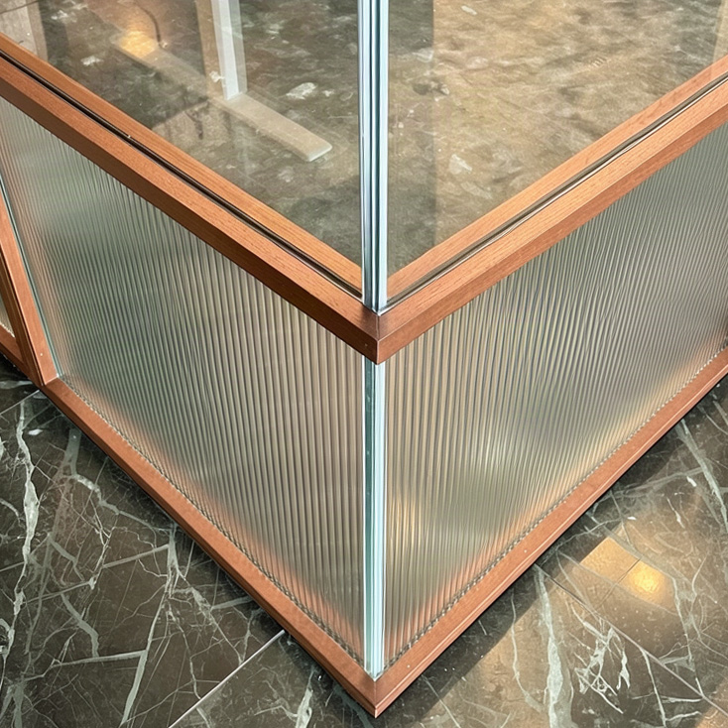
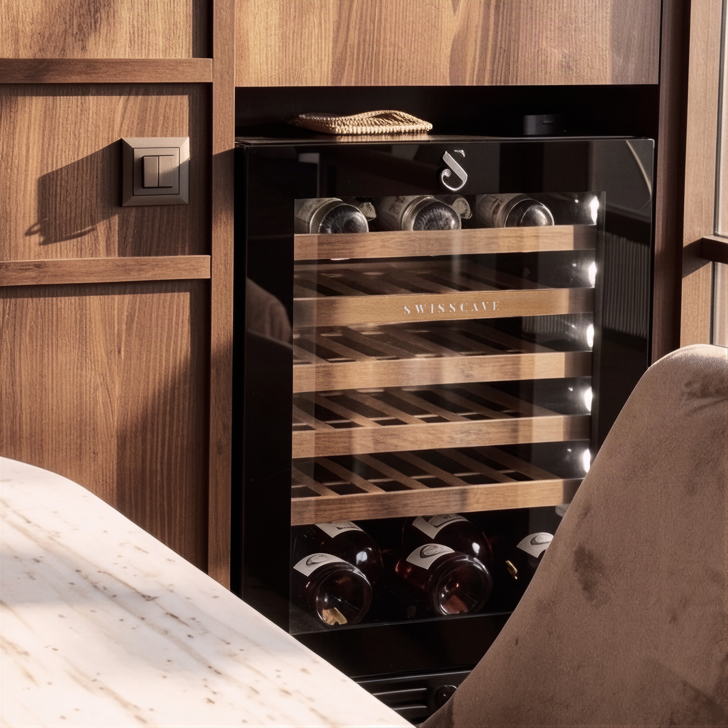
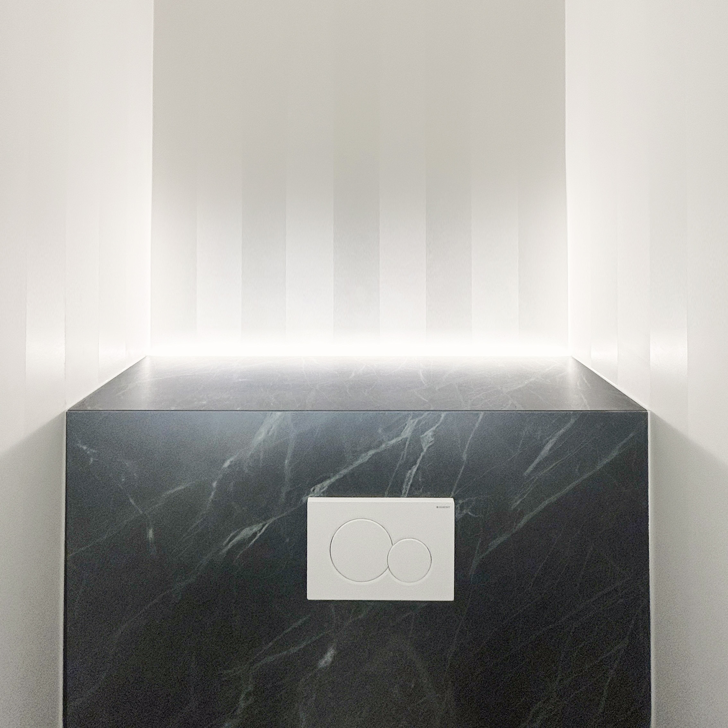
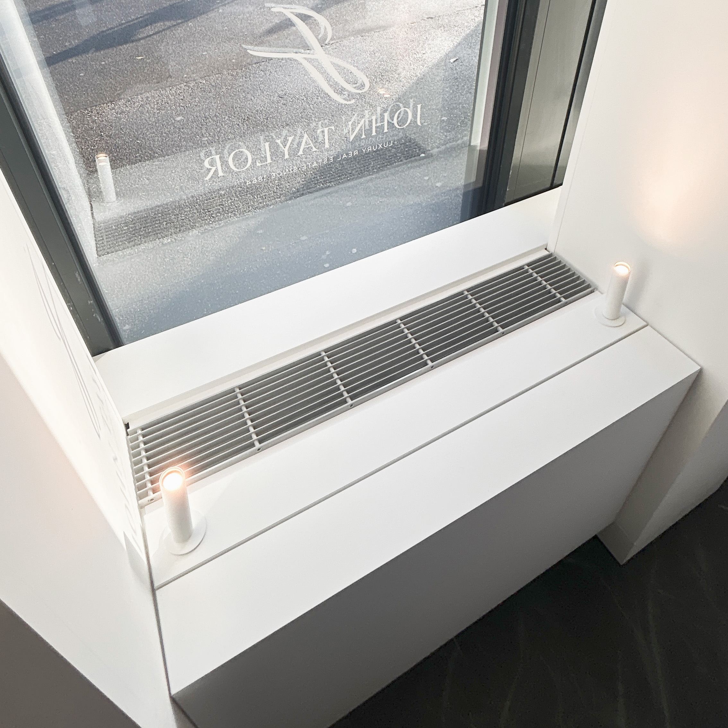
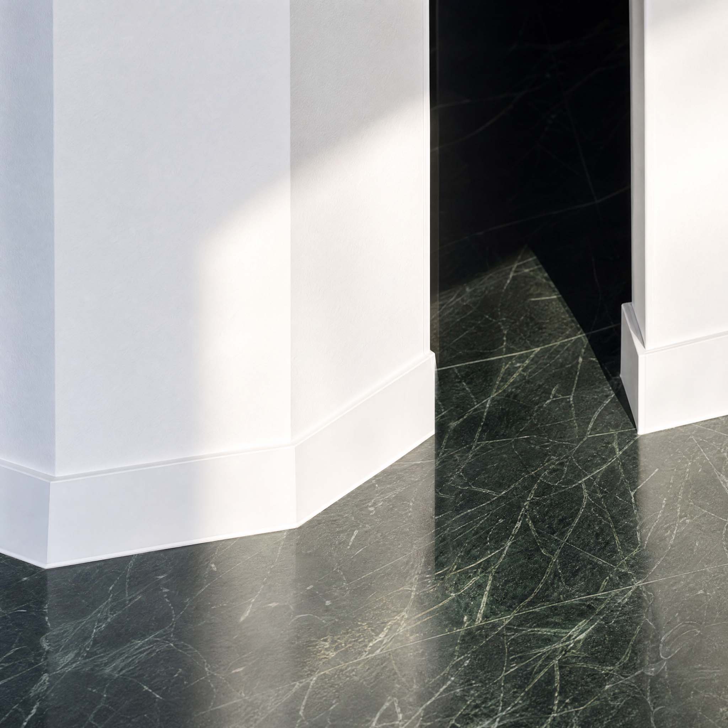
The alignments between floor joints, timber joinery, glazing, arches and ceiling, the continuity of the grids, the integration of lighting and the maintained access to technical installations all follow the same level of rigour. Each element responds simultaneously to an aesthetic, constructive and functional logic.
This approach prioritises the accuracy of proportions, junctions and execution rather than the accumulation of demonstrative signs. The material palette can therefore remain relatively limited and the overall expression deliberately restrained.
The high-end character of the space therefore does not depend on what has been added to be seen, but on the quality of what has been conceived, coordinated and built. In a real estate project, this distinction also provides a very tangible way of demonstrating to clients the value of architectural detail.
Details
Details.
Real estate agency · Interior architecture · 140 m² · Geneva · Transformation with change of use · Project completed in 2025/2026 with Lekoni SA · Full SIA 102 phases